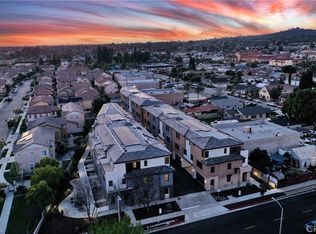
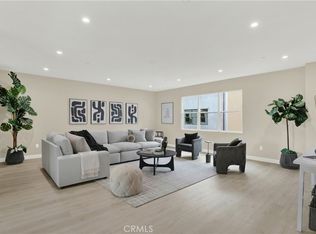
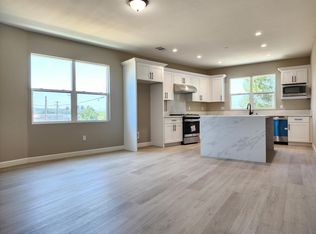
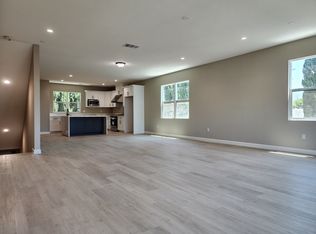
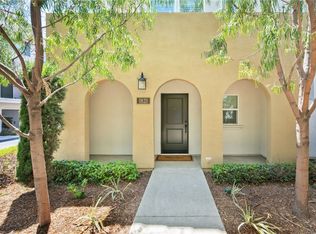
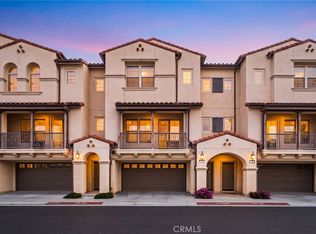
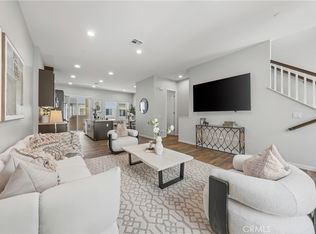
Welcome to 355 S Cypress Street. Located in the beautiful city of La Habra! It's the Largest floor plan in the community. High ceilings throughout the home makes the entire condo feel extra spacious. Numerous windows throughout which allows for natural light. Wonderful kitchen opens to an enormous dining room. Kitchen has soft closing drawers and cabinets. Large kitchen with quartz countertop and a large waterfall island. Brand new appliances (dishwasher, stove, microwave). Vinyl Flooring throughout. Large First Floor Suite with Den. Enormous Great Room. Two Bedrooms and Loft upstairs. Primary Bedroom has two closets. Primary Bathroom has dual sinks and walk in shower. Balcony/Deck on Third Floor has panoramic view of the neighborhood and hills. Large Laundry Room. 2 Car Direct Access Garage. Solar panels help lower electricity bill. Community has numerous guest parking and BBQ/Picnic area. Conveniently located near restaurants, shopping centers, markets, schools, parks, and more. Easy access to the 57, 5, and 91 Freeways. The homeowner is an interior designer. Over $150,000 in home upgrades, including Italian porcelain accents throughout. Pictures just do not capture the fine detail and craftsmanship!
For sale
Listed by: Keller Williams Realty Irvine • Hyung Kang • Contact: 714-909-4223
$1,198,000
355 S Cypress St, La Habra, CA 90631
3beds
3,056sqft
:
Get pre-qualified$9,652/mo
Condominium
Built in 2024
-- sqft lot
$1,190,100 Zestimate®
$392/sqft
$434/mo HOA
What's special
- 47 days |
- 491 |
- 17 |
Zillow last checked:
Listing updated:
Listed by:
Hyung Kang DRE #02093178 714-909-4223,
Keller Williams Realty Irvine,
Jordan Wang DRE #01993587,
Keller Williams Realty Irvine
Source: CRMLS,MLS#: DW26129269 Originating MLS: California Regional MLS
Originating MLS: California Regional MLSFacts & features
Interior
Bedrooms & bathrooms
- Bedrooms: 3
- Bathrooms: 4
- Full bathrooms: 3
- 1/2 bathrooms: 1
- Main level bathrooms: 1
Rooms
- Room types: Den, Entry/Foyer, Great Room, Kitchen, Laundry, Primary Bedroom, Other, Pantry
Primary bedroom
- Features: Multiple Primary Suites
Primary bedroom
- Features: Primary Suite
Other
- Features: Walk-In Closet(s)
Pantry
- Features: Walk-In Pantry
Heating
- Forced Air
Cooling
- Central Air
Appliances
- Included: Dishwasher, Disposal, Gas Range, Microwave, Range Hood, Tankless Water Heater
- Laundry: Washer Hookup, Gas Dryer Hookup, Inside, Laundry Room
Features
- Multiple Primary Suites, Primary Suite, Walk-In Pantry, Walk-In Closet(s)
- Has fireplace: No
- Fireplace features: None
- Common walls with other units/homes: 2+ Common Walls,No One Above,No One Below
Interior area
- Total interior livable area: 3,056 sqft
Property
Parking
- Total spaces: 2
- Parking features: Garage - Attached
- Attached garage spaces: 2
Features
- Levels: Three Or More
- Stories: 3
- Entry location: Front
- Pool features: None
- Has view: Yes
- View description: Hills, Neighborhood, Panoramic
Lot
- Features: Sprinklers In Front, Landscaped, Sprinklers Timer, Sprinkler System
Details
- Special conditions: Standard
Construction
Type & style
- Home type: Condo
- Property subtype: Condominium
- Attached to another structure: Yes
Condition
- New construction: No
- Year built: 2024
Utilities & green energy
- Sewer: Public Sewer
- Water: Public
Community & HOA
Community
- Features: Curbs, Gutter(s), Storm Drain(s), Street Lights, Suburban, Sidewalks
- Subdivision: Valley Homes
HOA
- Has HOA: Yes
- Amenities included: Barbecue, Picnic Area, Trash
- HOA fee: $434 monthly
- HOA name: Valley Homes
- HOA phone: 714-369-8947
Location
- Region: La Habra
Financial & listing details
- Price per square foot: $392/sqft
- Date on market: 6/14/2026
- Cumulative days on market: 47 days
- Listing terms: Cash,Cash to New Loan,Conventional
Estimated market value
$1,190,100
$1.13M - $1.25M
$6,164/mo
Price history
| Date | Event | Price |
|---|---|---|
| 6/14/2026 | Listed for sale | $1,198,000+9.9%$392/sqft |
Source:  CRMLS #DW26129269 Report a problem CRMLS #DW26129269 Report a problem | ||
| 7/16/2024 | Sold | $1,090,000$357/sqft |
Source: CRMLS #OC24102106 Report a problem | ||
| 6/17/2024 | Pending sale | $1,090,000$357/sqft |
Source: CRMLS #OC24102106 Report a problem | ||
| 5/21/2024 | Listed for sale | $1,090,000$357/sqft |
Source: CRMLS #OC24102106 Report a problem | ||
Public tax history
Tax history is unavailable.
Monthly payment
Est. payment
Payment breakdown
Explore the cost of this home by adjusting the details. Changes won't be saved.Climate risks
Neighborhood: 90631
Nearby schools
GreatSchools rating
- 4/10El Cerrito Elementary SchoolGrades: K-6Distance: 1 mi
- 5/10Washington Middle SchoolGrades: 7-8Distance: 0.2 mi
- 8/10Sonora High SchoolGrades: 9-12Distance: 0.9 mi
- $1,100,0003 bd4 ba3k sqft353 S Cypress St, La Habra, CA 90631Sold
- $985,0003 bd4 ba2.8k sqft351 S Cypress St, La Habra, CA 90631Sold
- $874,3003 bd4 ba2.1k sqft336 S Cypress St, La Habra, CA 90631Off Market
- $--3 bd4 ba2.1k sqft334 S Cypress St, La Habra, CA 90631Off Market
- $895,0003 bd4 ba2.4k sqft357 S Cypress St, La Habra, CA 90631Sold
- $--3 bd4 ba2.1k sqft328 S Cypress St, La Habra, CA 90631Off Market
- $839,0003 bd4 ba2.2k sqft331 S Cypress St, La Habra, CA 90631Sold
- $860,0003 bd4 ba2.3k sqft333 S Cypress St, La Habra, CA 90631Sold
A local agent can set up tours, give advice and negotiate with sellers.
Similar homes
- $819,0003 bd3 ba1.6k sqft1821 Sonata St, La Habra, CA 90631For Sale
 MLS ID #PW26160978, Daniel Ho, Triumph Real Estate Solutions. CRMLS
 - $819,0003 bd3 ba1.5k sqft149 E Knox Dr, La Habra, CA 90631For Sale
 MLS ID #RS26109413, Jeannie Lee, Jeannie Lee Realty Inc.. CRMLS
 - $1,299,9003 bd3 ba2.4k sqft18627 Clubhouse Dr, Yorba Linda, CA 92886For Sale
 MLS ID #PW26141640, Kevin Kim, Circa Properties, Inc.. CRMLS
 - $938,0004 bd4 ba1.8k sqft721 Manhattan Dr #74, Brea, CA 92821For Sale
 MLS ID #TR26158529, Ethan Jeng, Exp Realty of California Inc. CRMLS
 - $1,160,0003 bd3 ba1.8k sqft19953 Villa Torino, Yorba Linda, CA 92886For SaleMLS ID #OC26146901, Mark Zhong, Real Broker. CRMLS
- $1,288,8883 bd3 ba2.2k sqft18664 Putting Green Dr, Yorba Linda, CA 92886For SaleMLS ID #PW26122438, Rosanne Rojo, Amberwood Real Estate, Inc.. CRMLS
- $1,199,9993 bd3 ba2.1k sqft1115 N Vecino Ln, Placentia, CA 92870For SaleMLS ID #TR26159933, Jessica Lee, Circa Properties, Inc.. CRMLS
- $859,0003 bd3 ba1.8k sqft8576 Corsica Ln, Buena Park, CA 90620For SaleMLS ID #SW26160629, Arlan Lloyd, Premier Agent Network. CRMLS
- $1,130,0004 bd4 ba2k sqft10301 Triple Crown Ln, Cypress, CA 90720For SaleMLS ID #AR26105050, Frank Wang, Pinnacle Real Estate Group. CRMLS
- $1,149,0004 bd3 ba1.9k sqft12113 Bluefield Ave, La Mirada, CA 90638For SaleMLS ID #DW26131785, Fulvia Garcia, Century 21 LOTUS. CRMLS
- $1,250,0004 bd4 ba2.5k sqft463 Fairview Ave APT F, Arcadia, CA 91007For SaleMLS ID #AR26134100, Sunny Sun, Pinnacle Real Estate Group. CRMLS
- $1,200,0003 bd4 ba1.9k sqft168 S Monterey St #506, Alhambra, CA 91801New ConstructionMLS ID #WS26008920, NINA HSU, High Ten Partners, Inc.. CRMLS
- $1,450,0003 bd4 ba1.9k sqft10832 Flora Park Way, Cypress, CA 90720For SaleMLS ID #CV26120864, Briana Price, The Agency. CRMLS
- $1,255,0004 bd3 ba2.2k sqft534 Aria Dr, Brea, CA 92821For SaleMLS ID #IV26103968, TUSTON SERL, Innovate Realty, Inc.. CRMLS
- $1,030,0004 bd3 ba2.1k sqft321 S Alhambra Ave, Monterey Park, CA 91755For SaleMLS ID #WS26162557, SUNNY LEE, Sunshine International Inv., Inc.. CRMLS
- $1,125,0002 bd4 ba1.8k sqft365 Placemark, Irvine, CA 92614For SaleMLS ID #SR26135828, Reiziel Jarobilla, Homesmart Evergreen Realty. CRMLS
- $859,0003 bd2 ba1.6k sqft1893 S Union St #117, Anaheim, CA 92805For SaleMLS ID #PW26144901, Charisse Okamoto, Caliber Real Estate Group. CRMLS
- $1,130,0003 bd3 ba1.7k sqft19601 Mackel Ter, Walnut, CA 91789For SaleMLS ID #TR26122412, Yuhan Zhang, Globridge Realty. CRMLS
- $1,349,0003 bd4 ba2.1k sqft253 Waypoint, Tustin, CA 92782For SaleMLS ID #OC26122994, Rafael Alcala, HOM Realty Group, Inc.. CRMLS
- $1,188,0003 bd3 ba1.6k sqft830 Sunset #B, Arcadia, CA 91007New ConstructionMLS ID #AR26088274, Pauline Cheng, Re/Max Premier Prop Arcadia. CRMLS
Local buyer's agents are ready to help
