**NEW CONSTRUCTION**INTERIOR STOCK PHOTOS** 3550 Humphrey Drive, a brand new Home in the community nestled near the heart of Columbia’s downtown area. Close to all the amazing up and coming developments on Shakespeare Road district. This charming 3 Bedroom, 2 Bathroom, 1 Car garage home offers a perfect blend of comfort and convenience. Step inside to be awed by the spacious living areas with 8ft ceilings through out the entire property. Outside, you will enjoy your back porch area with ample space for outdoor entertaining or gardening. There are no homeowner association fees associated with this residence. Do not miss the opportunity to make this brand-new home your own. For further information, please contact the Listing Agent via call, text, or email. MUST USE Gray Law Firm as Closing Attorney. Disclaimer: CMLS has not reviewed and, therefore, does not endorse vendors who may appear in listings.
Pending
$199,999
3550 Humphrey Dr, Columbia, SC 29223
3beds
1,180sqft
Single Family Residence
Built in 2026
8,712 Square Feet Lot
$199,400 Zestimate®
$169/sqft
$-- HOA
What's special
- 13 days
- 469
- 46
Likely to sell faster than
Zillow last checked:
Listing updated:
Listed by:
Porschea Randolph Transactionsptr@gmail.com,
Blueprint Real Estate
Source: Consolidated MLS,MLS#: 641797
Facts & features
Interior
Bedrooms & bathrooms
- Bedrooms: 3
- Bathrooms: 2
- Full bathrooms: 2
- Main level bathrooms: 2
Primary bedroom
- Level: Main
Heating
- Electric
Cooling
- Central Air
Features
- Has basement: No
- Has fireplace: No
Interior area
- Total structure area: 1,180
- Total interior livable area: 1,180 sqft
Property
Parking
- Total spaces: 1
- Parking features: Garage - Attached
- Attached garage spaces: 1
Lot
- Size: 8,712 Square Feet
Details
- Parcel number: 142151316
Construction
Type & style
- Home type: SingleFamily
- Architectural style: Traditional
- Property subtype: Single Family Residence
Materials
- Vinyl
- Foundation: Slab
Condition
- New Construction
- New construction: Yes
- Year built: 2026
Utilities & green energy
- Sewer: Public Sewer
- Water: Public
Community & HOA
Community
- Subdivision: ALTA VISTA
HOA
- Has HOA: No
Location
- Region: Columbia
Financial & listing details
- Price per square foot: $169/sqft
- Tax assessed value: $5,900
- Annual tax amount: $194
- Date on market: 8/27/2026
- Listing agreement: Exclusive Right To Sell
- Road surface type: Paved
Estimated market value
$199,400
$189,000 - $209,000
$1,241/mo
Price history
| Date | Event | Price |
|---|---|---|
| 8/30/2026 | Pending sale | $199,999$169/sqft |
Source:  Consolidated MLS #641797 Report a problem Consolidated MLS #641797 Report a problem | ||
| 8/28/2026 | Listed for sale | $199,999+900%$169/sqft |
Source: Consolidated MLS #641797 Report a problem | ||
| 10/28/2025 | Sold | $20,000$17/sqft |
Source: Public Record Report a problem | ||
| 9/18/2025 | Pending sale | $20,000$17/sqft |
Source: Consolidated MLS #616564 Report a problem | ||
| 9/3/2025 | Contingent | $20,000$17/sqft |
Source: Consolidated MLS #616564 Report a problem | ||
| 9/2/2025 | Listed for sale | $20,000+239%$17/sqft |
Source: Consolidated MLS #616564 Report a problem | ||
| 9/14/2017 | Sold | $5,900-75.4%$5/sqft |
Source: Public Record Report a problem | ||
| 5/3/2001 | Sold | $24,000+860%$20/sqft |
Source: Public Record Report a problem | ||
| 10/24/2000 | Sold | $2,500-89.8%$2/sqft |
Source: Public Record Report a problem | ||
| 7/28/1998 | Sold | $24,625$21/sqft |
Source: Public Record Report a problem | ||
Public tax history
| Year | Property taxes | Tax assessment |
|---|---|---|
| 2022 | $194 -0.6% | $350 |
| 2021 | $195 -0.5% | $350 |
| 2020 | $196 -0.4% | $350 |
| 2019 | $197 -1.5% | $350 |
| 2018 | $200 | $350 |
| 2017 | $200 +2.7% | $350 |
| 2016 | $195 -56% | $350 |
| 2015 | $443 +1.3% | $350 -94.1% |
| 2014 | $437 | $5,900 +555.6% |
| 2012 | -- | $900 -53.4% |
| 2011 | -- | $1,930 |
| 2010 | -- | $1,930 |
| 2009 | -- | $1,930 -9.8% |
| 2008 | -- | $2,140 |
| 2007 | -- | $2,140 |
| 2006 | -- | $2,140 -10.8% |
| 2005 | -- | $2,400 +26.3% |
| 2004 | -- | $1,900 |
| 2003 | -- | $1,900 |
| 2002 | -- | $1,900 -5% |
| 2000 | -- | $2,000 |
Find assessor info on the county website
Monthly payment
Est. payment
Payment breakdown
Explore the cost of this home by adjusting the details. Changes won't be saved.Climate risks
Neighborhood: Dentsville
Nearby schools
Schools provided by the listing agent
- Elementary: Keels
- Middle: Dent
- High: Richland Northeast
- District: Richland Two
Source: Consolidated MLS. This data may not be complete. We recommend contacting the local school district to confirm school assignments for this home.
Similar homes
- $210,0003 bd2 ba1.2k sqft3741 Humphrey Dr, Columbia, SC 29223For Sale
 MLS ID #634740, Amber Gray. Consolidated MLS
 - $239,9003 bd2 ba1.3k sqft505 Abraham St, Columbia, SC 29203For Sale
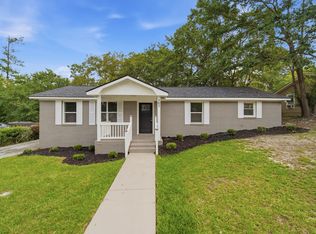 MLS ID #642013, Renard Perry. Consolidated MLS
 - $199,9993 bd2 ba1.1k sqft2417 Blue Ridge Ter, Columbia, SC 29203New Construction
 MLS ID #641798, Porschea Randolph. Consolidated MLS
 - $198,8003 bd2 ba1.7k sqft4620 Bonnie Forest Blvd, Columbia, SC 29210For Sale
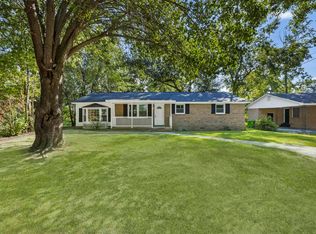 MLS ID #642165, Casey Estridge. Consolidated MLS
