Welcome to this spacious and meticulously maintained 4-bedroom, 3-bath all-brick home offering approximately 3,061 square feet of comfortable living space, plus a large bonus room that can easily be used as a home office, game room, theater, gym, or hobby space. Move-in ready and thoughtfully updated, this home combines timeless style, functionality, and an unbeatable location. Major updates provide peace of mind, including a 2020 roof, fresh interior paint, new flooring, new granite countertops in all bathrooms, and new appliances. The spacious floor plan features formal living and dining rooms, a comfortable family room, and a split-bedroom layout that provides privacy and flexibility for everyone. The spacious kitchen offers plenty of cabinet and counter space, a large breakfast area, and convenient access to the separate utility/laundry room. The inviting family room features a gas fireplace, creating a warm and welcoming space for relaxing or entertaining. The spacious primary suite offers a peaceful retreat with a large walk-in closet, jacuzzi tub, and separate glass-enclosed shower. Tall ceilings and abundant natural light throughout the home create an open, bright, and inviting atmosphere. Additional highlights include two extra storage rooms—one conveniently located inside the garage and another with exterior access—providing plenty of space for tools, equipment, seasonal items, and more. Enjoy the outdoors with direct access to A.J. Henry Park and the lake, including playgrounds, picnic shelters, and open spaces perfect for outdoor gatherings and birthday celebrations. Conveniently located near shopping, dining, parks, and major roadways, making every day commuting and recreation easy. This beautiful home offers the space, updates, comfort, and functionality you’ve been looking for. Come see it for yourself and make this wonderful home yours!
For sale
$673,000
3551 Gardenview Way, Tallahassee, FL 32309
4beds
3,061sqft
Single Family Residence
Built in 1994
0.39 Acres Lot
$650,900 Zestimate®
$220/sqft
$13/mo HOA
What's special
Gas fireplaceLarge breakfast areaSplit-bedroom layoutFresh interior paintLarge bonus roomTall ceilingsNew appliances
- 19 days
- 879
- 46
Likely to sell faster than
Zillow last checked:
Listing updated:
Listed by:
Aniseh Abou Saeb 850-491-9928,
Keller Williams Town & Country
Source: TBR,MLS#: 403928
Facts & features
Interior
Bedrooms & bathrooms
- Bedrooms: 4
- Bathrooms: 3
- Full bathrooms: 3
Rooms
- Room types: Bonus Room, Garage, Other, Utility Room
Primary bedroom
- Dimensions: 20X12
Bedroom 2
- Dimensions: 14X12
Bedroom 3
- Dimensions: 13X12
Bedroom 4
- Dimensions: 11X10
Dining room
- Dimensions: 12X12
Family room
- Dimensions: 14X12
Kitchen
- Dimensions: 20X12
Living room
- Dimensions: 24X13
Other
- Dimensions: 22X15
Heating
- Central, Fireplace(s), Natural Gas
Cooling
- Central Air, Ceiling Fan(s), Electric, Gas
Appliances
- Included: Cooktop, Dryer, Dishwasher, Disposal, Ice Maker, Microwave, Oven, Range, Refrigerator
Features
- High Ceilings, Split Bedrooms, Upper Level Primary, Walk-In Closet(s)
- Flooring: Laminate, Tile
- Has fireplace: Yes
- Fireplace features: Gas
Interior area
- Total structure area: 3,061
- Total interior livable area: 3,061 sqft
Property
Parking
- Total spaces: 2
- Parking features: Garage, Two Car Garage
- Garage spaces: 2
Features
- Stories: 2
- Has view: Yes
- View description: Lake
- Has water view: Yes
- Water view: Lake
Lot
- Size: 0.39 Acres
Details
- Parcel number: 12073110250 DC0110
- Special conditions: Standard
Construction
Type & style
- Home type: SingleFamily
- Architectural style: Two Story,Traditional
- Property subtype: Single Family Residence
Materials
- Brick
Condition
- Year built: 1994
Utilities & green energy
- Sewer: Public Sewer
Green energy
- Green verification: ENERGY STAR Certified Homes, Home Performance with ENERGY STAR
Community & HOA
Community
- Features: Street Lights, Sidewalks
- Subdivision: Killearn Estates
HOA
- Has HOA: Yes
- Services included: None
- HOA fee: $150 annually
Location
- Region: Tallahassee
Financial & listing details
- Price per square foot: $220/sqft
- Tax assessed value: $491,920
- Annual tax amount: $5,391
- Date on market: 8/19/2026
- Cumulative days on market: 20 days
- Listing terms: Conventional,FHA
- Road surface type: Paved
Estimated market value
$650,900
$618,000 - $683,000
$3,583/mo
Price history
| Date | Event | Price |
|---|---|---|
| 8/20/2026 | Listed for sale | $673,000+1951.8%$220/sqft |
Source:  TBR #403928 Report a problem TBR #403928 Report a problem | ||
| 8/1/1993 | Sold | $32,800$11/sqft |
Source: Agent Provided Report a problem | ||
Public tax history
| Year | Property taxes | Tax assessment |
|---|---|---|
| 2025 | $5,391 +3% | $324,228 +2.9% |
| 2024 | $5,234 +2.9% | $315,090 +3% |
| 2023 | $5,088 +6.5% | $305,913 +3% |
| 2022 | $4,776 +1.1% | $297,003 +3% |
| 2021 | $4,722 +3.1% | $288,352 +1.4% |
| 2020 | $4,581 +1.5% | $284,371 +2.3% |
| 2019 | $4,512 | $277,978 +1.9% |
| 2018 | $4,512 +1.2% | $272,795 +2.1% |
| 2017 | $4,457 +3% | $267,184 +2.1% |
| 2016 | $4,328 | $261,689 +0.7% |
| 2015 | $4,328 | $259,870 +0.8% |
| 2014 | $4,328 | $257,808 +1.5% |
| 2013 | -- | $253,998 -1.4% |
| 2012 | -- | $257,654 +1.9% |
| 2011 | -- | $252,803 +1.5% |
| 2010 | -- | $249,067 +2.7% |
| 2009 | -- | $242,519 +0.1% |
| 2008 | -- | $242,277 -33.5% |
| 2007 | -- | $364,500 +4.6% |
| 2006 | -- | $348,513 +29.6% |
| 2005 | -- | $268,853 |
| 2004 | -- | $268,853 +20.8% |
| 2003 | -- | $222,488 +13.7% |
| 2002 | -- | $195,674 +3.2% |
| 2001 | -- | $189,534 0% |
| 2000 | $3,373 | $189,535 |
Find assessor info on the county website
Monthly payment
Est. payment
Payment breakdown
Explore the cost of this home by adjusting the details. Changes won't be saved.Climate risks
Neighborhood: Killearn Estates
Nearby schools
Schools provided by the listing agent
- Elementary: WT MOORE
- Middle: William J. Montford Middle School
- High: LINCOLN
Source: TBR. This data may not be complete. We recommend contacting the local school district to confirm school assignments for this home.
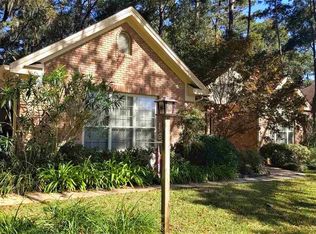
- $449,5004 bd2 ba2.2k sqft3555 Gardenview Way, Tallahassee, FL 32309Off Market
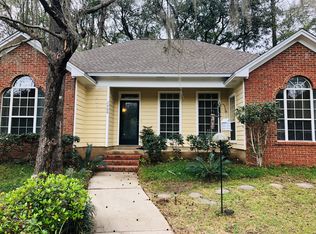
- $400,1003 bd2 ba1.9k sqft2906 Giverny Cir, Tallahassee, FL 32309Off Market
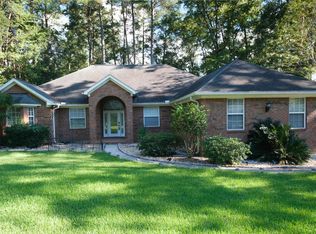
- $452,6003 bd3 ba2.1k sqft3556 Stowe Trce, Tallahassee, FL 32309Off Market

- $468,600-- bd-- ba2.1k sqft3548 Gardenview Way, Tallahassee, FL 32309Off Market
Similar homes
- $566,0004 bd3 ba2.6k sqft3510 Gardenview Way, Tallahassee, FL 32309For Sale
 MLS ID #404630, Nga Nguyen Miller, Property Finders Nguyen Realty. TBR
 - $650,0004 bd3 ba2.3k sqft2842 Kilkierane Dr, Tallahassee, FL 32309For Sale
 MLS ID #401623, Katherine Searcy, The Naumann Group Real Estate. TBR
 - $515,0004 bd3 ba2.4k sqft2813 Colonnade Ct, Tallahassee, FL 32309For Sale
 MLS ID #403323, Tanza Thompson, Keller Williams Town & Country. TBR
 - $589,0004 bd3 ba2.8k sqft4027 Roscrea Dr, Tallahassee, FL 32309For Sale
 MLS ID #404186, Carla Stephens, Hill Spooner & Elliott Inc. TBR
