This bi-level home offers plenty of potential and is ready for your personal touch. The upper level features an L-shaped living and dining room combination, an eat-in kitchen, two bedrooms, and a full bathroom. The lower level includes a spacious living room, a third bedroom, and a utility room that houses the second bathroom and laundry facilities. Additional features include a deck, perfect for outdoor enjoyment. With some updates and renovations, this home can be transformed into a beautiful place to call your own. This property may qualify for Seller Financing (Vendee). If Property was built prior to 1978,Lead Based Paint potentially exists.
Foreclosure
Est. $81,750
3552 N Water St, Decatur, IL 62526
3beds
1,646sqft
Single Family Residence
Built in 1976
0.56 Acres Lot
$-- Zestimate®
$50/sqft
$-- HOA
What's special
Third bedroomUtility roomEat-in kitchenTwo bedrooms
- 7 days
- 1,112
- 92
Zillow last checked:
Listing updated:
Listed by:
Stephanie Do 217-391-3636,
Do Realty Services Inc
Source: CIBR,MLS#: 6260764 Originating MLS: Central Illinois Board Of REALTORS
Originating MLS: Central Illinois Board Of REALTORSFacts & features
Interior
Bedrooms & bathrooms
- Bedrooms: 3
- Bathrooms: 2
- Full bathrooms: 2
Bedroom
- Level: Main
- Dimensions: 11.9 x 9.4
Bedroom
- Level: Main
- Dimensions: 11.9 x 9.4
Bedroom
- Level: Lower
- Dimensions: 22.4 x 8.9
Breakfast room nook
- Level: Main
- Dimensions: 9.2 x 8.6
Family room
- Level: Lower
- Dimensions: 22.4 x 14.8
Other
- Level: Main
Other
- Level: Lower
Kitchen
- Level: Main
- Dimensions: 16.2 x 8.1
Living room
- Level: Main
- Dimensions: 14.1 x 19.5
Heating
- Hot Water
Cooling
- Central Air, Window Unit(s)
Appliances
- Included: Gas Water Heater, None
Features
- Bath in Primary Bedroom, Main Level Primary
- Has basement: No
- Has fireplace: No
Interior area
- Total structure area: 1,646
- Total interior livable area: 1,646 sqft
- Finished area above ground: 1,056
Property
Parking
- Total spaces: 2
- Parking features: Attached, Garage
- Attached garage spaces: 2
Features
- Levels: Two
- Stories: 2
- Patio & porch: Deck
- Exterior features: Deck
Lot
- Size: 0.56 Acres
- Dimensions: 207 x 92.7 x 194.4 x 155
Details
- Parcel number: 070735151001
- Zoning: RES
- Special conditions: In Foreclosure
Construction
Type & style
- Home type: SingleFamily
- Architectural style: Bi-Level
- Property subtype: Single Family Residence
Materials
- Wood Siding
- Foundation: Slab
- Roof: Shingle
Condition
- Year built: 1976
Utilities & green energy
- Sewer: Public Sewer
- Water: Public
Community & HOA
Location
- Region: Decatur
Financial & listing details
- Price per square foot: $50/sqft
- Tax assessed value: $41,535
- Annual tax amount: $366
- Date on market: 9/4/2026
- Cumulative days on market: 11 days
- Road surface type: Concrete
Foreclosure details
Estimated market value
Not available
Estimated sales range
Not available
Not available
Price history
| Date | Event | Price |
|---|---|---|
| 9/8/2026 | Listed for sale | $81,750-50.7%$50/sqft |
Source:  RMLS Alliance as distributed by MLS GRID #CA1046337 Report a problem RMLS Alliance as distributed by MLS GRID #CA1046337 Report a problem | ||
| 5/1/2026 | Listing removed | $165,900$101/sqft |
Source:  MRED as distributed by MLS GRID #12612672 Report a problem MRED as distributed by MLS GRID #12612672 Report a problem | ||
| 4/24/2026 | Price change | $165,900-2.4%$101/sqft |
Source: MRED as distributed by MLS GRID #12612672 Report a problem | ||
| 4/22/2026 | Price change | $169,900-1.5%$103/sqft |
Source: MRED as distributed by MLS GRID #12612672 Report a problem | ||
| 4/20/2026 | Price change | $172,500-3.6%$105/sqft |
Source: MRED as distributed by MLS GRID #12612672 Report a problem | ||
| 4/14/2026 | Price change | $179,000-5.3%$109/sqft |
Source: MRED as distributed by MLS GRID #12612672 Report a problem | ||
| 4/7/2026 | Listed for sale | $189,000+47.7%$115/sqft |
Source: MRED as distributed by MLS GRID #12612672 Report a problem | ||
| 9/7/2018 | Sold | $128,000-5.1%$78/sqft |
Source: Public Record Report a problem | ||
| 3/7/2018 | Price change | $134,900-1.5%$82/sqft |
Source: Brinkoetter & Associates #6174189 Report a problem | ||
| 10/14/2017 | Price change | $137,000-1.8%$83/sqft |
Source: Brinkoetter & Associates #6174189 Report a problem | ||
| 8/29/2017 | Listed for sale | $139,500$85/sqft |
Source: Brinkoetter & Associates #6174189 Report a problem | ||
Public tax history
| Year | Property taxes | Tax assessment |
|---|---|---|
| 2024 | $3,508 +8.2% | $41,535 +8.8% |
| 2023 | $3,242 +6.7% | $38,183 +7.8% |
| 2022 | $3,039 +12.6% | $35,414 +10.6% |
| 2021 | $2,699 -3% | $32,019 +2% |
| 2020 | $2,782 +2.9% | $31,376 +0.1% |
| 2019 | $2,705 -18.9% | $31,357 -0.7% |
| 2018 | $3,334 -0.1% | $31,582 -0.6% |
| 2017 | $3,338 -1% | $31,758 -0.2% |
| 2016 | $3,370 +4.8% | $31,834 +1.2% |
| 2015 | $3,217 +6.7% | $31,456 |
| 2014 | $3,015 +5.6% | $31,456 +5.2% |
| 2013 | $2,854 +2.4% | $29,890 |
| 2012 | $2,787 | $29,890 |
| 2011 | -- | $29,890 +4.1% |
| 2010 | -- | $28,699 |
| 2009 | -- | $28,699 +9.5% |
| 2006 | -- | $26,219 |
| 2005 | -- | $26,219 |
Find assessor info on the county website
Monthly payment
Climate risks
Neighborhood: 62526
Nearby schools
Schools provided by the listing agent
- District: Decatur Dist 61
Source: CIBR. This data may not be complete. We recommend contacting the local school district to confirm school assignments for this home.
Similar homes
- $83,4502 bd1 ba844 sqft3534 N Charles St, Decatur, IL 62526For Sale
 MLS ID #CA1045058, Wesley Peterson, Keller Williams Capital. RMLS Alliance as distributed by MLS GRID
 - $89,9003 bd1 ba1k sqft120 N East Court Dr, Decatur, IL 62526For Sale
 MLS ID #6257969, Sandy McReynolds. CIBR
 - $75,0003 bd1 ba1k sqft570 E Mound Rd, Decatur, IL 62526For Sale
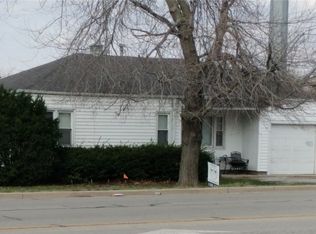 MLS ID #6257525, Sandy McReynolds. CIBR
 - $--3 bd1 ba1.1k sqft510 E Kellar Ln, Decatur, IL 62526Auction
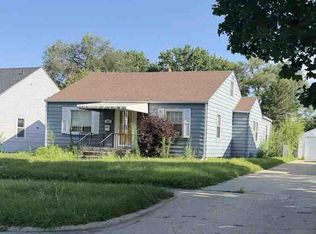 ServiceLink Auction
 - $60,0003 bd2 ba1.6k sqft1316 N Huron St, Decatur, IL 62526For SaleMLS ID #CA1044299, Oluseyi Elliott, Keller Williams Capital. RMLS Alliance as distributed by MLS GRID
- $80,0003 bd1 ba1.1k sqft1524 E Prairie St, Decatur, IL 62521For SaleMLS ID #CA1044316, Oluseyi Elliott, Keller Williams Capital. RMLS Alliance as distributed by MLS GRID
