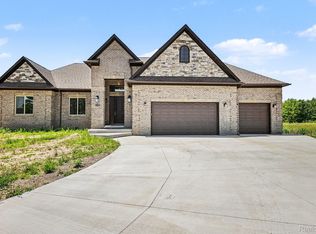
Experience the perfect blend of comfort and style in this stunning brick ranch, located just 2 miles from beautiful Lake St. Clair and within the highly desirable Anchor Bay School District. This thoughtfully designed home offers oversized bedrooms and 2 full bathrooms, including a spacious primary suite complete with a private ensuite bath. Elegant tray ceilings, upgraded lighting fixtures, and an inviting open floor plan create a bright, sophisticated living space ideal for both everyday living and entertaining. The partially finished basement offers exceptional additional living space with a large family room, an extra-large bedroom with roomy closets, and a dedicated storage room. Just add your choice of flooring to complete the space and make it your own. Step outside to the covered patio overlooking a large backyard—perfect for morning coffee, summer gatherings, or simply relaxing in your own private retreat. A convenient side-drive adds functionality and enhances the home’s curb appeal. Enjoy a prime location close to Lake St. Clair, marinas, waterfront dining, parks, shopping, and easy commuter access. This move-in-ready home offers the lifestyle you’ve been searching for. Schedule a private tour today! Agent has interest in property.
Accepting backups
$695,000
35584 Addison Dr, New Baltimore, MI 48047
3beds
4,743sqft
Single Family Residence
Built in 2022
0.31 Acres Lot
$686,700 Zestimate®
$147/sqft
$17/mo HOA
What's special
- 21 days
- 104
- 0
Zillow last checked:
Listing updated:
Listed by:
Sharyl LaRock 586-864-4087,
Next Level Realty LLC 586-864-4087
Source: Realcomp II,MLS#: 20261051779
Facts & features
Interior
Bedrooms & bathrooms
- Bedrooms: 3
- Bathrooms: 3
- Full bathrooms: 2
- 1/2 bathrooms: 1
Bedroom
- Level: Entry
- Area: 169
- Dimensions: 13 X 13
Bedroom
- Level: Entry
- Area: 132
- Dimensions: 11 X 12
Bedroom
- Level: Entry
- Area: 120
- Dimensions: 10 X 12
Primary bathroom
- Level: Entry
- Area: 195
- Dimensions: 13 X 15
Other
- Level: Entry
- Area: 4
- Dimensions: 2 X 2
Other
- Level: Entry
- Area: 4
- Dimensions: 2 X 2
Heating
- Forced Air, Natural Gas
Appliances
- Included: Dishwasher, Dryer, Microwave, Stainless Steel Appliances, Washer
Features
- Basement: Full,Partially Finished
- Has fireplace: Yes
- Fireplace features: Basement, Electric, Gas, Living Room
Interior area
- Total interior livable area: 4,743 sqft
- Finished area above ground: 2,385
- Finished area below ground: 2,358
Property
Parking
- Total spaces: 3
- Parking features: Three Car Garage, Attached
- Garage spaces: 3
Features
- Levels: One
- Stories: 1
- Entry location: GroundLevelwSteps
- Pool features: None
Lot
- Size: 0.31 Acres
- Dimensions: 87 x 153
Details
- Parcel number: 0912194015
- Special conditions: Agent Owned,Short Sale No
Construction
Type & style
- Home type: SingleFamily
- Architectural style: Ranch
- Property subtype: Single Family Residence
Materials
- Brick, Wood Siding
- Foundation: Basement, Poured
Condition
- New construction: No
- Year built: 2022
Utilities & green energy
- Sewer: Public Sewer
- Water: Public
Community & HOA
Community
- Subdivision: WINDRIDGE ESTATES SUB
HOA
- Has HOA: Yes
- Services included: Other
- HOA fee: $200 annually
- HOA phone: 586-254-3000
Location
- Region: New Baltimore
Financial & listing details
- Price per square foot: $147/sqft
- Tax assessed value: $261,977
- Annual tax amount: $10,741
- Date on market: 7/7/2026
- Cumulative days on market: 21 days
- Listing agreement: Exclusive Right To Sell
- Listing terms: Cash,Conventional,FHA,Va Loan
Estimated market value
$686,700
$652,000 - $721,000
$5,412/mo
Price history
| Date | Event | Price |
|---|---|---|
| 7/17/2026 | Price change | $695,000-0.7%$147/sqft |
Source:  Realcomp II #20261051779 Report a problem Realcomp II #20261051779 Report a problem | ||
| 7/7/2026 | Listed for sale | $699,900+11.1%$148/sqft |
Source: Realcomp II #20261051779 Report a problem | ||
| 9/29/2024 | Listing removed | $629,900$133/sqft |
Source: Realcomp II #20240063674 Report a problem | ||
| 9/17/2024 | Price change | $629,900-1.6%$133/sqft |
Source: Realcomp II #20240063674 Report a problem | ||
| 9/10/2024 | Price change | $640,000-1.5%$135/sqft |
Source: Realcomp II #20240063674 Report a problem | ||
| 8/29/2024 | Listed for sale | $650,000+14.1%$137/sqft |
Source: Realcomp II #20240063674 Report a problem | ||
| 11/14/2023 | Sold | $569,900$120/sqft |
Source: Realcomp II #20221063841 Report a problem | ||
| 9/25/2023 | Pending sale | $569,900$120/sqft |
Source: Realcomp II #20221063841 Report a problem | ||
| 3/26/2023 | Price change | $569,900+1.8%$120/sqft |
Source: Realcomp II #20221063841 Report a problem | ||
| 3/21/2023 | Price change | $559,900+1.8%$118/sqft |
Source: Realcomp II #20221063841 Report a problem | ||
| 2/9/2023 | Price change | $549,900+3.8%$116/sqft |
Source: Realcomp II #20221063841 Report a problem | ||
| 11/23/2022 | Listed for sale | $529,900$112/sqft |
Source: Realcomp II #20221063841 Report a problem | ||
Public tax history
| Year | Property taxes | Tax assessment |
|---|---|---|
| 2026 | $10,741 +2.7% | $300,000 +12% |
| 2025 | $10,463 +205.1% | $267,900 +5.4% |
| 2024 | $3,429 +214.7% | $254,100 +346.6% |
| 2023 | $1,090 -0.3% | $56,900 +295.1% |
| 2022 | $1,093 -1.5% | $14,400 +0.7% |
| 2021 | $1,110 | $14,300 +66.3% |
| 2020 | $1,110 -0.1% | $8,600 |
| 2019 | $1,110 -2.1% | $8,600 +32.3% |
| 2018 | $1,134 | $6,500 |
| 2017 | -- | $6,500 |
| 2016 | -- | $6,500 |
| 2015 | -- | $6,500 |
| 2014 | -- | $6,500 +20.4% |
| 2012 | -- | $5,400 |
| 2010 | -- | $5,400 -30.8% |
| 2003 | $440 | $7,800 |
Find assessor info on the county website
Monthly payment
Est. payment
Payment breakdown
Explore the cost of this home by adjusting the details. Changes won't be saved.Climate risks
Neighborhood: 48047
- $500,700-- bd2 ba2.8k sqft35572 Addison Dr, New Baltimore, MI 48047Off Market
- $555,300-- bd-- ba-- sqft35590 Addison Dr, New Baltimore, MI 48047Off Market
- $575,8003 bd2 ba2.2k sqft35629 Windridge Dr, New Baltimore, MI 48047Off Market
- $554,2004 bd4 ba2.7k sqft35560 Addison Dr, New Baltimore, MI 48047Off Market

Similar homes
- $699,9004 bd4 ba2.9k sqft24462 Sawgrass Dr, Macomb, MI 48042For Sale

 MLS ID #20261052586, Ron Trombetti, Berkshire Hathaway HomeServices Kee Realty Washin. Realcomp II
 - $619,9004 bd3 ba2.5k sqft47515 Vanker Ave, Shelby Township, MI 48317For Sale
 MLS ID #20261084833, Gjoni Sinishta, KW Domain. Realcomp II
 - $689,7003 bd3 ba4.6k sqft68651 Lake Angela Pointe St, Richmond, MI 48062New Construction
 MLS ID #20261046454, Max Mancini, Macomb County Realty. Realcomp II
 - $619,9004 bd3 ba2.6k sqft8774 Speedway Dr, Shelby Township, MI 48317For Sale
 MLS ID #20261084819, Gjoni Sinishta, KW Domain. Realcomp II
 - $560,0004 bd3 ba4.3k sqft46884 Ben Franklin Dr, Shelby Township, MI 48315For SaleMLS ID #20261079464, Anthony Djon, Anthony Djon Luxury Real Estate. Realcomp II
- $744,9004 bd3 ba3.2k sqft50385 Arcadia Dr, Macomb, MI 48042New ConstructionMLS ID #20261080520, John DiPiazza, EXP Realty Rochester. Realcomp II
- $649,1504 bd3 ba2.7k sqft26644 Hidden Ridge Dr, Chesterfield, MI 48051New ConstructionMLS ID #20261072265, Bernard Shamow, EXP Realty Main. Realcomp II
- $489,9004 bd3 ba3.3k sqft53391 Crawford Dr, Chesterfield, MI 48051For SaleMLS ID #20261078436, Ron Trombetti, Berkshire Hathaway HomeServices Kee Realty Washin. Realcomp II
- $749,9004 bd5 ba5.6k sqft13046 Partridge Run, Shelby Township, MI 48315For SaleMLS ID #20261069368, Daniel DeYonker, EXP Realty Rochester. Realcomp II
- $699,9004 bd4 ba3k sqft24611 Tribute Dr, Macomb, MI 48042New ConstructionMLS ID #20261057691, Ron Trombetti, Berkshire Hathaway HomeServices Kee Realty Washin. Realcomp II
- $695,0004 bd3 ba2.8k sqft19840 Tranquility Dr, Macomb, MI 48042New ConstructionMLS ID #20261008529, Fiorenza Bartolotta, Nino & Associates Realty Co. Realcomp II
- $650,0004 bd4 ba5.4k sqft54856 Whitby Way, Shelby Township, MI 48316For SaleMLS ID #20261051152, Mark Bigelow, Big Real Estate LLC. Realcomp II
- $719,9004 bd3 ba3k sqft50419 Arcadia Dr, Macomb, MI 48042New ConstructionMLS ID #20261052571, Ron Trombetti, Berkshire Hathaway HomeServices Kee Realty Washin. Realcomp II
