Charming Colony Drive home! First floor primary with full bath & walk in shower. Sweet dining room (or office) adorable kitchen, breakfast nook and gathering room with fireplace/gas logs ,1/2 bath and access to the screened in porch! Second floor has full bath and two bedrooms with great closets and attic access. Country charm throughout!! Lower level includes den, and huge area for gaming/recreation, pool table and so much storage! Sweet back yard with nice trees. This one has so much to offer!!!
Pending
$445,000
356 Colony Dr, Versailles, KY 40383
3beds
2,436sqft
Single Family Residence
Built in 1994
0.28 Acres Lot
$427,400 Zestimate®
$183/sqft
$-- HOA
What's special
Adorable kitchenSo much storageBreakfast nook
- 14 days
- 937
- 50
Likely to sell faster than
Zillow last checked:
Listing updated:
Listed by:
Cindy Lane Shryock 859-333-0753,
Rector Hayden Realtors
Source: Imagine MLS,MLS#: 26026278
Facts & features
Interior
Bedrooms & bathrooms
- Bedrooms: 3
- Bathrooms: 3
- Full bathrooms: 2
- 1/2 bathrooms: 1
Primary bedroom
- Level: First
Bedroom 2
- Level: Second
Bedroom 3
- Level: Second
Bathroom 1
- Description: Full bath
- Level: First
Bathroom 2
- Description: Half bath
- Level: First
Bathroom 3
- Description: Full bath
- Level: Second
Dining room
- Level: First
Family room
- Level: First
Foyer
- Level: First
Kitchen
- Level: First
Other
- Description: Flex room
- Level: Lower
Utility room
- Level: First
Heating
- Forced Air, Natural Gas
Cooling
- Central Air
Appliances
- Included: Dryer, Dishwasher, Microwave, Refrigerator, Washer, Range
- Laundry: Electric Dryer Hookup, Main Level, Washer Hookup
Features
- Breakfast Bar, Entrance Foyer, Walk-In Closet(s)
- Flooring: Carpet, Concrete, Laminate, Vinyl
- Doors: Storm Door(s)
- Windows: Insulated Windows, Blinds, Screens
- Basement: Exterior Entry,Full,Interior Entry,Partially Finished,Walk-Out Access
- Number of fireplaces: 1
- Fireplace features: Factory Built, Family Room, Gas Log
Interior area
- Total structure area: 2,436
- Total interior livable area: 2,436 sqft
- Finished area above ground: 1,667
- Finished area below ground: 769
Property
Parking
- Total spaces: 2
- Parking features: Attached Garage, Driveway, Garage Door Opener, Garage Faces Front
- Garage spaces: 2
- Has uncovered spaces: Yes
Features
- Levels: One and One Half
- Fencing: Privacy,Wood,Wire
- Has view: Yes
- View description: Neighborhood
Lot
- Size: 0.28 Acres
- Features: Landscaped, Many Trees
Details
- Parcel number: 30302300700
Construction
Type & style
- Home type: SingleFamily
- Property subtype: Single Family Residence
Materials
- Brick Veneer, Vinyl Siding
- Foundation: Block
- Roof: Composition
Condition
- Year built: 1994
Utilities & green energy
- Sewer: Public Sewer
- Water: Public
- Utilities for property: Electricity Connected, Natural Gas Connected, Sewer Connected
Community & HOA
Community
- Subdivision: Colony
HOA
- Has HOA: No
Location
- Region: Versailles
Financial & listing details
- Price per square foot: $183/sqft
- Tax assessed value: $273,200
- Annual tax amount: $2,212
- Date on market: 9/23/2026
Estimated market value
$427,400
$406,000 - $449,000
$2,265/mo
Price history
| Date | Event | Price |
|---|---|---|
| 10/6/2026 | Pending sale | $445,000$183/sqft |
Source:  Imagine MLS #26026278 Report a problem Imagine MLS #26026278 Report a problem | ||
| 9/23/2026 | Listed for sale | $445,000+109.4%$183/sqft |
Source: Imagine MLS #26026278 Report a problem | ||
| 1/23/2015 | Sold | $212,500-3.4%$87/sqft |
Source: Imagine MLS #1414751 Report a problem | ||
| 10/6/2014 | Listing removed | $220,000$90/sqft |
Source: Coldwell Banker McMahan #1414751 Report a problem | ||
| 7/27/2014 | Listed for sale | $220,000+15.8%$90/sqft |
Source: Coldwell Banker McMahan #1414751 Report a problem | ||
| 9/9/2004 | Sold | $190,000+16.9%$78/sqft |
Source:  Imagine MLS #410446 Report a problem Imagine MLS #410446 Report a problem | ||
| 3/28/2002 | Sold | $162,500$67/sqft |
Source: Imagine MLS #115411 Report a problem | ||
Public tax history
| Year | Property taxes | Tax assessment |
|---|---|---|
| 2025 | $2,212 -6.1% | $273,200 |
| 2024 | $2,356 +19.4% | $273,200 +19.3% |
| 2023 | $1,973 -2.3% | $229,000 |
| 2022 | $2,019 -1% | $229,000 |
| 2021 | $2,040 -0.8% | $229,000 |
| 2020 | $2,057 +3.4% | $229,000 |
| 2019 | $1,989 +9.6% | $229,000 +7.8% |
| 2018 | $1,814 -16.1% | $212,500 |
| 2017 | $2,162 +0.1% | $212,500 |
| 2016 | $2,159 +1% | $212,500 |
| 2015 | $2,138 +23.6% | $212,500 +6.3% |
| 2010 | $1,730 | $199,900 |
Find assessor info on the county website
Monthly payment
Est. payment
Payment breakdown
Explore the cost of this home by adjusting the details. Changes won't be saved.Climate risks
Neighborhood: 40383
Nearby schools
Schools provided by the listing agent
- Elementary: Southside
- Middle: Woodford Co
- High: Woodford Co
Source: Imagine MLS. This data may not be complete. We recommend contacting the local school district to confirm school assignments for this home.
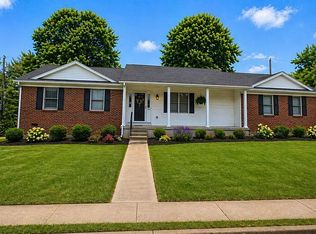
Similar homes
- $420,0003 bd2 ba1.9k sqft335 Colony Dr, Versailles, KY 40383For Sale
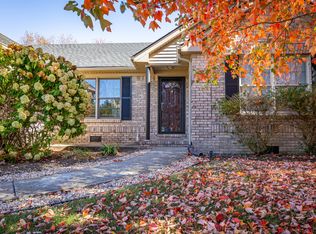
 MLS ID #26027597, Marla Zanelli, Turf Town Properties. Imagine MLS
 - $489,0003 bd4 ba2.5k sqft190 Broadway St, Versailles, KY 40383For Sale By Owner

- $485,0003 bd3 ba2.4k sqft325 Gleneagles Way, Versailles, KY 40383For Sale
 MLS ID #26027651, Nikki Trahan, Keller Williams Legacy Group. Imagine MLS
 - $439,9004 bd3 ba2.7k sqft419 Wells Ln, Versailles, KY 40383For Sale
 MLS ID #26026102, Austina Bruton, Rector Hayden Realtors. Imagine MLS
 - $439,0004 bd3 ba2.2k sqft641 Regent Rd, Versailles, KY 40383For SaleMLS ID #26024965, Jennifer Green, The Agency. Imagine MLS
- $494,5004 bd3 ba2.2k sqft308 S Hill Rd, Versailles, KY 40383For SaleMLS ID #26016425, Jay P Atkins, Atkins Real Estate. Imagine MLS
- $529,0004 bd2 ba2.7k sqft754 Seth Dr, Versailles, KY 40383For SaleMLS ID #26025376, Lyndsey Martin, Kentucky Land and Home. Imagine MLS
- $520,0004 bd3 ba2.2k sqft1069 Cedar Ridge Ln, Versailles, KY 40383For SaleMLS ID #26026895, Julia Lark, The Brokerage. Imagine MLS
- $325,0003 bd3 ba1.6k sqft212 Heather Way, Versailles, KY 40383For SaleMLS ID #26027046, Jana Hooten, Key 2 Close Realty, LLC. Imagine MLS
- $324,9994 bd3 ba1.8k sqft510 Sheffield Dr, Versailles, KY 40383For SaleMLS ID #26023980, Aaron Kendall, Lifstyl Real Estate. Imagine MLS
- $549,0003 bd2 ba2.5k sqft392-394 Lexington Rd, Versailles, KY 40383For SaleMLS ID #26006230, Cindy Lane Shryock, Rector Hayden Realtors. Imagine MLS
- $495,0004 bd3 ba2.6k sqft393 Gleneagles Way, Versailles, KY 40383For SaleMLS ID #26010956, Cindy Lane Shryock, Rector Hayden Realtors. Imagine MLS
- $334,8004 bd2 ba1.8k sqft522 Sheffield Dr, Versailles, KY 40383For SaleMLS ID #26020309, Stacy Heilig, ERA Select Real Estate. Imagine MLS
- $425,0003 bd3 ba2k sqft119 Sugartree Ln, Versailles, KY 40383For SaleMLS ID #26023402, John N Rice, The LEXpert. Imagine MLS
- $369,9003 bd2 ba1.9k sqft632 Deerfield Dr, Versailles, KY 40383For SaleMLS ID #26020745, Cindy W Crutcher, EXIT Realty Crutcher. Imagine MLS
- $495,0002 bd2 ba2k sqft143 Rumsey Cir Unit C, Versailles, KY 40383For SaleMLS ID #26026404, Cindy Lane Shryock, Rector Hayden Realtors. Imagine MLS
- $559,9004 bd4 ba2.9k sqft6001 Crabapple Rd, Versailles, KY 40383For SaleMLS ID #26016192, Darrell Tackett, Dream Maker Realty, LLC. Imagine MLS
- $349,0004 bd3 ba2.1k sqft425 Quail Run Rd, Versailles, KY 40383For SaleMLS ID #26019288, Jordan James, Lifstyl Real Estate. Imagine MLS
