Welcome to 356 Lakewood Avenue, an inviting home offering comfort, charm, and plenty of room in a great Georgetown location close to Front Street, the 5 rivers leading to Winyah Bay and Pawleys Island Beaches. Freshly updated with new paint and new carpet, this 4-bedroom, 3 full bathroom home is ready for its new owner! Inside, you’ll find a warm and welcoming den with paneled walls and beam ceilings, perfect for relaxing or gathering with family and friends. The home offers storage throughout, including built-in cabinets and drawers in the bedrooms and a walk-in closet in the primary suite. The kitchen includes a breakfast nook, ideal for casual meals or morning coffee, while the dedicated laundry room and garage add everyday convenience. Step outside to enjoy the large back porch, a perfect space for entertaining, outdoor dining, or simply relaxing while overlooking the expansive yard. Situated on a large lot with plenty of room to add a pool, outdoor entertaining area, or a future addition, this property offers endless possibilities to make it your own. Conveniently located near local schools, shopping, restaurants, and the hospital, 356 Lakewood Avenue also provides easy access to everything Georgetown has to offer — including a quick drive to the beach or river for boating, fishing, and coastal fun. Georgetown is located just a 60 mile trip to historic Charleston, SC or 35 miles to the attractions of Myrtle Beach.
Pending
Price cut: $5.9K (9/11)
$339,000
356 Lakewood Ave., Georgetown, SC 29440
4beds
2,086sqft
Single Family Residence
Built in 1972
0.35 Acres Lot
$333,800 Zestimate®
$163/sqft
$-- HOA
What's special
Overlooking the expansive yardDedicated laundry room
- 119 days
- 811
- 53
Zillow last checked:
Listing updated:
Listed by:
Jamie Beard Team Cell:843-979-5380,
The Litchfield Company Real Estate,
Courtney Koonce 843-340-1154,
The Litchfield Company Real Estate
Source: CCAR,MLS#: 2614860 Originating MLS: Coastal Carolinas Association of Realtors
Originating MLS: Coastal Carolinas Association of RealtorsFacts & features
Interior
Bedrooms & bathrooms
- Bedrooms: 4
- Bathrooms: 3
- Full bathrooms: 3
Rooms
- Room types: Bathroom, Foyer, Utility Room
Primary bedroom
- Features: Ceiling Fan(s), Walk-In Closet(s)
Dining room
- Features: Separate/Formal Dining Room
Family room
- Features: Beamed Ceilings, Ceiling Fan(s), Fireplace
Kitchen
- Features: Breakfast Area, Dishwasher, Stainless Steel Appliances
Other
- Features: Bedroom on Main Level, Entrance Foyer, Utility Room
Heating
- Central
Cooling
- Central Air
Appliances
- Included: Dishwasher, Range
- Laundry: Washer Hookup
Features
- Ceiling Fan(s), Walk-In Closet(s), Bedroom on Main Level, Breakfast Area, Entrance Foyer, Stainless Steel Appliances
- Flooring: Carpet, Laminate, Tile
Interior area
- Total structure area: 2,838
- Total interior livable area: 2,086 sqft
Property
Parking
- Total spaces: 4
- Parking features: Attached, Garage, Two Car Garage
- Attached garage spaces: 2
Features
- Levels: Two
- Stories: 2
- Patio & porch: Rear Porch
- Exterior features: Fence, Porch
Lot
- Size: 0.35 Acres
- Dimensions: 99 x 150 x 100 x 158
- Features: Rectangular, Rectangular Lot
Details
- Additional parcels included: ,
- Parcel number: 0201080020000
- Zoning: R10
- Special conditions: None
Construction
Type & style
- Home type: SingleFamily
- Architectural style: Traditional
- Property subtype: Single Family Residence
Materials
- Brick Veneer
- Foundation: Slab
Condition
- Resale
- Year built: 1972
Utilities & green energy
- Water: Public
- Utilities for property: Cable Available, Electricity Available, Water Available
Community & HOA
Community
- Subdivision: Kensington Estates
HOA
- Has HOA: No
Location
- Region: Georgetown
Financial & listing details
- Price per square foot: $163/sqft
- Tax assessed value: $322,100
- Annual tax amount: $763
- Date on market: 6/10/2026
- Listing terms: Cash,Conventional
- Electric utility on property: Yes
Estimated market value
$333,800
$317,000 - $350,000
$2,121/mo
Price history
| Date | Event | Price |
|---|---|---|
| 10/6/2026 | Pending sale | $339,000$163/sqft |
Source:  CCAR #2614860 Report a problem CCAR #2614860 Report a problem | ||
| 9/11/2026 | Price change | $339,000-1.7%$163/sqft |
Source: CCAR #2614860 Report a problem | ||
| 8/17/2026 | Price change | $344,900-1.4%$165/sqft |
Source: CCAR #2614860 Report a problem | ||
| 7/30/2026 | Price change | $349,900-2.8%$168/sqft |
Source: CCAR #2614860 Report a problem | ||
| 7/15/2026 | Price change | $359,900-2.7%$173/sqft |
Source: CCAR #2614860 Report a problem | ||
| 7/4/2026 | Price change | $369,900-1.4%$177/sqft |
Source: CCAR #2614860 Report a problem | ||
| 6/23/2026 | Price change | $375,000-2.6%$180/sqft |
Source: CCAR #2614860 Report a problem | ||
| 6/10/2026 | Listed for sale | $385,000+600%$185/sqft |
Source: CCAR #2614860 Report a problem | ||
| 7/1/1978 | Sold | $55,000$26/sqft |
Source: Agent Provided Report a problem | ||
Public tax history
| Year | Property taxes | Tax assessment |
|---|---|---|
| 2025 | $763 +11.4% | $6,996 +14.9% |
| 2024 | $684 +0.7% | $6,090 |
| 2023 | $679 +25.4% | $6,090 |
| 2022 | $542 +2.9% | $6,090 +0.1% |
| 2021 | $526 +0.2% | $6,084 |
| 2020 | $525 | $6,084 -22.3% |
| 2019 | -- | $7,828 -90% |
| 2018 | $841 +2% | $78,280 +900% |
| 2017 | $825 +4.1% | $7,828 |
| 2016 | $792 | $7,828 |
| 2015 | $792 | -- |
| 2014 | $792 +17.7% | $180,600 |
| 2012 | $673 | $180,600 |
| 2011 | -- | $180,600 |
| 2010 | -- | $180,600 +15.5% |
| 2009 | -- | $156,300 |
| 2008 | -- | $156,300 |
| 2007 | -- | $156,300 +33.6% |
| 2005 | -- | $116,973 |
| 2003 | -- | $116,973 |
| 2002 | -- | $116,973 |
| 2001 | $510 +38.2% | $116,973 |
| 2000 | $369 | $116,973 |
Find assessor info on the county website
Monthly payment
Est. payment
Payment breakdown
Explore the cost of this home by adjusting the details. Changes won't be saved.Climate risks
Neighborhood: 29440
Nearby schools
Schools provided by the listing agent
- Elementary: Kensington Elementary School
- Middle: Georgetown Middle School
- High: Georgetown High School
Source: CCAR. This data may not be complete. We recommend contacting the local school district to confirm school assignments for this home.
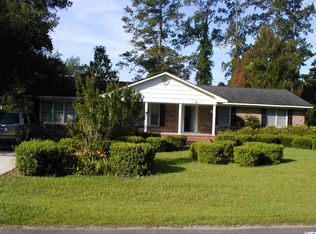
- $279,4003 bd2 ba1.8k sqft378 Lakewood Ave, Georgetown, SC 29440Off Market
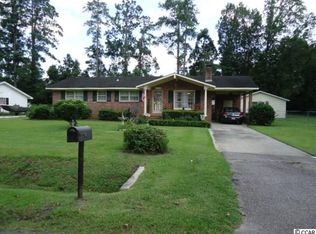
- $264,3003 bd2 ba1.6k sqft334 Lakewood Ave, Georgetown, SC 29440Off Market
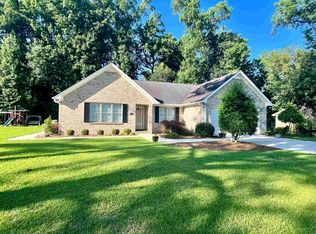
- $315,0003 bd2 ba1.4k sqft361 Lakewood Ave, Georgetown, SC 29440Sold
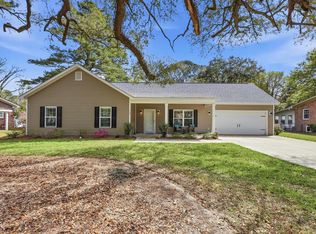
- $439,9904 bd3 ba2.3k sqft331 Lakewood Avenue Lakewood Ave LOT 5, Georgetown, SC 29440Sold

Similar homes
- $359,0004 bd2 ba1.7k sqft2048 Seitter St., Georgetown, SC 29440For Sale

 MLS ID #2619548, The Debbie Hammond Team, The Litchfield Company Real Estate. CCAR
 - $399,0003 bd2 ba2k sqft228 Jessamine Ave., Georgetown, SC 29440For Sale
 MLS ID #2622864, Charlotte G Pope, Mackey Realty LLC. CCAR
 - $349,0003 bd2 ba1.3k sqft1700 Wren St., Georgetown, SC 29440For Sale
 MLS ID #2607823, Jeremy Pope, Mackey Realty LLC. CCAR
 - $300,0005 bd3 ba2.3k sqft2405 S Island Rd., Georgetown, SC 29440For Sale
 MLS ID #2619758, Ryan Korros Team, RE/MAX Southern Shores. CCAR
 - $400,0003 bd2 ba2.1k sqft57 Missroon St., Georgetown, SC 29440For SaleMLS ID #2618822, Jeffrey Craig C Thomas, Tidewater Properties. CCAR
- $429,0004 bd2 ba1.6k sqft213 Jericho Ct., Georgetown, SC 29440For SaleMLS ID #2622349, Russelling the Beach Team, INNOVATE Real Estate. CCAR
- $299,0003 bd3 ba2k sqft2220 S Island Rd., Georgetown, SC 29440For SaleMLS ID #2611658, Blake Sloan, Sloan Realty Group. CCAR
- $257,5002 bd2 ba1.2k sqft56 Robert Conway Ct. #Wedgefield Plantation, Georgetown, SC 29440For SaleMLS ID #2624410, Jill K Caines, RE/MAX Executive. CCAR
- $375,0003 bd2 ba1.7k sqft191 Deer Run Ave. #Winyah Bay Estates, Georgetown, SC 29440For SaleMLS ID #2613888, Jill K Caines, RE/MAX Executive. CCAR
- $272,7503 bd2 ba1.1k sqft88 Juniper Pl., Georgetown, SC 29440For SaleMLS ID #2619714, Brittany A Booker, INNOVATE Real Estate. CCAR
- $339,9003 bd2 ba1.9k sqft287 Kings River Rd., Pawleys Island, SC 29585For SaleMLS ID #2621663, The Greg Sisson Team, The Ocean Forest Company. CCAR
- $307,1284 bd2 ba1.5k sqft45 Bennington Ct Lot 9 - Key Largo 4, Georgetown, SC 29440New ConstructionCCAR
- $268,0003 bd1 ba1.2k sqft2510 South Bay St., Georgetown, SC 29440For SaleMLS ID #2620230, Lauren O Call, Peace Sotheby's Intl Realty PI. CCAR
- $384,0003 bd2 ba1.6k sqft531 Charlton Blvd., Georgetown, SC 29440For SaleMLS ID #2525194, Kevin D Jayroe, Compass Carolinas, LLC. CCAR
- $269,9003 bd2 ba1.1k sqft146 Robert Conway Ct., Georgetown, SC 29440For SaleMLS ID #2617003, Meredith Hall, Peace Sotheby's Intl Realty PI. CCAR
- $255,0003 bd1 ba1k sqft329 Bayview Ave., Georgetown, SC 29440For SaleMLS ID #2621696, Sandra Shaw, Realty ONE Group DocksideSouth. CCAR
- $226,0053 bd2 ba1.6k sqft2501 Redwood St., Georgetown, SC 29440For SaleMLS ID #2621772, The Steel Group, Keller Williams Pawleys Island. CCAR
- $375,0003 bd2 ba1.6k sqft248 Timber Run Dr, Georgetown, SC 29440For Sale
 MLS ID #26023830, Mandy Ard. CTMLS
 - $449,0003 bd2 ba1.4k sqft1528 Winyah St., Georgetown, SC 29440For SaleMLS ID #2620467, Steven T Koleno, Beycome Brokerage Realty LLC. CCAR
- $297,1554 bd2 ba1.5k sqft14 Bennington Ct Lot 1 - Key Largo 4, Georgetown, SC 29440New ConstructionCCAR
