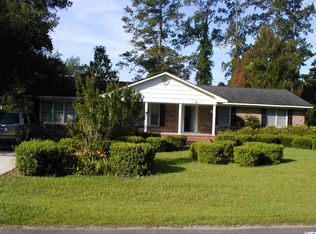
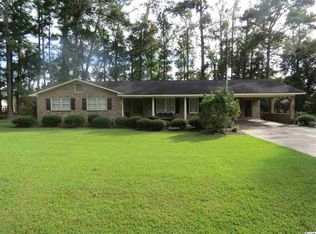
Welcome home to this charming 3-bedroom, 1-bath home in the desirable Kensington neighborhood. This property boasts beautiful solid oak kitchen cabinetry, an eat-in bar, and an attached dining area. Enjoy the timeless beauty of solid oak flooring throughout, complemented by new luxury vinyl in the kitchen, bathroom, and laundry closet. Features include smooth ceilings, new ceiling fans and blinds in every room. The completely remodeled bathroom features a shower/tub combo and a solid surface vanity. All hardware and fixtures have been updated. Freshly painted and move-in ready! The home also includes a new HVAC system and updated electrical and plumbing. Meticulously maintained, this home is ready for its new owners! Buyer is responsibile for verifying the accuracy of square footage and all measurements. The information provided is deemed reliable but not guaranteed.
For sale
Price cut: $1K (10/8)
$259,500
396 Lakewood Ave., Georgetown, SC 29440
3beds
1,092sqft
Single Family Residence
Built in 1958
0.33 Acres Lot
$253,100 Zestimate®
$238/sqft
$-- HOA
What's special
Freshly paintedCompletely remodeled bathroomSolid oak flooring throughoutEat-in barAttached dining areaSmooth ceilingsSolid surface vanity
- 163 days
- 180
- 12
Zillow last checked:
Listing updated:
Listed by:
Marcey West Cell:843-833-2014,
RE/MAX Executive
Source: CCAR,MLS#: 2612453 Originating MLS: Coastal Carolinas Association of Realtors
Originating MLS: Coastal Carolinas Association of RealtorsFacts & features
Interior
Bedrooms & bathrooms
- Bedrooms: 3
- Bathrooms: 1
- Full bathrooms: 1
Primary bedroom
- Features: Ceiling Fan(s)
Primary bathroom
- Features: Separate Shower, Tub Shower, Vanity
Family room
- Features: Ceiling Fan(s)
Kitchen
- Features: Breakfast Bar, Dishwasher
Heating
- Central, Electric
Cooling
- Central Air
Appliances
- Included: Dishwasher, Range, Refrigerator
- Laundry: Washer Hookup
Features
- Attic, Ceiling Fan(s), Pull Down Attic Stairs, Permanent Attic Stairs, Separate Shower, Tub Shower, Vanity, Breakfast Bar
- Flooring: Vinyl, Wood
- Doors: Insulated Doors
- Basement: Crawl Space
- Attic: Pull Down Stairs,Permanent Stairs
Interior area
- Total structure area: 1,140
- Total interior livable area: 1,092 sqft
Property
Parking
- Total spaces: 4
- Parking features: Driveway
- Has uncovered spaces: Yes
Features
- Levels: One
- Stories: 1
- Patio & porch: Patio
- Exterior features: Patio, Storage
Lot
- Size: 0.33 Acres
- Dimensions: 100 x 136 x 100 x 136
- Features: Outside City Limits, Rectangular, Rectangular Lot
Details
- Additional parcels included: ,
- Parcel number: 0201080040000
- Zoning: R-10
- Special conditions: None
Construction
Type & style
- Home type: SingleFamily
- Architectural style: Traditional
- Property subtype: Single Family Residence
Materials
- Brick Veneer
- Foundation: Crawlspace
Condition
- Resale
- Year built: 1958
Utilities & green energy
- Water: Public
- Utilities for property: Cable Available, Electricity Available, Phone Available, Sewer Available, Water Available
Green energy
- Energy efficient items: Doors, Windows
Community & HOA
Community
- Features: Long Term Rental Allowed, Short Term Rental Allowed
- Subdivision: Kensington Estates
HOA
- Has HOA: No
Location
- Region: Georgetown
Financial & listing details
- Price per square foot: $238/sqft
- Tax assessed value: $197,500
- Annual tax amount: $1,912
- Date on market: 5/8/2026
- Listing terms: Cash,Conventional,FHA
- Electric utility on property: Yes
Estimated market value
$253,100
$240,000 - $266,000
$1,431/mo
Price history
| Date | Event | Price |
|---|---|---|
| 10/8/2026 | Price change | $259,500-0.4%$238/sqft |
Source:  CCAR #2612453 Report a problem CCAR #2612453 Report a problem | ||
| 8/22/2026 | Price change | $260,500-1.7%$239/sqft |
Source: CCAR #2612453 Report a problem | ||
| 7/18/2026 | Price change | $264,900-1.9%$243/sqft |
Source: CCAR #2612453 Report a problem | ||
| 5/14/2026 | Listed for sale | $270,000+200%$247/sqft |
Source: CCAR #2612453 Report a problem | ||
| 1/26/2006 | Sold | $90,000+13.9%$82/sqft |
Source: Public Record Report a problem | ||
| 4/30/2001 | Sold | $79,000$72/sqft |
Source: Public Record Report a problem | ||
Public tax history
| Year | Property taxes | Tax assessment |
|---|---|---|
| 2025 | $1,912 +7.1% | $7,170 +15.1% |
| 2024 | $1,786 +2.5% | $6,230 |
| 2023 | $1,741 +10.9% | $6,230 |
| 2022 | $1,570 +3% | $6,230 -0.1% |
| 2021 | $1,524 +0.1% | $6,234 +50% |
| 2020 | $1,522 | $4,156 +2% |
| 2019 | -- | $4,076 |
| 2018 | $1,585 +3.5% | -- |
| 2017 | $1,532 +3.4% | $6,114 |
| 2016 | $1,481 | $6,114 |
| 2015 | $1,481 | -- |
| 2014 | $1,481 +181.6% | $98,800 |
| 2012 | $526 | $98,800 |
| 2011 | -- | $98,800 |
| 2010 | -- | $98,800 +19.3% |
| 2009 | -- | $82,800 |
| 2008 | -- | $82,800 |
| 2007 | -- | $82,800 +34% |
| 2005 | -- | $61,792 |
| 2003 | -- | $61,792 |
| 2002 | -- | $61,792 |
| 2001 | $216 +24.5% | $61,792 |
| 2000 | $173 | $61,792 |
Find assessor info on the county website
Monthly payment
Est. payment
Payment breakdown
Explore the cost of this home by adjusting the details. Changes won't be saved.Climate risks
Neighborhood: 29440
Nearby schools
Schools provided by the listing agent
- Elementary: Kensington Elementary School
- Middle: Georgetown Middle School
- High: Georgetown High School
Source: CCAR. This data may not be complete. We recommend contacting the local school district to confirm school assignments for this home.
Similar homes
- $274,9003 bd2 ba1.3k sqft194 Robert Conway Ct., Georgetown, SC 29440For Sale

 MLS ID #2625581, TOBY T Avant, Peace Sotheby's Intl Realty PI. CCAR
 - $255,0003 bd1 ba1k sqft329 Bayview Ave., Georgetown, SC 29440For Sale
 MLS ID #2621696, Sandra Shaw, Realty ONE Group DocksideSouth. CCAR
 - $272,5503 bd2 ba1.1k sqft88 Juniper Pl., Georgetown, SC 29440For Sale
 MLS ID #2619714, Brittany A Booker, INNOVATE Real Estate. CCAR
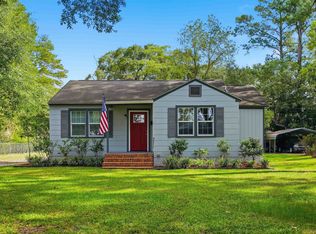
 - $269,0002 bd2 ba963 sqft512 Nowell St., Georgetown, SC 29440For Sale
 MLS ID #2623840, Russelling the Beach Team, INNOVATE Real Estate. CCAR
 - $268,0003 bd1 ba1.2k sqft2510 South Bay St., Georgetown, SC 29440For SaleMLS ID #2620230, Lauren O Call, Peace Sotheby's Intl Realty PI. CCAR
- $210,0003 bd1 ba1k sqft1738 Jasper St., Georgetown, SC 29440For SaleMLS ID #2605233, Billy E Mitchell Jr, Tidewater Properties. CCAR
- $257,5002 bd2 ba1.2k sqft56 Robert Conway Ct. #Wedgefield Plantation, Georgetown, SC 29440For SaleMLS ID #2624410, Jill K Caines, RE/MAX Executive. CCAR
- $269,9004 bd2 ba1.4k sqft2501 Withers St., Georgetown, SC 29440For SaleMLS ID #2624107, The Coast & Country Team, RE/MAX Executive. CCAR
- $269,9003 bd2 ba1.1k sqft146 Robert Conway Ct., Georgetown, SC 29440For SaleMLS ID #2617003, Meredith Hall, Peace Sotheby's Intl Realty PI. CCAR
- $285,0003 bd2 ba1.6k sqft2401 Withers St., Georgetown, SC 29440For SaleMLS ID #2612925, Steven T Koleno, Beycome Brokerage Realty LLC. CCAR
- $254,9903 bd2 ba1.3k sqft189 Moury Dr Lot 43 - Sewee, Georgetown, SC 29440New ConstructionMLS ID #2618971, Caleb M Coblentz, The Beverly Group. CCAR
- $209,9002 bd1 ba1k sqft321 Park St., Georgetown, SC 29440For SaleMLS ID #2617176, Lauren O Call, Peace Sotheby's Intl Realty PI. CCAR
- $265,0003 bd2 ba1.4k sqft61 Oak Landing Trail, Georgetown, SC 29440For SaleMLS ID #2614581, Nancy A Johnson, Realty ONE Group DocksideSouth. CCAR
- $274,9903 bd2 ba1.4k sqft54 Bennington Ct Lot 5 - Winyah, Georgetown, SC 29440New ConstructionCCAR
- $277,5003 bd2 ba1.4k sqft55 Bennington Ct Lot 8 - Winyah, Georgetown, SC 29440New ConstructionCCAR
- $276,0003 bd2 ba1.2k sqft163 Timber Run Dr., Georgetown, SC 29440For SaleMLS ID #2620283, Evelyn A Sherman, Century 21 McAlpine Associates. CCAR
- $170,0003 bd2 ba1k sqft521 Bond St., Georgetown, SC 29440For SaleMLS ID #2613555, Jamison Pertell, Living South Realty. CCAR
- $180,0002 bd2 ba1.2k sqft533 Black River Rd., Georgetown, SC 29440For SaleMLS ID #2616222, Patty K Pound, Pound Real Estate Partners LLC. CCAR
- $147,5004 bd2 ba1.4k sqft710 N Merriman Rd., Georgetown, SC 29440For SaleMLS ID #2622730, Lauren O Call, Peace Sotheby's Intl Realty PI. CCAR
- $307,1284 bd2 ba1.5k sqft45 Bennington Ct Lot 9 - Key Largo 4, Georgetown, SC 29440New ConstructionCCAR
