Welcome to 356 Queen Street, Truro! This well-maintained one-bedroom home offers a comfortable, functional layout in a convenient location close to downtown Truro, Victoria Park, shopping, and all the amenities the town has to offer. The main level features a bright, open-concept living space where the kitchen, dining area, and living room flow seamlessly together, creating an inviting atmosphere for everyday living and entertaining. Also on the main level is a spacious bedroom and a four-piece bathroom. Upstairs, you'll find an open loft-style space that offers plenty of flexibility, whether you need a home office, hobby room, or additional bonus space. The unfinished basement provides ample storage and potential for future development. Outside, enjoy a generous, partially fenced backyard with plenty of room for pets, gardening, or simply relaxing outdoors. The single detached garage offers excellent additional storage or workshop space. With a newer metal roof and a home that has been well cared for over the years, this property presents a great opportunity for first-time buyers, those looking to downsize, or anyone seeking a manageable home in a convenient Truro location. Come see what 356 Queen Street has to offer!
For sale
C$289,000
356 Queen St, Truro, NS B2N 2C3
1beds
1,224sqft
Single Family Residence
Built in 1955
7,501 Square Feet Lot
$-- Zestimate®
C$236/sqft
C$-- HOA
What's special
Well-maintained one-bedroom homeComfortable functional layoutBright open-concept living spaceSpacious bedroomFour-piece bathroomOpen loft-style spaceGenerous partially fenced backyard
- 17 days
- 28
- 0
Zillow last checked:
Listing updated:
Listed by:
William Booth,
ViewPoint Realty Services Inc.(Greenwood) Brokerage
Source: NSAR,MLS®#: 202627221 Originating MLS®#: Nova Scotia Association of REALTORS®
Facts & features
Interior
Bedrooms & bathrooms
- Bedrooms: 1
- Bathrooms: 1
- Full bathrooms: 1
- Main level bathrooms: 1
- Main level bedrooms: 1
Bedroom
- Level: Main
- Area: 115.7
- Dimensions: 8.9 x 13
Bathroom
- Level: Main
- Area: 30.87
- Dimensions: 4.9 x 6.3
Dining room
- Level: Main
- Area: 104.4
- Dimensions: 11.6 x 9
Kitchen
- Level: Main
- Area: 148.83
- Dimensions: 12.1 x 12.3
Living room
- Level: Main
- Area: 184.87
- Dimensions: 13.9 x 13.3
Heating
- Heat Pump -Ductless, Radiant
Appliances
- Included: Stove, Refrigerator
Features
- High Speed Internet, Master Downstairs
- Flooring: Laminate
- Basement: Full,Unfinished
Interior area
- Total structure area: 1,224
- Total interior livable area: 1,224 sqft
- Finished area above ground: 1,224
Property
Parking
- Total spaces: 2
- Parking features: Detached, Single, Paved
- Garage spaces: 1
- Details: Garage Details(Single, Detatched)
Features
- Levels: One and One Half
- Stories: 1
- Patio & porch: Porch
Lot
- Size: 7,501 Square Feet
- Features: Landscaped, Under 0.5 Acres
Details
- Parcel number: 20193470
- Zoning: Res
- Other equipment: No Rental Equipment
Construction
Type & style
- Home type: SingleFamily
- Property subtype: Single Family Residence
Materials
- Vinyl Siding
- Roof: Asphalt,Metal
Condition
- New construction: No
- Year built: 1955
Utilities & green energy
- Sewer: Municipal
- Water: Municipal
- Utilities for property: Cable Connected, Electricity Connected, Phone Connected, Electric
Community & HOA
Community
- Features: Golf, Park, Playground, Recreation Center, School Bus Service, Shopping, Place of Worship
Location
- Region: Truro
Financial & listing details
- Price per square foot: C$236/sqft
- Tax assessed value: C$59,600
- Price range: C$289K - C$289K
- Date on market: 11/3/2026
- Inclusions: Fridge, Stove.
- Ownership: Freehold
- Electric utility on property: Yes
Price history
| Date | Event | Price |
|---|---|---|
| 11/3/2026 | Listed for sale | C$289,000C$236/sqft |
Source:  NSAR #202627221 Report a problem | ||
Public tax history
| Year | Property taxes | Tax assessment |
|---|---|---|
| 2019 | -- | C$55,700 |
Climate risks
Neighborhood: B2N
Nearby schools
GreatSchools rating
No schools nearby
We couldn't find any schools near this home.
Similar homes
- C$279,9002 bd1 ba792 sqft25 Elizabeth St, Truro, NS B2N 4N7For Sale
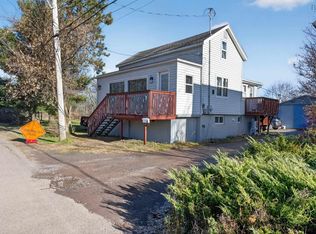 MLS ID #202628394, Mallory Gero, Viewpoint Realty Services Inc. Brokerage. NSAR
- C$299,9002 bd1 ba1.1k sqft26 Laurie St, Truro, NS B2N 4S7For Sale
 MLS ID #202628005, Andrew Fisher, PG Direct Realty Ltd. Brokerage. NSAR
- C$274,9003 bd1 ba1.6k sqft146 Vimy Rd, Bible Hill, NS B2N 4J6For Sale
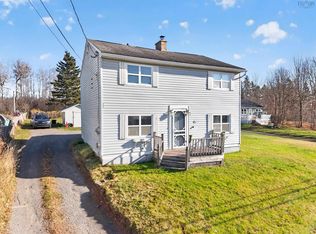 MLS ID #202628296, Lee Coley, Century 21 Trident Realty Ltd. Brokerage. NSAR
- C$269,9002 bd2 ba1.3k sqft326 Brunswick St, Truro, NS B2N 2J6For Sale
 MLS ID #202618974, Ryan MacLean, Keller Williams Select Realty Brokerage. NSAR
