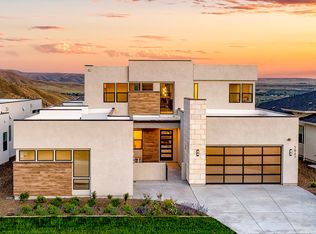
The Hilltop by Core Building Co- Elevated living in NE Boise! Backing to public land w/no backyard neighbors, this home offers privacy & incredible views—foothills behind & Barber Valley in front. Expansive windows & exposed beams highlight the great room, while engineered hardwood floors & quartz counters add warmth & style throughout. The chef’s kitchen features panel ready appliances, 40' Kitchenaid slide in range w/ double ovens, full height alder kitchen cabinets. A spacious patio extends off the kitchen & living room for seamless entertaining. The master suite is a retreat featuring stained ceiling beams, spa-inspired bath, & private raised patio for quiet mornings. Downstairs, enjoy a theater room w/built-in bar, perfect for movie nights & gatherings. A 3-car garage w/shop space adds function to the lifestyle. Just minutes from the river, Greenbelt, & Warm Springs Golf Course, this home blends comfort, privacy, & stunning views in one of Boise’s most desirable locations.
Pending
$1,563,035
3560 E Asteroid Ct, Boise, ID 83712
4beds
4baths
3,198sqft
Single Family Residence
Built in 2025
9,147 Square Feet Lot
$-- Zestimate®
$489/sqft
$175/mo HOA
What's special
- 337 days |
- 26 |
- 0 |
Zillow last checked:
Listing updated:
Listed by:
Kami Brant Main:208-424-6990,
O2 Real Estate Group,
Julia Goodnoe 208-850-4360,
O2 Real Estate Group
Source: IMLS,MLS#: 98958700
Facts & features
Interior
Bedrooms & bathrooms
- Bedrooms: 4
- Bathrooms: 4
- Main level bathrooms: 2
- Main level bedrooms: 2
Primary bedroom
- Level: Upper
Bedroom 2
- Level: Upper
Bedroom 3
- Level: Main
Bedroom 4
- Level: Main
Kitchen
- Level: Upper
Heating
- Forced Air, Natural Gas
Cooling
- Central Air
Appliances
- Included: Gas Water Heater, Dishwasher, Disposal, Double Oven, Microwave, Oven/Range Freestanding
Features
- Bath-Master, Split Bedroom, Great Room, Rec/Bonus, Double Vanity, Central Vacuum Plumbed, Walk-In Closet(s), Pantry, Kitchen Island, Quartz Counters, Solid Surface Counters, Number of Baths Main Level: 2, Number of Baths Upper Level: 2, Bonus Room Level: Main
- Flooring: Tile, Carpet, Engineered Wood Floors
- Has basement: No
- Number of fireplaces: 1
- Fireplace features: One, Gas
Interior area
- Total structure area: 3,198
- Total interior livable area: 3,198 sqft
- Finished area above ground: 3,198
- Finished area below ground: 0
Property
Parking
- Total spaces: 3
- Parking features: Attached, Driveway
- Attached garage spaces: 3
- Has uncovered spaces: Yes
Features
- Levels: Two
- Patio & porch: Covered Patio/Deck
- Pool features: Community, Pool
- Fencing: Metal,Wood
- Has view: Yes
Lot
- Size: 9,147 Square Feet
- Features: Standard Lot 6000-9999 SF, Sidewalks, Views, Borders Public Owned Land, Auto Sprinkler System, Drip Sprinkler System, Full Sprinkler System
Details
- Parcel number: CLA
Construction
Type & style
- Home type: SingleFamily
- Property subtype: Single Family Residence
Materials
- Stone, Stucco, HardiPlank Type
- Roof: Architectural Style
Condition
- New Construction
- New construction: Yes
- Year built: 2025
Details
- Builder name: Core Building Co
Utilities & green energy
- Water: Public
- Utilities for property: Sewer Connected, Cable Connected
Community & HOA
Community
- Subdivision: Boulder Point
HOA
- Has HOA: Yes
- HOA fee: $525 quarterly
Location
- Region: Boise
Financial & listing details
- Price per square foot: $489/sqft
- Date on market: 8/19/2025
- Listing terms: Cash,Conventional,FHA,VA Loan
- Ownership: Fee Simple
- Road surface type: Paved
Estimated market value
Not available
Estimated sales range
Not available
$5,870/mo
Price history
Price history is unavailable.
Public tax history
Tax history is unavailable.
Monthly payment
Est. payment
Payment breakdown
Explore the cost of this home by adjusting the details. Changes won't be saved.Climate risks
Neighborhood: Warm Springs Mesa
Nearby schools
GreatSchools rating
- 10/10Adams Elementary SchoolGrades: PK-6Distance: 2.1 mi
- 9/10East Junior High SchoolGrades: 7-9Distance: 1.9 mi
- 9/10Timberline High SchoolGrades: 10-12Distance: 2 mi
Schools provided by the listing agent
- Elementary: Adams
- Middle: East Jr
- High: Timberline (Boise)
- District: Boise School District #1
Source: IMLS. This data may not be complete. We recommend contacting the local school district to confirm school assignments for this home.
- $1,588,2154 bd4 ba3.5k sqft3573 E Asteroid Ct, Boise, ID 83712Pending

- $1,299,5004 bd3 ba2.8k sqft3566 E Asteroid Ct, Boise, ID 83712Pending

- $1,745,0004 bd4 ba3.7k sqft3565 E Asteroid Ct, Boise, ID 83712Pending
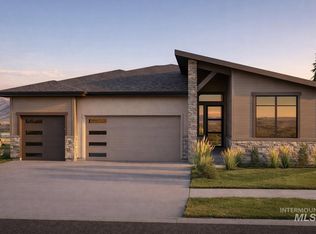
- $1,495,0004 bd4 ba3.4k sqft3588 E Asteroid Dr, Boise, ID 83712Pending
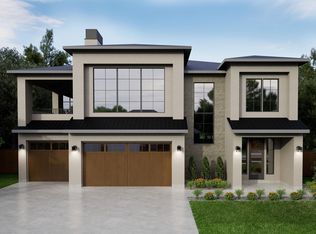
- $--3 bd3 ba3.1k sqft3552 E Asteroid Dr, Boise, ID 83712Sold
- $1,261,2004 bd3 ba2.7k sqft3550 E Planet Dr, Boise, ID 83712Off Market
- $1,682,6004 bd4 ba3.2k sqft3553 E Asteroid Dr, Boise, ID 83712Off Market
- $1,636,7004 bd4 ba3.5k sqft3573 E Asteroid Dr, Boise, ID 83712Off Market
A local agent can set up tours, give advice and negotiate with sellers.
A local lender can help you make sure your offer is ready when you are.
Similar homes
- $1,425,0004 bd3 ba3.5k sqft4109 N Eyrie Way, Boise, ID 83703Active
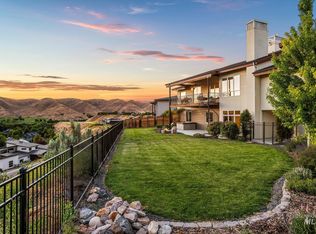 MLS ID #98990688, Kim Metez, JPAR Live Local. IMLS
 - from $1,850,0004 bd5 ba3.8k sqftEmilia Plan, Harris Ridge, Boise, ID 83716New Construction
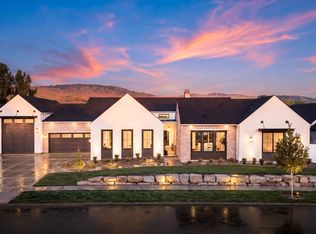 Boise Hunter Homes
 - from $1,850,0005 bd5 ba4.5k sqftRosato Plan, Harris Ridge, Boise, ID 83716New Construction
 Boise Hunter Homes
 - from $1,448,5004 bd4 ba3.1k sqftTopaz Plan, Dry Creek Ranch - The Estates, Boise, ID 83714New Construction
 Boise Hunter Homes
 - $1,195,9004 bd5 ba3.5k sqft5231 N Sorrento Dr, Boise, ID 83704ActiveMLS ID #98984607, Justin Mccarthy, NextStep Real Estate Advisors. IMLS
- $1,629,9004 bd5 ba3.2k sqft5068 W Braveheart St #Brentwood, Eagle, ID 83616ActiveMLS ID #98991723, Debbie Hundoble, Silvercreek Realty Group. IMLS
- $2,249,0005 bd4 ba3.3k sqft7940 W Mirror Pond Dr, Boise, ID 83714ActiveMLS ID #98984969, Shauna Irwin, Powered-By. IMLS
- $1,100,0004 bd4 ba3.4k sqft6070 W Piaffe Ct, Eagle, ID 83616ActiveMLS ID #98992720, Alei Merrill, ALEI International. IMLS
- from $1,397,5003 bd3 ba2.9k sqftJade Plan, Dry Creek Ranch - The Estates, Boise, ID 83714New ConstructionBoise Hunter Homes
- from $1,695,0004 bd5 ba3.9k sqftEmilia Plan, Dry Creek Ranch - The Estates, Boise, ID 83714New ConstructionBoise Hunter Homes
- from $1,519,9004 bd4 ba4.2k sqftRedbird Peak Plan, Avimor, Garden City, ID 83714New ConstructionAvimor Homes
- $798,5004 bd4 ba2.5k sqft2952 N Milwaukee Ct, Boise, ID 83704ActiveMLS ID #98989184, Jo Snead, Keller Williams Realty Boise. IMLS
- $814,9004 bd4 ba2.4k sqft6737 S Utmost Way, Meridian, ID 83642ActiveIMLS
- $1,369,0005 bd5 ba4.2k sqft1487 N Shelby Ave, Eagle, ID 83616ActiveIMLS
- from $1,455,1055 bd5 ba3.9k sqftPlateau RV Plan, Dry Creek Ranch - The Estates, Boise, ID 83714New ConstructionBoise Hunter Homes
- $1,239,0004 bd4 ba3.9k sqft1389 N Shelby Ave, Eagle, ID 83616ActiveIMLS
- $859,9973 bd3 ba2.5k sqft4148 E Copper Point Dr, Meridian, ID 83642Price ChangeMLS ID #98992020, Katie Wallington, Zing Realty. IMLS
- from $1,240,0003 bd3 ba1.9k sqftRiver Stone Plan, The Cove at Eagle Lakes, Eagle, ID 83616New ConstructionRennison Homes
- $958,0003 bd3 ba2.5k sqft13494 N Tierra Linda Way, Boise, ID 83714Price ChangeMLS ID #98989039, Kara Christian, Keller Williams Realty Boise. IMLS
- from $802,0004 bd4 ba2.8k sqftSherwood Plan, Lugarno Terra, Kuna, ID 83634New ConstructionTresidio Homes
