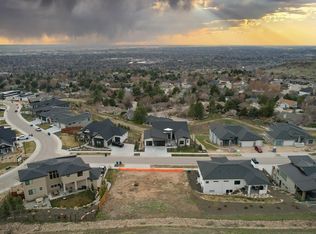
Introducing The Tablerock, a brand-new floorplan by award-winning Biltmore Co., ideally situated in the prestigious Boulder Point community and backing directly to the foothills. This exceptional 4-bedroom, 4-bathroom residence captures sweeping panoramic valley views stretching all the way to the Owyhee Mountains, beautifully framed by expansive, oversized windows that flood the home with natural light. The Tablerock offers thoughtfully curated living spaces complemented by 3 separate outdoor covered patios and a large 3-car garage providing ample room for vehicles, storage, and recreational gear.
Pending
$1,495,000
3588 E Asteroid Dr, Boise, ID 83712
4beds
4baths
3,490sqft
:
Get pre-qualified$8,766/mo
Single Family Residence
Built in 2026
8,886 Square Feet Lot
$1,479,900 Zestimate®
$428/sqft
$175/mo HOA
What's special
Thoughtfully curated living spacesSweeping panoramic valley viewsNatural lightExpansive oversized windows
- 184 days |
- 24 |
- 1 |
Zillow last checked:
Listing updated:
Listed by:
C. J. Peebles Cell:208-863-8223,
Silvercreek Realty Group,
Mike Brown 208-250-3444,
Silvercreek Realty Group
Source: IMLS,MLS#: 98972326
Facts & features
Interior
Bedrooms & bathrooms
- Bedrooms: 4
- Bathrooms: 4
- Main level bathrooms: 2
- Main level bedrooms: 2
Primary bedroom
- Level: Main
- Area: 255
- Dimensions: 15 x 17
Bedroom 2
- Level: Main
- Area: 143
- Dimensions: 11 x 13
Bedroom 3
- Level: Lower
- Area: 169
- Dimensions: 13 x 13
Bedroom 4
- Level: Lower
- Area: 168
- Dimensions: 14 x 12
Kitchen
- Level: Main
- Area: 288
- Dimensions: 18 x 16
Heating
- Forced Air, Natural Gas
Cooling
- Central Air
Appliances
- Included: Gas Water Heater, ENERGY STAR Qualified Water Heater, Tank Water Heater, Dishwasher, Disposal, Double Oven, Microwave, Oven/Range Built-In, Gas Oven, Gas Range
Features
- Bath-Master, Bed-Master Main Level, Great Room, Rec/Bonus, Two Master Bedrooms, Double Vanity, Central Vacuum Plumbed, Walk-In Closet(s), Walk In Shower, Breakfast Bar, Pantry, Kitchen Island, Quartz Counters, Number of Baths Main Level: 2, Number of Baths Below Grade: 2, Bonus Room Size: 19x16, Bonus Room Level: Down
- Flooring: Tile, Carpet, Engineered Wood Floors
- Basement: Walk-Out Access
- Number of fireplaces: 1
- Fireplace features: One, Gas
Interior area
- Total structure area: 3,490
- Total interior livable area: 3,490 sqft
- Finished area above ground: 2,070
- Finished area below ground: 1,420
Property
Parking
- Total spaces: 3
- Parking features: Attached, Electric Vehicle Charging Station(s), Driveway
- Attached garage spaces: 3
- Has uncovered spaces: Yes
Features
- Levels: Single with Below Grade
- Patio & porch: Covered Patio/Deck
- Pool features: Community, In Ground, Pool
- Has view: Yes
Lot
- Size: 8,886 Square Feet
- Features: Standard Lot 6000-9999 SF, Sidewalks, Views, Auto Sprinkler System, Drip Sprinkler System, Full Sprinkler System, Pressurized Irrigation Sprinkler System
Details
- Parcel number: R1035250100
Construction
Type & style
- Home type: SingleFamily
- Property subtype: Single Family Residence
Materials
- Frame, Stucco, Wood Siding
- Foundation: Slab
- Roof: Composition,Metal,Architectural Style
Condition
- New Construction
- New construction: Yes
- Year built: 2026
Details
- Builder name: Biltmore Company LLC
Utilities & green energy
- Water: Public
- Utilities for property: Sewer Connected
Community & HOA
Community
- Subdivision: Boulder Point
HOA
- Has HOA: Yes
- HOA fee: $525 quarterly
Location
- Region: Boise
Financial & listing details
- Price per square foot: $428/sqft
- Date on market: 1/21/2026
- Listing terms: Cash,Conventional,VA Loan
- Ownership: Fee Simple,Fractional Ownership: No
- Road surface type: Paved
Estimated market value
$1,479,900
$1.41M - $1.55M
$6,538/mo
Price history
Price history is unavailable.
Public tax history
Tax history is unavailable.
Monthly payment
Est. payment
Payment breakdown
Explore the cost of this home by adjusting the details. Changes won't be saved.Climate risks
Neighborhood: Warm Springs Mesa
Nearby schools
GreatSchools rating
- 10/10Adams Elementary SchoolGrades: PK-6Distance: 2.1 mi
- 9/10East Junior High SchoolGrades: 7-9Distance: 1.9 mi
- 9/10Timberline High SchoolGrades: 10-12Distance: 1.9 mi
Schools provided by the listing agent
- Elementary: Adams
- Middle: East Jr
- High: Timberline (Boise)
- District: Boise School District #1
Source: IMLS. This data may not be complete. We recommend contacting the local school district to confirm school assignments for this home.
- $--3 bd3 ba3.1k sqft3552 E Asteroid Dr, Boise, ID 83712Sold
- $465,0009,801 Square Feet3540 E Asteroid Dr, Boise, ID 83712Lot/Land
- $1,476,1004 bd4 ba3.1k sqftE Asteroid Ct, Boise, ID 83712Off Market

- $1,299,5004 bd3 ba2.8k sqft3566 E Asteroid Ct, Boise, ID 83712Pending

- $1,671,6004 bd4 ba3.2k sqft3553 E Asteroid Dr, Boise, ID 83712Off Market
- $--4 bd4 ba3.5k sqft3573 E Asteroid Dr, Boise, ID 83712Off Market
- $1,745,0004 bd4 ba3.7k sqft3565 E Asteroid Ct, Boise, ID 83712Pending
- $1,428,5004 bd3 ba2.4k sqft3524 E Asteroid Dr, Boise, ID 83712Off Market
A local agent can set up tours, give advice and negotiate with sellers.
A local lender can help you make sure your offer is ready when you are.
Similar homes
- $2,095,0004 bd4 ba4.1k sqft5607 E Foxgrove Dr, Boise, ID 83716Active
 IMLS
IMLS - from $1,800,0004 bd5 ba3.9k sqftSicily Plan, Harris Ridge, Boise, ID 83716New Construction
 Boise Hunter Homes
 - from $1,932,0005 bd6 ba4.8k sqftMilan Plan, Harris Ridge, Boise, ID 83716New Construction
 Boise Hunter Homes
 - from $1,450,0005 bd5 ba3.5k sqftWestbury RV Plan, Dry Creek Ranch - The Hills, Boise, ID 83714New Construction
 Boise Hunter Homes
 - $1,899,0004 bd4 ba3.2k sqftW Moore St, Boise, ID 83702ActiveMLS ID #98986882, Kevin Coslett, Amherst Madison. IMLS
- $1,350,0004 bd4 ba2.8k sqft6181 W Strant St, Eagle, ID 83616ActiveMLS ID #98993049, Daniel Doherty, Better Homes & Gardens 43North. IMLS
- from $1,455,1055 bd5 ba3.9k sqftPlateau RV Plan, Dry Creek Ranch - The Estates, Boise, ID 83714New ConstructionBoise Hunter Homes
- from $1,350,0004 bd4 ba3.8k sqftAshford Plan, Dry Creek Ranch - The Hills, Boise, ID 83714New ConstructionBoise Hunter Homes
- from $1,520,0005 bd6 ba5k sqftWindsor Plan, Dry Creek Ranch - The Hills, Boise, ID 83714New ConstructionBoise Hunter Homes
- from $1,030,2004 bd4 ba3.5k sqftHighland Plan, Dry Creek Ranch - The Hills, Boise, ID 83714New ConstructionBoise Hunter Homes
- $999,9003 bd3 ba1.9k sqft5445 N Polecat Lofts Ln, Boise, ID 83703ActiveMLS ID #98994849, Matt Weston, Amherst Madison. IMLS
- $1,995,0004 bd4 ba3.2k sqft2945 E Darcy Dr, Meridian, ID 83642ActiveMLS ID #98987662, Janice Stieger, Silvercreek Realty Group. IMLS
- $929,9004 bd3 ba2.5k sqft4826 W Palo Verde Ln, Boise, ID 83703ActiveMLS ID #98992718, Ethan Perry, Silvercreek Realty Group. IMLS
- $1,100,0006 bd6 ba3.7k sqft6590 W Ustick Rd, Boise, ID 83704ACTIVEMLS ID #581727, Tayte Lackey, Evolv Brokerage. PCTMLS
- $1,374,9004 bd4 ba3k sqft7689 W Flathead Lake St, Eagle, ID 83616New ConstructionPacific Lifestyle Homes
- $1,424,9004 bd4 ba3.6k sqft7715 W Flathead Lake St, Eagle, ID 83616New ConstructionPacific Lifestyle Homes
- from $1,247,7344 bd5 ba3.2k sqftResidence 4 Plan, Soaring Feather, Eagle, ID 83616New ConstructionWoodbridge Pacific Group
- $1,220,9005 bd4 ba3.2k sqft2197 N Buhrstone Ave, Eagle, ID 83616ActiveMLS ID #98984251, Jennifer Hickey, Presidio Real Estate Idaho. IMLS
- $1,364,8613 bd5 ba3.2k sqft4382 W Estuary Ct, Eagle, ID 83616New ConstructionWoodbridge Pacific Group
- $1,999,9004 bd4 ba3.4k sqft7661 W Starwood Ct, Eagle, ID 83616ActiveIMLS
