Welcome to "The Keep" subdivision of beautiful homes on large homesites! Rare sub that gives you some elbow room in gorgeously maintained sub. Last lot in this section so ongoing construction is not your neighbor for few years. Amazing single level that can dbl as multi-generation living. HUGE garage space w/ DBL RV bay w/ ~14' doors, approx 28x58 w/gas heater, then an oversized 3 car ~ 44x30. Masterpiece floorplan offers open concept w/large vaults & loads of windows to the top. Chef kitchen w/dbl ovens, gas cooktop, butler pantry, plus huge pantry. Thermador appl incl fride/freeze. 2 master beds both w/heated floors, plus 2 bed w/jack-jill bath, plus office area. Enormous cvd patio w/tongue & grove stained ayous ceiling & gas frpl on patio. Exquisite master bath w/zero threshold shower, stand alone tub, huge WIC w/direct access to convenient laundry. All this located on approx .6 acre lot w/room for large private yard, or possible addl shop/pool/MIL quarters. This lot size is exceptional rare, so act quick to customize this beauty. Built by seriously one of the best custom builders in Boise that has been around for years & on jobsite daily, hands-on! Marvin windows, conditioned crawl, full stucco & stone, full landscaping, all blown-in insul incl sound walls (except foundation), EV charger, RV dump & hydrant. Come to customize now.
Active
$1,995,000
2945 E Darcy Dr, Meridian, ID 83642
4beds
4baths
3,295sqft
:
Get pre-qualified$11,582/mo
Single Family Residence
Built in 2026
0.57 Acres Lot
$1,982,100 Zestimate®
$605/sqft
$117/mo HOA
What's special
Office areaJack-jill bathRv dump and hydrantMarvin windowsLarge homesitesFull landscaping
- 60 days |
- 348 |
- 4 |
Zillow last checked:
Listing updated:
Listed by:
Janice Stieger Main:208-377-0422,
Silvercreek Realty Group
Source: IMLS,MLS#: 98987662
Facts & features
Interior
Bedrooms & bathrooms
- Bedrooms: 4
- Bathrooms: 4
- Main level bathrooms: 3
- Main level bedrooms: 4
Primary bedroom
- Level: Main
- Area: 306
- Dimensions: 18 x 17
Bedroom 2
- Level: Main
- Area: 306
- Dimensions: 18 x 17
Bedroom 3
- Level: Main
- Area: 182
- Dimensions: 14 x 13
Bedroom 4
- Level: Main
- Area: 180
- Dimensions: 15 x 12
Kitchen
- Level: Main
- Area: 221
- Dimensions: 17 x 13
Office
- Level: Main
- Area: 182
- Dimensions: 14 x 13
Heating
- Forced Air, Natural Gas
Cooling
- Central Air
Appliances
- Included: Gas Water Heater, Dishwasher, Disposal, Double Oven, Microwave, Oven/Range Built-In, Refrigerator, Gas Range
Features
- Bath-Master, Bed-Master Main Level, Split Bedroom, Den/Office, Great Room, Two Master Bedrooms, Double Vanity, Central Vacuum Plumbed, Walk-In Closet(s), Walk In Shower, Breakfast Bar, Pantry, Kitchen Island, Quartz Counters, Number of Baths Main Level: 3
- Flooring: Tile, Carpet, Engineered Wood Floors
- Windows: Skylight(s)
- Has basement: No
- Number of fireplaces: 2
- Fireplace features: Two, Gas
Interior area
- Total structure area: 3,295
- Total interior livable area: 3,295 sqft
- Finished area above ground: 3,295
- Finished area below ground: 0
Property
Parking
- Total spaces: 9
- Parking features: Attached, Garage (Drive Through Doors), Electric Vehicle Charging Station(s), RV Access/Parking, Driveway
- Attached garage spaces: 9
- Has uncovered spaces: Yes
- Details: Garage: 41x30, Garage Door: 18/12 x 8
Accessibility
- Accessibility features: Roll In Shower, Accessible Hallway(s)
Features
- Levels: One
- Patio & porch: Covered Patio/Deck
- Fencing: Full,Vinyl
Lot
- Size: 0.57 Acres
- Dimensions: 232 x 108
- Features: 1/2 - .99 AC, Garden, Irrigation Available, Sidewalks
Details
- Parcel number: R4857000420
Construction
Type & style
- Home type: SingleFamily
- Property subtype: Single Family Residence
Materials
- Frame, Stone, Stucco, Other, Circ./Cond - Crawl Space
- Roof: Architectural Style
Condition
- New Construction
- New construction: Yes
- Year built: 2026
Details
- Builder name: Big Springs Construction
Utilities & green energy
- Water: Public
- Utilities for property: Sewer Connected, Cable Connected, Broadband Internet
Green energy
- Green verification: HERS Index Score
- Indoor air quality: Contaminant Control
Community & HOA
Community
- Subdivision: The Keep
HOA
- Has HOA: Yes
- HOA fee: $350 quarterly
Location
- Region: Meridian
Financial & listing details
- Price per square foot: $605/sqft
- Tax assessed value: $387,400
- Annual tax amount: $1,594
- Date on market: 5/25/2026
- Listing terms: Cash,Conventional,VA Loan
- Ownership: Fee Simple,Fractional Ownership: No
- Road surface type: Paved
Estimated market value
$1,982,100
$1.88M - $2.08M
$4,377/mo
Price history
Price history is unavailable.
Public tax history
| Year | Property taxes | Tax assessment |
|---|---|---|
| 2025 | $1,594 +0% | $387,400 +18.5% |
| 2024 | $1,593 +1.3% | $327,000 +8% |
| 2023 | $1,573 +34% | $302,700 |
| 2022 | $1,174 | $302,700 +79.2% |
| 2021 | -- | $168,900 |
Find assessor info on the county website
Monthly payment
Est. payment
Payment breakdown
Explore the cost of this home by adjusting the details. Changes won't be saved.Climate risks
Neighborhood: 83642
Nearby schools
GreatSchools rating
- 10/10Hillsdale ElementaryGrades: PK-5Distance: 1 mi
- 6/10Lake Hazel Middle SchoolGrades: 6-8Distance: 1.6 mi
- 8/10Mountain View High SchoolGrades: 9-12Distance: 2.9 mi
Schools provided by the listing agent
- Elementary: Hillsdale
- Middle: Victory
- High: Mountain View
- District: West Ada School District
Source: IMLS. This data may not be complete. We recommend contacting the local school district to confirm school assignments for this home.
- $1,486,9004 bd4 ba3k sqft2917 E Darcy Dr, Meridian, ID 83642Off Market
- $1,529,0005 bd5 ba2.9k sqft2963 E Darcy Dr, Meridian, ID 83642Off Market
- $1,558,7004 bd4 ba3.7k sqft2889 E Darcy Dr, Meridian, ID 83642Off Market
- $--3 bd2 ba2.5k sqft2991 E Darcy Dr, Meridian, ID 83642Sold
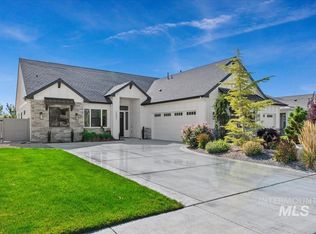
- $--4 bd5 ba3.5k sqft2918 E Wickham Ct, Meridian, ID 83642Sold
- $3,177,7005 bd7 ba6.2k sqft2946 E Wickham Ct, Meridian, ID 83642Off Market
- $1,686,9004 bd4 ba683 sqft2890 E Wickham Ct, Meridian, ID 83642Off Market
- $1,880,7004 bd3 ba3.2k sqft2968 E Darcy Dr, Meridian, ID 83642Off Market
A local agent can set up tours, give advice and negotiate with sellers.
Similar homes
- $1,149,0005 bd5 ba3.7k sqft2624 E Lawton Dr, Meridian, ID 83642Active
 MLS ID #98993427, Jason Woodward, Silvercreek Realty Group. IMLS
 - $1,274,9994 bd3 ba2.8k sqft3859 Vadonia Ln, Meridian, ID 83642Active
 MLS ID #98985212, Eric Holmes, Presidio Real Estate Idaho. IMLS
 - from $1,023,8005 bd5 ba3.8k sqftCrestline Plan, Sky Mesa, Meridian, ID 83642New Construction
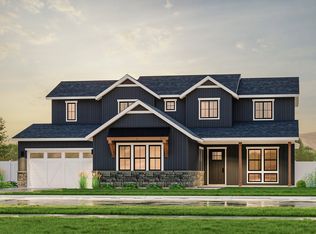 Boise Hunter Homes
 - from $1,097,3004 bd4 ba4.4k sqftStanley Plan, Sky Mesa, Meridian, ID 83642New Construction
 Boise Hunter Homes
 - $1,250,0004 bd4 ba3.2k sqft4007 E Briggs Ct, Nampa, ID 83686ActiveMLS ID #98993013, Kenneth Ashcraft, Authority Real Estate. IMLS
- $2,095,0004 bd4 ba4.1k sqft5607 E Foxgrove Dr, Boise, ID 83716ActiveIMLS
- $1,075,0004 bd5 ba3.1k sqft5463 N Vasto Way, Meridian, ID 83646ActiveMLS ID #98988396, Marla Berger, Silvercreek Realty Group. IMLS
- $1,799,5004 bd4 ba3.3k sqft21492 Salmon Falls Ln, Star, ID 83669ActiveMLS ID #98990837, Peter Hitt, Silvercreek Realty Group. IMLS
- $1,685,0004 bd3 ba4.3k sqft23904 Southview Ln, Middleton, ID 83644ActiveMLS ID #98993069, Amanda Chaves, Homes of Idaho. IMLS
- $1,048,0004 bd4 ba3.2k sqft6800 W Flathead Lake St, Eagle, ID 83616ActiveMLS ID #98994744, Joan Urso, Toll Brothers Real Estate, Inc. IMLS
- $1,095,0004 bd5 ba3.6k sqft6648 W Flathead Lake St, Eagle, ID 83616ActiveMLS ID #98994749, Joan Urso, Toll Brothers Real Estate, Inc. IMLS
- $1,789,9003 bd4 ba3.3k sqft873 Watkins St, Middleton, ID 83544ActiveMLS ID #98988083, Jennifer Hickey, Presidio Real Estate Idaho. IMLS
- from $1,932,0005 bd6 ba4.8k sqftMilan Plan, Harris Ridge, Boise, ID 83716New ConstructionBoise Hunter Homes
- $1,399,0004 bd4 ba3.5k sqft738 Blue Meadows Ct, Middleton, ID 83644ActiveMLS ID #98986926, Holden Raulston, THG Real Estate. IMLS
- $1,369,0004 bd5 ba3.6k sqft1915 N Sand Springs Way, Eagle, ID 83616ActiveMLS ID #98990994, Blake Swain, Toll Brothers Real Estate, Inc. IMLS
- $1,599,9003 bd4 ba3.3k sqftTbd Lewis Ln, Nampa, ID 83686ActiveMLS ID #98983039, Kara Christian, Keller Williams Realty Boise. IMLS
- $1,200,0004 bd4 ba3.1k sqft512 Joy Ave, Middleton, ID 83642ActiveMLS ID #98971980, Randy Robertson, Landmark Realtors. IMLS
- $1,350,0004 bd4 ba2.8k sqft6181 W Strant St, Eagle, ID 83616ActiveMLS ID #98993049, Daniel Doherty, Better Homes & Gardens 43North. IMLS
- from $1,800,0004 bd5 ba3.9k sqftSicily Plan, Harris Ridge, Boise, ID 83716New ConstructionBoise Hunter Homes
- $1,300,0005 bd5 ba3.7k sqft9600 E Prairie Falcon Ave, Nampa, ID 83686ActiveMLS ID #98990864, Jamie Murphy, John L Scott Boise. IMLS
