The HAVASU| Blackrock Homes. Located on a spacious homesite w/no backyard, view of Boise foothills in the gated neighborhood of Skybreak Estates. Features vaulted ceilings in great room & dining room! Enjoy COMMUNITY POOL, pickleball courts, walking paths, community dog parks & playground. Located in the gated neighborhood: The District at Skybreak Estates w/private pickle ball court, dog park & private streets. Featuring elevated finishes; upgraded cabinets w/trash pull out, cabinet vent hood, Bosch appliances, upgraded lighting plumbing & flooring. Baths feature tile floors, tile showers & under mount sinks. Generous sized great room, kitchen & dining room perfect for entertaining. Keyless entry front door keypad. INCLUDES FULL VINYL FENCING & FRONT & REAR YARD SPRINKLERS & LANDSCAPING. Just blocks away from Discovery park. Easy access to YMCA, the interstate, Meridian, shopping, dining, & entertainment. *Exterior of actual home. Photos of same interior selections but not of actual home. Exterior is of actual home.
New
$524,800
3560 E Cedarhurst Ln, Meridian, ID 83642
3beds
2baths
1,589sqft
Single Family Residence
Built in 2026
5,880 Square Feet Lot
$524,000 Zestimate®
$330/sqft
$153/mo HOA
What's special
Gated neighborhoodView of boise foothillsElevated finishesFull vinyl fencingCabinet vent hoodBosch appliancesSpacious homesite
- 2 days
- 102
- 7
Likely to sell faster than
Zillow last checked:
Listing updated:
Listed by:
Kami Brant Main:208-424-6990,
O2 Real Estate Group
Source: IMLS,MLS#: 99001604
Facts & features
Interior
Bedrooms & bathrooms
- Bedrooms: 3
- Bathrooms: 2
- Main level bathrooms: 2
- Main level bedrooms: 3
Primary bedroom
- Level: Main
Bedroom 2
- Level: Main
Bedroom 3
- Level: Main
Kitchen
- Level: Main
Heating
- Forced Air, Natural Gas
Cooling
- Central Air
Appliances
- Included: Gas Water Heater, Dishwasher, Disposal, Oven/Range Freestanding, Gas Range
Features
- Bath-Master, Bed-Master Main Level, Split Bedroom, Great Room, Double Vanity, Walk-In Closet(s), Pantry, Kitchen Island, Quartz Counters, Number of Baths Main Level: 2
- Flooring: Tile, Carpet
- Has basement: No
- Has fireplace: No
Interior area
- Total structure area: 1,589
- Total interior livable area: 1,589 sqft
- Finished area above ground: 1,589
- Finished area below ground: 0
Video & virtual tour
Property
Parking
- Total spaces: 2
- Parking features: Attached, Driveway
- Attached garage spaces: 2
- Has uncovered spaces: Yes
Features
- Levels: One
- Patio & porch: Covered Patio/Deck
- Pool features: Community, Pool
- Fencing: Metal,Vinyl
Lot
- Size: 5,880 Square Feet
- Dimensions: 110 x 54
- Features: Sm Lot 5999 SF, Sidewalks, Auto Sprinkler System, Drip Sprinkler System, Full Sprinkler System, Pressurized Irrigation Sprinkler System
Details
- Parcel number: R7997370180
Construction
Type & style
- Home type: SingleFamily
- Property subtype: Single Family Residence
Materials
- Stone, Wood Siding
- Foundation: Crawl Space
- Roof: Composition,Architectural Style
Condition
- New Construction
- New construction: Yes
- Year built: 2026
Details
- Builder name: Blackrock Homes
Utilities & green energy
- Water: Public
- Utilities for property: Sewer Connected, Cable Connected, Broadband Internet
Community & HOA
Community
- Subdivision: Skybreak
HOA
- Has HOA: Yes
- HOA fee: $459 quarterly
Location
- Region: Meridian
Financial & listing details
- Price per square foot: $330/sqft
- Tax assessed value: $41,800
- Date on market: 9/22/2026
- Listing terms: Cash,Conventional,VA Loan
- Ownership: Fee Simple
- Road surface type: Paved
Estimated market value
$524,000
$498,000 - $550,000
Not available
Price history
Price history is unavailable.
Public tax history
| Year | Property taxes | Tax assessment |
|---|---|---|
| 2026 | -- | $41,800 -75.2% |
| 2025 | -- | $168,500 |
Find assessor info on the county website
Monthly payment
Est. payment
Payment breakdown
Explore the cost of this home by adjusting the details. Changes won't be saved.Climate risks
Neighborhood: 83642
Nearby schools
Schools provided by the listing agent
- Elementary: Hillsdale
- Middle: Lake Hazel
- High: Mountain View
- District: West Ada School District
Source: IMLS. This data may not be complete. We recommend contacting the local school district to confirm school assignments for this home.


Similar homes
- $523,8003 bd2 ba1.5k sqft3576 E Cedarhurst Ln, Meridian, ID 83642New
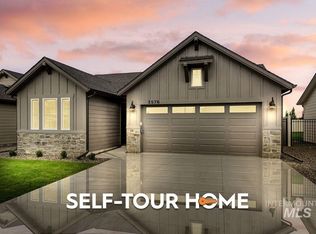 MLS ID #99001606, Kami Brant, O2 Real Estate Group. IMLS
 - $540,0003 bd2 ba1.6k sqft2477 E Galleon Ln, Meridian, ID 83642New
 MLS ID #99001780, Kaycee Cafferty, Boise Premier Real Estate. IMLS
 - $511,8003 bd2 ba1.5k sqft3552 S Cedarhurst Ln, Meridian, ID 83642Active
 MLS ID #98998254, Kami Brant, O2 Real Estate Group. IMLS
 - $549,9003 bd3 ba2k sqft6224 S Wayland Way, Meridian, ID 83642Active
 MLS ID #99000509, Lorie Bredeson, Point Realty LLC. IMLS
