Welcome to this beautifully refreshed home in southwest Springfield, where modern finishes and inviting character come together! From the moment you arrive, the charming brick-and-siding exterior, covered entry, and attached two-car garage offer a warm welcome.Step inside to discover a bright, fresh interior featuring crisp white walls, updated trim, and warm wood-look flooring that flows throughout the living spaces. The open-concept design creates an easy connection between the living room and kitchen, making everyday living and entertaining feel effortless.The living room makes a statement with a striking black-painted brick fireplace, complemented by a rustic wood beam and a ceiling fan. Large windows and glass doors bring in natural light while providing views and access to the backyard.The beautifully updated kitchen is a standout, showcasing white shaker-style cabinetry, sleek countertops, stainless steel appliances, a subway tile backsplash, and bold black hardware and fixtures. Continue down the hall to comfortable bedrooms with fresh finishes, wood-look flooring, and ceiling fans. The updated bathrooms feature modern vanities, stylish black fixtures, contemporary mirrors, and clean, bright finishes. A dedicated laundry area adds everyday convenience.Out back, enjoy a spacious, with mature trees and a deck just off the home--offering room to relax, entertain, garden, or create your own outdoor retreat. The attached garage provides valuable parking and storage space.With its fresh updates, modern style, inviting layout, and generous outdoor space, new HVAC system and new water heater. this home is ready to welcome its next chapter. Come see all the details that make this Springfield property such an appealing place to call home!
Active
$275,000
3560 S Ferguson Avenue, Springfield, MO 65807
3beds
1,552sqft
Single Family Residence
Built in 1971
0.31 Acres Lot
$268,800 Zestimate®
$177/sqft
$-- HOA
What's special
Rustic wood beamStriking black-painted brick fireplaceUpdated trimAttached two-car garageCharming brick-and-siding exteriorDedicated laundry areaCovered entry
- 22 days
- 610
- 80
Likely to sell faster than
Zillow last checked:
Listing updated:
Listed by:
Wes Litton 417-986-4330,
Keller Williams Local
Source: SOMOMLS as distributed by MLS GRID,MLS#: 60337248
Facts & features
Interior
Bedrooms & bathrooms
- Bedrooms: 3
- Bathrooms: 2
- Full bathrooms: 2
Heating
- Forced Air, Fireplace(s), Natural Gas
Cooling
- Central Air, Ceiling Fan(s)
Appliances
- Included: Dishwasher, Gas Water Heater, Free-Standing Electric Oven, Microwave, Disposal
- Laundry: Laundry Room, W/D Hookup
Features
- High Speed Internet, Quartz Counters, Vaulted Ceiling(s), Walk-in Shower
- Flooring: Luxury Vinyl
- Windows: Double Pane Windows
- Has basement: No
- Has fireplace: Yes
- Fireplace features: Living Room, Wood Burning
Interior area
- Total structure area: 1,552
- Total interior livable area: 1,552 sqft
- Finished area above ground: 1,552
- Finished area below ground: 0
Property
Parking
- Total spaces: 2
- Parking features: Driveway, Garage Faces Front
- Attached garage spaces: 2
- Has uncovered spaces: Yes
Features
- Levels: One
- Stories: 1
- Exterior features: Rain Gutters
- Fencing: Partial,Wood,Privacy
- Has view: Yes
- View description: City
Lot
- Size: 0.31 Acres
- Features: Cleared
Details
- Parcel number: 1811202016
Construction
Type & style
- Home type: SingleFamily
- Property subtype: Single Family Residence
Materials
- Vinyl Siding
- Foundation: Brick/Mortar, Crawl Space
- Roof: Composition
Condition
- Year built: 1971
Utilities & green energy
- Sewer: Public Sewer
- Water: Public
Community & HOA
Community
- Subdivision: N/A
Location
- Region: Springfield
Financial & listing details
- Price per square foot: $177/sqft
- Tax assessed value: $139,800
- Annual tax amount: $1,323
- Date on market: 10/28/2026
- Listing terms: Cash,VA Loan,FHA,Conventional
- Road surface type: Asphalt
Estimated market value
$268,800
$255,000 - $282,000
$1,607/mo
Price history
| Date | Event | Price |
|---|---|---|
| 10/28/2026 | Listed for sale | $275,000$177/sqft |
Source:  SOMOMLS as distributed by MLS GRID #60337248 Report a problem | ||
Public tax history
| Year | Property taxes | Tax assessment |
|---|---|---|
| 2025 | $1,323 -33% | $26,560 +11.9% |
| 2024 | $1,974 +55.9% | $23,730 |
| 2023 | $1,266 +6.5% | $23,730 +9.1% |
| 2022 | $1,188 +0% | $21,760 |
| 2021 | $1,188 +1.3% | $21,760 +5.9% |
| 2020 | $1,173 +10.1% | $20,540 +6.9% |
| 2018 | $1,066 +5.4% | $19,210 +4.1% |
| 2017 | $1,011 | $18,450 |
| 2016 | $1,011 | $18,450 |
| 2015 | $1,011 +0.9% | $18,450 |
| 2014 | $1,002 | $18,450 -4.2% |
| 2012 | -- | $19,250 |
| 2011 | -- | $19,250 -0.3% |
| 2010 | -- | $19,300 +9% |
| 2006 | $750 | $17,710 |
| 2005 | $750 +3.4% | $17,710 +10.5% |
| 2004 | $725 +0.4% | $16,020 |
| 2003 | $722 +1.5% | $16,020 |
| 2002 | $712 +6.6% | $16,020 |
| 2001 | $667 | $16,020 |
Find assessor info on the county website
Monthly payment
Est. payment
Payment breakdown
Explore the cost of this home by adjusting the details. Changes won't be saved.Climate risks
Neighborhood: Parkcrest
Nearby schools
Schools provided by the listing agent
- Elementary: SGF-Horace Mann
- Middle: SGF-Carver
- High: SGF-Kickapoo
Source: SOMOMLS as distributed by MLS GRID. This data may not be complete. We recommend contacting the local school district to confirm school assignments for this home.

Similar homes
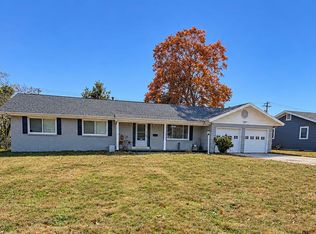
- $--3 bd2 ba1.5k sqft3322 S Pinehurst Ave, Springfield, MO 65807Auction
 Auction.com 2
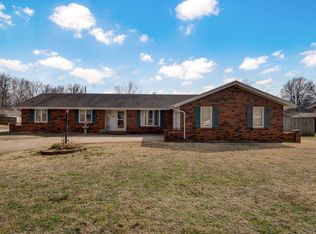
- $249,0003 bd2 ba1.7k sqft616 W Sylvania Street, Springfield, MO 65807Active
 MLS ID #60338613, Team Serrano, Assist 2 Sell. SOMOMLS as distributed by MLS GRID
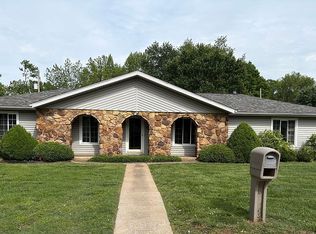
- $289,9003 bd2 ba1.7k sqft1308 W Swan Street, Springfield, MO 65807Active
 MLS ID #60318510, Amber Dawn Lott, Alpha Realty MO, LLC. SOMOMLS as distributed by MLS GRID
- $309,9003 bd2 ba2k sqft3560 S Nettleton Ave, Springfield, MO 65807For Sale By Owner
- $258,0004 bd3 ba1.6k sqft3552 S Franklin Avenue, Springfield, MO 65807ActiveMLS ID #60331471, Wes Litton, Keller Williams Local. SOMOMLS as distributed by MLS GRID
- $237,7123 bd2 ba1.2k sqft928 Walnut Lawn Court, Springfield, MO 65807ActiveMLS ID #60337852, Tyler James Williamson, Alpha Realty MO, LLC. SOMOMLS as distributed by MLS GRID
- $249,9003 bd2 ba1.7k sqft3510 S Broadway Avenue, Springfield, MO 65807ActiveMLS ID #60328423, Shelby L. Gildehaus, Murney Associates - Primrose. SOMOMLS as distributed by MLS GRID
- $249,9003 bd2 ba1.3k sqft1119 W Seminole Street, Springfield, MO 65807ActiveMLS ID #60338611, Hieu Dang, ReeceNichols - Springfield. SOMOMLS as distributed by MLS GRID
- $259,9004 bd3 ba1.5k sqft1849 W Katella Street, Springfield, MO 65807ActiveMLS ID #60337343, Gina Papen, Murney Associates - Nixa. SOMOMLS as distributed by MLS GRID
- $270,0004 bd3 ba2.1k sqft2625 W Village Lane, Springfield, MO 65807ActiveMLS ID #60337619, Samuel Wohlenhaus, Alpha Realty MO, LLC. SOMOMLS as distributed by MLS GRID
- $249,9003 bd2 ba1.4k sqft1104 E Greenwood Street, Springfield, MO 65807ActiveMLS ID #60338335, Don G Klepper, Keller Williams Local. SOMOMLS as distributed by MLS GRID
- $234,9003 bd2 ba1.4k sqft2859 W Maplewood Street, Springfield, MO 65807ActiveMLS ID #60338610, Scott Haymes, Murney Associates - Primrose. SOMOMLS as distributed by MLS GRID
- $299,5003 bd2 ba1.6k sqft3033 S Suburban Avenue, Springfield, MO 65807ActiveMLS ID #60338697, Hieu Dang, ReeceNichols - Springfield. SOMOMLS as distributed by MLS GRID
- $259,9003 bd2 ba1.3k sqft737 E Greenwood Street, Springfield, MO 65807ActiveMLS ID #60338104, Candance Iott, Keller Williams Local. SOMOMLS as distributed by MLS GRID
- $239,0003 bd2 ba1.6k sqft782 W Deerfield Street, Springfield, MO 65807ActiveMLS ID #60331593, 417 Sister Team, Sturdy Real Estate. SOMOMLS as distributed by MLS GRID
- $254,9003 bd2 ba1.5k sqft3233 W Glenwood Street, Springfield, MO 65807ActiveMLS ID #60337537, Whitney J Shoffner, Murney Associates - Primrose. SOMOMLS as distributed by MLS GRID
- $279,9003 bd2 ba1.6k sqft1106 W Seminole Street, Springfield, MO 65807ActiveMLS ID #60335649, ethos Property Group, Keller Williams Local. SOMOMLS as distributed by MLS GRID
