Act now! 3 lots left. Ask me about lot 17, 18 and 9 that are under construction. ) 08/13/26KC Model home photos are used as we need some appliances in this home.We are almost sold out in Kiowa Court, do not wait to grab your DREAM home here. All selections are made; the price is the end price, which includes the fridge. No changes can be made or added. A great value for a quality designed, energy efficient home with no backyard neighbors to peek right back at cha! East- facing lot with additional off-street parking, a private park, pavilion, and walking trail. HOA is $127 a month and takes care of the outside watering and mowing of the common area's. Owners remove snow from their driveway and maintain the back space that is fenced in with a gate to allow easy access to use all of the open-ness that surrounds this fantastic location! Use the MLS for information not third party website. The model is on the same street, Open M-F from noon to 6:00 PM, Saturday from 11:00 AM to 5:00 PM.
For sale
$608,691
3563 S Carnegie Ln #16, West Valley City, UT 84120
4beds
3,632sqft
Single Family Residence
Built in 2026
2,178 Square Feet Lot
$-- Zestimate®
$168/sqft
$125/mo HOA
What's special
Additional off-street parkingEast-facing lotPrivate parkWalking trailEnergy efficient home
- 2 days |
- 118 |
- 1 |
Zillow last checked:
Listing updated:
Listed by:
Sonia C Zisumbo 801-513-1003,
RE/MAX Associates
Source: UtahRealEstate.com,MLS#: 2179133
Facts & features
Interior
Bedrooms & bathrooms
- Bedrooms: 4
- Bathrooms: 3
- Full bathrooms: 2
- 1/2 bathrooms: 1
- Partial bathrooms: 1
Rooms
- Room types: Master Bathroom, Den/Office
Primary bedroom
- Level: Second
Heating
- Electric, Forced Air
Cooling
- Central Air
Appliances
- Included: Disposal, Gas Range, Free-Standing Range
Features
- Separate Bath/Shower, Walk-In Closet(s)
- Flooring: Carpet
- Doors: Sliding Doors
- Windows: None, Double Pane Windows
- Basement: Full
- Number of fireplaces: 1
Interior area
- Total structure area: 3,632
- Total interior livable area: 3,632 sqft
- Finished area above ground: 2,526
Property
Parking
- Total spaces: 6
- Parking features: Garage
- Garage spaces: 2
- Uncovered spaces: 4
Features
- Levels: Two
- Stories: 3
- Patio & porch: Porch, Patio, Open Porch, Open Patio
- Exterior features: Entry (Foyer), Lighting
- Fencing: Partial
- Has view: Yes
- View description: Mountain(s)
Lot
- Size: 2,178 Square Feet
- Features: Curb & Gutter
- Topography: Terrain
- Residential vegetation: Landscaping: Full
Details
- Zoning: RES
- Zoning description: Single-Family
Construction
Type & style
- Home type: SingleFamily
- Property subtype: Single Family Residence
Materials
- Composition, Cement Siding
- Roof: Asphalt
Condition
- Blt./Standing
- New construction: No
- Year built: 2026
- Major remodel year: 2026
Details
- Warranty included: Yes
Utilities & green energy
- Water: Culinary
- Utilities for property: Natural Gas Connected, Electricity Connected, Sewer Connected, Water Connected
Green energy
- Green verification: ENERGY STAR Certified Homes
Community & HOA
Community
- Subdivision: Kiowa Court
HOA
- Has HOA: Yes
- Amenities included: Picnic Area, Playground
- HOA fee: $125 monthly
- HOA name: Krhoautah.com
- HOA phone: 801-610-9440
Location
- Region: West Valley City
Financial & listing details
- Price per square foot: $168/sqft
- Annual tax amount: $1
- Date on market: 8/15/2026
- Listing terms: Cash,Conventional,FHA,VA Loan
- Acres allowed for irrigation: 0
- Electric utility on property: Yes
- Road surface type: Paved
Estimated market value
Not available
Estimated sales range
Not available
Not available
Price history
| Date | Event | Price |
|---|---|---|
| 8/15/2026 | Listed for sale | $608,691$168/sqft |
Source:  UtahRealEstate.com #2179133 Report a problem UtahRealEstate.com #2179133 Report a problem | ||
Public tax history
Tax history is unavailable.
Monthly payment
Est. payment
Payment breakdown
Explore the cost of this home by adjusting the details. Changes won't be saved.Climate risks
Neighborhood: Hunter East
Nearby schools
GreatSchools rating
- 7/10Jackling SchoolGrades: PK-6Distance: 0.7 mi
- 3/10John F. Kennedy Junior High SchoolGrades: 6-8Distance: 1.7 mi
- 2/10Hunter High SchoolGrades: 9-12Distance: 1.3 mi
Schools provided by the listing agent
- Elementary: Jackling
- Middle: West Lake
- High: Granger
- District: Granite
Source: UtahRealEstate.com. This data may not be complete. We recommend contacting the local school district to confirm school assignments for this home.
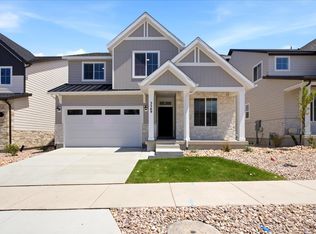
- $608,0004 bd3 ba3.6k sqft3569 S Carnegie Ln #15, West Valley City, UT 84120Pending
- $447,6003 bd2 ba1.2k sqft3558 S Acoma St, West Valley City, UT 84120Off Market
- $477,6005 bd2 ba1.1k sqft3568 S Acoma St, West Valley City, UT 84120Off Market
- $421,3003 bd1 ba1k sqft5111 W Kiowa Way, West Valley City, UT 84120Off Market
- $496,5004 bd2 ba1.1k sqft3576 S Acoma St, West Valley City, UT 84120Off Market
- $203,600-- bd-- ba-- sqft3589 S 5200 W, West Valley, UT 84120Off Market
- $449,9003 bd2 ba1.7k sqft5116 W Kiowa Way, West Valley City, UT 84120Off Market
- $479,9005 bd2 ba1.1k sqft3561 S Acoma St, West Valley City, UT 84120Off Market
A local agent can set up tours, give advice and negotiate with sellers.
Similar homes
- $615,9005 bd3 ba2.3k sqft4627 S Solano Cir, West Valley City, UT 84120For Sale

 MLS ID #2179189, Chris Farley, Realtypath LLC. UtahRealEstate.com
 - $620,0006 bd4 ba3.4k sqft5258 W Chester Rd, West Valley City, UT 84120For Sale
 MLS ID #2175083, Christeen Munford, KW WESTFIELD. UtahRealEstate.com
 - $625,0005 bd3 ba3.5k sqft3407 S Meadow Breeze Way, West Valley City, UT 84128For Sale
 MLS ID #2178653, Angie Castle, EXP Realty, LLC (Park City). UtahRealEstate.com
 - $499,0004 bd3 ba2.3k sqft4631 S Carnegie Tech St, West Valley City, UT 84120For Sale
 MLS ID #2179191, Alexis J Gallegos, Better Homes and Gardens Real Estate Momentum (Kaysville). UtahRealEstate.com
 - $485,0005 bd2 ba2.4k sqft4082 S 4650 W, West Valley City, UT 84120For SaleMLS ID #2175232, Gregory Haddock, Century 21 Everest. UtahRealEstate.com
- from $589,9504 bd3 ba2.5k sqftRosewood Plan, Kiowa Court, West Valley City, UT 84120New ConstructionAlpine Homes
- $525,0006 bd2 ba2.4k sqft4925 W 4100 S, West Valley City, UT 84120For SaleMLS ID #2179107, Hank Thropp, Realtypath LLC (Prestige). UtahRealEstate.com
- $555,5555 bd4 ba3.5k sqft4921 W Choctaw Ave, West Valley City, UT 84120For SaleMLS ID #26-273647, RYAN M KRAMER, RE/MAX ASSOCIATES ST GEORGE. WCBR
- $650,0006 bd3 ba2.6k sqft4832 W 3850 S, West Valley City, UT 84120For SaleMLS ID #2177748, Joseph Ellis, Flat Rate Homes. UtahRealEstate.com
- $600,0006 bd3 ba2.9k sqft5355 W Halton Ln, West Valley City, UT 84120For SaleMLS ID #2170175, Kevin J Kilpatrick, EXIT Realty Success. UtahRealEstate.com
- $490,0004 bd3 ba1.8k sqft5050 W 3500 S, West Valley City, UT 84120For SaleMLS ID #2169793, Jeremy Martin, Omada Real Estate. UtahRealEstate.com
- $559,9005 bd3 ba2.8k sqft3178 S 4760 W, West Valley City, UT 84120For SaleMLS ID #2170980, Mark Yeates, The HomeOwnership Company LLC. UtahRealEstate.com
- $599,0005 bd3 ba3.5k sqft5914 W Valley Pointe Dr, West Valley City, UT 84128For SaleMLS ID #2177552, Charles D Medalie, Reeve Real Estate. UtahRealEstate.com
- $560,0005 bd3 ba2.1k sqft3587 S Feulner Dr, West Valley City, UT 84128For SaleMLS ID #2178748, Jennie L. Johnson, Presidio Real Estate (Mountain View). UtahRealEstate.com
- $510,0005 bd4 ba2.2k sqft3463 S Park Vista Dr, West Valley City, UT 84120For SaleMLS ID #2171510, Angeles Serrato, Realtypath LLC (South Valley). UtahRealEstate.com
- $675,0006 bd4 ba3.8k sqft6372 W Cerro Ln S, West Valley City, UT 84128For SaleMLS ID #2178529, Robert Wolf, Summit Sotheby's International Realty. UtahRealEstate.com
- $714,9004 bd3 ba3.7k sqft3176 S Rendezvous Way, West Valley City, UT 84120For SaleMLS ID #2170946, Jessica Warner, Real Broker, LLC. UtahRealEstate.com
- $539,0003 bd3 ba2.3k sqft3168 S Park Commons Way, West Valley City, UT 84120For SaleMLS ID #2175233, James Owen, Presidio Real Estate (Mountain View). UtahRealEstate.com
- $450,0004 bd2 ba1.9k sqft4938 W Pavant Ave, West Valley City, UT 84120For SaleMLS ID #2177319, Nicholas Adle, Realtypath LLC (Fidelity St George). UtahRealEstate.com
- $537,0006 bd3 ba2.1k sqft4473 W Manhatten Dr S, West Valley City, UT 84120For SaleMLS ID #2176738, Ivan Mejia, Coldwell Banker Realty (Provo-Orem-Sundance). UtahRealEstate.com
