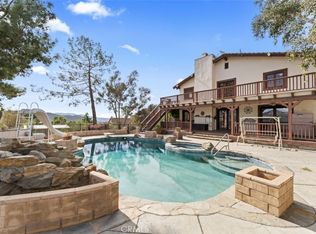
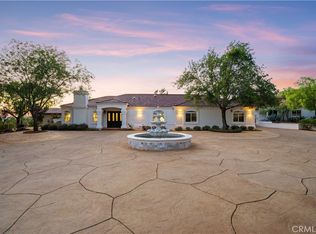
Welcome to an extraordinary Agua Dulce equestrian estate where acreage, panoramic views, resort-style amenities, equestrian facilities, and refined indoor-outdoor living come together in one remarkable setting. From spectacular sunsets and sweeping vistas to a large private pool, spa, golf practice area, zip line, and full horse facilities, this is a property designed for living, entertaining, and enjoying the freedom of living. Thoughtfully designed with approximately 3,364 square feet, this 4-bedroom, 4-bathroom residence also offers a versatile bonus/flex room adjacent to the garage. Incredible views are enjoyed from virtually every room, while beautiful wood floors, recessed lighting, custom closet organizers, and two HVAC systems add comfort and functionality throughout. At the heart of the home is an impressive chef's kitchen, designed to open seamlessly to the great room. A central fireplace creates a natural gathering space, while access to the viewing deck takes full advantage of the spectacular surroundings and stunning Agua Dulce sunsets. Outside, the property takes entertaining and recreation to another level. The resort-style backyard features a terraced courtyard, enormous pool, elevated spa, waterfall, and waterslide. The pool is equipped with an automatic cover and water recovery system. Golf enthusiasts will appreciate the elevated tee box and target green approximately 125 yards away, while a 375-foot zip line adds another dimension of fun. The equestrian amenities are equally impressive, including a pole barn with tack room and hay storage, two stalls, an arena, and a round pen. The barn provides enough space to accommodate a 31-foot motorhome and ski boat!! Adding tremendous versatility for equestrian, recreational, and outdoor lifestyles. Infrastructure has been thoughtfully designed on the property, including an owned private well producing approximately 7–9 gallons per minute, a 5,000-gallon storage tank, two draft fire hydrants, a 400-amp electrical panel, backup generator, and two solar systems consisting of rooftop solar and a separate solar field together producing approximately 12.5kw. Additional features include a mudroom, two whole-house fans, and a tankless water heater. A vinyl split-rail fence surrounds the property with multiple gated entrances and maintains the distinctive character of a California ranch estate. This is a private retreat built around views, recreation, equestrian living, and the freedom to enjoy it all.
For sale
Listed by: RE/MAX One • Lawrence Watson • 805-864-1140
$1,595,000
35635 Wyse Rd, Agua Dulce, CA 91390
4beds
3,364sqft
Single Family Residence
Built in 2004
3.95 Acres Lot
$1,553,800 Zestimate®
$474/sqft
$-- HOA
What's special
- 38 days
- 1,239
- 108
Zillow last checked:
Listing updated:
Listed by:
Lawrence Watson DRE #01313420 805-864-1140,
RE/MAX One
Source: CRMLS,MLS#: SR26207992 Originating MLS: California Regional MLS
Facts & features
Interior
Bedrooms & bathrooms
- Bedrooms: 4
- Bathrooms: 4
- Full bathrooms: 4
- Main level bathrooms: 4
- Main level bedrooms: 4
Rooms
- Room types: Bathroom, Bonus Room, Bedroom, Den, Exercise Room, Family Room, Foyer, Game Room, Great Room, Kitchen, Laundry, Living Room, Primary Bathroom, Primary Bedroom, Media Room, Office, Other, Retreat, Recreation
Primary bedroom
- Features: Primary Suite
Primary bedroom
- Features: Main Level Primary
Bedroom
- Features: Bedroom on Main Level
Bathroom
- Features: Bathroom Exhaust Fan, Bathtub, Dual Sinks, Jetted Tub, Soaking Tub, Separate Shower, Tub Shower, Vanity, Walk-In Shower
Kitchen
- Features: Granite Counters, Kitchen Island, Kitchen/Family Room Combo, Pots & Pan Drawers, Utility Sink
Heating
- Central
Cooling
- Central Air, Dual
Appliances
- Included: 6 Burner Stove, Double Oven, Dishwasher, Disposal, Microwave, Refrigerator, Range Hood, Tankless Water Heater, Vented Exhaust Fan
- Laundry: Laundry Room
Features
- Wet Bar, Ceiling Fan(s), Granite Counters, Open Floorplan, Recessed Lighting, Sunken Living Room, All Bedrooms Down, Bedroom on Main Level, Entrance Foyer, Jack and Jill Bath, Main Level Primary, Primary Suite, Walk-In Closet(s)
- Flooring: Carpet, Wood
- Windows: Blinds, Double Pane Windows
- Has fireplace: Yes
- Fireplace features: Family Room, Living Room, Primary Bedroom
- Common walls with other units/homes: No Common Walls
Interior area
- Total interior livable area: 3,364 sqft
Video & virtual tour
Property
Parking
- Total spaces: 3
- Parking features: Boat, Driveway, Garage, Gravel, Oversized, RV Garage, RV Potential, RV Access/Parking, RV Covered, See Remarks
- Attached garage spaces: 3
Features
- Levels: One,Multi/Split
- Stories: 1
- Entry location: ground
- Patio & porch: Rear Porch, Brick, Concrete, Lanai, Patio
- Exterior features: Rain Gutters
- Has private pool: Yes
- Pool features: Gunite, In Ground, Private, Tile, Waterfall
- Has spa: Yes
- Spa features: Gunite, In Ground, Private, See Remarks
- Fencing: Chain Link,Split Rail,Wire
- Has view: Yes
- View description: Desert, Hills, Mountain(s), Panoramic, Pool, Pasture, Valley
Lot
- Size: 3.95 Acres
- Features: 2-5 Units/Acre, Corner Lot, Drip Irrigation/Bubblers, Sloped Down, Horse Property, Landscaped, Rectangular Lot, Ranch
Details
- Additional structures: Barn(s), Stable(s)
- Parcel number: 3213030042
- Special conditions: Standard
- Horses can be raised: Yes
- Horse amenities: Riding Trail
Construction
Type & style
- Home type: SingleFamily
- Property subtype: Single Family Residence
Materials
- Roof: Concrete
Condition
- Turnkey
- New construction: No
- Year built: 2004
Utilities & green energy
- Electric: Electricity - On Property, Photovoltaics Seller Owned, 220 Volts
- Sewer: Septic Type Unknown
- Water: Private, See Remarks, Well
- Utilities for property: Electricity Connected
Community & HOA
Community
- Features: Foothills, Hiking, Horse Trails, Stable(s), Rural
- Security: Carbon Monoxide Detector(s), Fire Sprinkler System, Smoke Detector(s)
- Subdivision: Custom Agua Dulce (Cadul)
Location
- Region: Agua Dulce
Financial & listing details
- Price per square foot: $474/sqft
- Tax assessed value: $983,140
- Date on market: 9/25/2026
- Cumulative days on market: 38 days
- Listing terms: Cash,Cash to New Loan,Conventional,FHA,Submit,VA Loan
- Road surface type: Gravel
Estimated market value
$1,553,800
$1.48M - $1.63M
$7,184/mo
Price history
| Date | Event | Price |
|---|---|---|
| 9/25/2026 | Listed for sale | $1,595,000+128.2%$474/sqft |
Source:  CRMLS #SR26207992 Report a problem | ||
| 4/1/2009 | Sold | $699,000+459.2%$208/sqft |
Source: Public Record Report a problem | ||
| 7/3/2002 | Sold | $125,000$37/sqft |
Source: Public Record Report a problem | ||
Public tax history
| Year | Property taxes | Tax assessment |
|---|---|---|
| 2026 | -- | $983,140 +2% |
| 2025 | $11,436 +4% | $963,863 +2% |
| 2024 | $11,001 +2.8% | $944,964 +2% |
| 2023 | $10,706 +2.3% | $926,436 +2% |
| 2022 | $10,467 +1.7% | $908,272 +2% |
| 2021 | $10,289 +1.3% | $890,464 +1% |
| 2020 | $10,155 | $881,334 +15.6% |
| 2019 | $10,155 +18.6% | $762,500 |
| 2018 | $8,561 | $762,500 |
| 2017 | $8,561 +0.2% | $762,500 +15.7% |
| 2016 | $8,544 +18.1% | $659,000 |
| 2015 | $7,232 -0.3% | $659,000 |
| 2014 | $7,257 | $659,000 +14.6% |
| 2012 | -- | $574,800 |
| 2011 | -- | $574,800 -3.9% |
| 2010 | -- | $598,000 +8.9% |
| 2009 | -- | $548,948 +2% |
| 2008 | -- | $538,185 +2% |
| 2007 | -- | $527,633 +2% |
| 2006 | -- | $517,288 |
| 2005 | -- | $517,288 +87.9% |
| 2004 | -- | $275,233 |
Find assessor info on the county website
Monthly payment
Est. payment
Payment breakdown
Explore the cost of this home by adjusting the details. Changes won't be saved.Climate risks
Neighborhood: 91390
Similar homes
- $1,399,0003 bd2 ba1.8k sqft35502 Voss Rd, Agua Dulce, CA 91390For Sale
 MLS ID #SR26209300, Ioanna Kamar, Rodeo Realty. CRMLS
- $1,449,0004 bd4 ba3.7k sqft35640 Dormer Rd, Agua Dulce, CA 91390For Sale
 MLS ID #SR24225417, Jacob Koshy, HomeSmart Evergreen Realty. CRMLS
- $1,490,0005 bd4 ba3.4k sqft9726 Escondido Canyon Rd, Agua Dulce, CA 91390For Sale
 MLS ID #SR26182280, Erika Kauzlarich Bird, Equity Union. CRMLS
- $1,900,0005 bd3 ba3.1k sqft7227 Spigno Pl, Agua Dulce, CA 91390For Sale
 MLS ID #SR26194155, Boota Singh Pahal, Keller Williams Realty-Studio City. CRMLS
