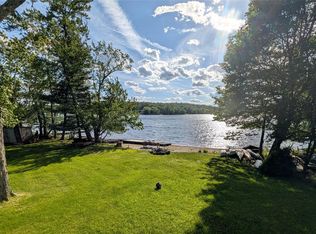
Lakefront living in a fully renovated historic farmhouse, one of the first dwellings in North White Lake, ( Kauneonga Lake). Featuring a private beachfront, this property offers a blend of modern luxury, sophisticated style and water access for swimming and boating. A three-bedroom, two-and-a-half-bath residence, updated using all of the original lumber for shelving and doors, the home includes a high end water filtration system and efficient mini splits, a separate laundry room with Speed Queen washer and dryer, upscale appliances and locally sourced and milled to order, maple hardwood floors and rough cut hemlock siding. The main level combines kitchen, dining, and living areas into one sun-drenched great room. With panoramic lake views, this space flows onto an upper wrap-around deck, merging the interior with fresh lake air views. The lower den level features a stone fireplace as its focal point. The footprint of this floor, the breadth of the entire home is not accounted for in the official square footage, and is perfect for a secondary lounge, extra guests, a game room, or a lakeside media hub. From here one walks out to a shaded lower deck that serves as a summer living room for evening sunsets over the lake. This property has two levels of expansive decking, 68 feet of prime, sandy beach, endless entertaining options. Enjoy morning swims, sunset cocktails on the decks, all within walking distance of local lakeside dining, evening concerts and a Saturday morning farmer's market. The home is minutes from Bethel Woods and Resorts Casino.
Active
$873,000
3565 State Route 55, Kauneonga Lake, NY 12749
3beds
1,408sqft
Single Family Residence
Built in 1900
6,534 Square Feet Lot
$833,200 Zestimate®
$620/sqft
$-- HOA
What's special
Private beachfrontUpper wrap-around deckRough cut hemlock sidingThree-bedroom two-and-a-half-bath residenceEfficient mini splitsPanoramic lake viewsUpscale appliances
- 48 days |
- 157 |
- 11 |
Zillow last checked:
Listing updated:
Listed by:
Malek Properties, Inc. 845-583-6333,
Randi Moody
Source: HVCRMLS,MLS#: 20263016
Facts & features
Interior
Bedrooms & bathrooms
- Bedrooms: 3
- Bathrooms: 3
- Full bathrooms: 2
- 1/2 bathrooms: 1
Heating
- Heat Pump
Cooling
- Electric, Heat Pump, Zoned
Appliances
- Included: Water Softener, Water Purifier, Water Heater, Washer/Dryer, Stainless Steel Appliance(s), Self Cleaning Oven, Refrigerator, Microwave, Free-Standing Gas Oven, Electric Water Heater, Dryer
- Laundry: Electric Dryer Hookup, In Unit, Inside, Laundry Room, Sink, Upper Level, Washer Hookup
Features
- Flooring: Hardwood
- Doors: Sliding Doors
- Basement: Finished,Full
Interior area
- Total structure area: 1,408
- Total interior livable area: 1,408 sqft
- Finished area above ground: 2,100
- Finished area below ground: 300
Property
Features
- Patio & porch: Covered, Deck, Porch, Rear Porch, Wrap Around
- Exterior features: Awning(s), Balcony, Barbecue, Private Entrance, Private Yard, Storage
- Has view: Yes
- View description: Lake, Panoramic, Water
- Has water view: Yes
- Water view: Lake,Water
- Frontage type: Lakefront
Lot
- Size: 6,534 Square Feet
- Features: Lake on Lot, Views
Details
- Parcel number: 36.14
- Zoning: 03
Construction
Type & style
- Home type: SingleFamily
- Architectural style: Farmhouse
- Property subtype: Single Family Residence
Condition
- Updated/Remodeled
- New construction: No
- Year built: 1900
Utilities & green energy
- Sewer: Public Sewer
- Water: Well
- Utilities for property: Cable Connected
Green energy
- Energy efficient items: Insulation
Community & HOA
Community
- Features: Curbs, Fishing, Lake, Pool, Restaurant, Sidewalks
Location
- Region: White Lake
Financial & listing details
- Price per square foot: $620/sqft
- Tax assessed value: $169,000
- Annual tax amount: $9,755
- Date on market: 6/5/2026
Estimated market value
$833,200
$792,000 - $875,000
$2,569/mo
Price history
| Date | Event | Price |
|---|---|---|
| 6/5/2026 | Listed for sale | $873,000$620/sqft |
Source:  HVCRMLS #20263016 Report a problem HVCRMLS #20263016 Report a problem | ||
Public tax history
Tax history is unavailable.
Monthly payment
Climate risks
Neighborhood: 12786
Nearby schools
GreatSchools rating
- 3/10Kenneth L Rutherford SchoolGrades: 3-5Distance: 7.4 mi
- 2/10Robert J Kaiser Middle SchoolGrades: 6-8Distance: 7.3 mi
- 3/10Monticello High SchoolGrades: 9-12Distance: 7.3 mi
- $873,0003 bd3 ba1.4k sqft3565 State Route 55, Bethel, NY 12720For Sale
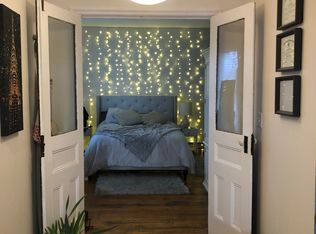
- $--1 bd2 ba800 sqft3568 State Route 55 #A, White Lake, NY 12786Off Market
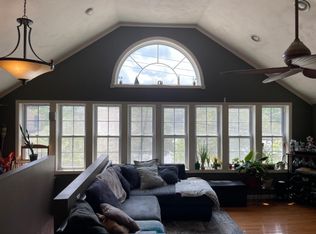
- $--3 bd1 ba-- sqft3568 State Route 55 #B, White Lake, NY 12786Off Market
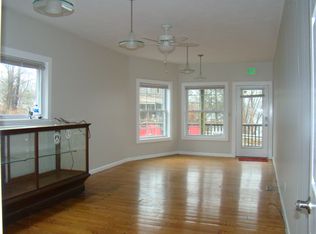
- $--5 bd3 ba-- sqft3568 State Route 55 #1, Kauneonga Lake, NY 12749Off Market
- $611,300-- bd-- ba8.1k sqft3575 State Rte #55, Kauneonga Lake, NY 12749Off Market
- $--2 bd1 ba535 sqft3575 State Route 55 APT A, White Lake, NY 12786Off Market
- $--2 bd1 ba860 sqft3575 State Route 55 #B, White Lake, NY 12786Off Market
- $---- bd-- ba-- sqft3575 State Route 55 #2 B, Kauneonga Lake, NY 12749Off Market
A local agent can set up tours, give advice and negotiate with sellers.
Similar homes
- $873,0003 bd3 ba1.4k sqft3565 State Route 55, Kauneonga Lake, NY 12720For Sale
 MLS ID #1006945, Randi Moody, Listing by: Malek Properties. OneKey® MLS as distributed by MLS GRID
 - $780,0003 bd2 ba1.3k sqft4154 W Shore Drive, White Lake, NY 12786For Sale
 MLS ID #1015285, Ronny Murphy, Listing by: Woodstock Way Realty LLC. OneKey® MLS as distributed by MLS GRID
 - $780,0003 bd2 ba1.3k sqftWhite Lake Homes, White Lake, NY 12786For Sale
 MLS ID #11824041, Ronny Murphy, Listing by: WOODSTOCK WAY REALTY LLC. NY State MLS
 - $799,9992 bd2 ba2.1k sqft13 W Shore Road, Kauneonga Lake, NY 12783For Sale
 MLS ID #963096, James LaTempa, Listing by: Compass Greater NY, LLC. OneKey® MLS as distributed by MLS GRID
 - $629,0003 bd2 ba1.4k sqft241 Royce Road, White Lake, NY 12786Active
 MLS ID #20255182, Bernard Babilonia, Listing by: Coldwell Banker Village Green. HVCRMLS
 - $699,9004 bd3 ba2k sqft12 Donenfeld Drive, Kauneonga Lake, NY 12749For SaleMLS ID #983533, Alla Sienitsky, Listing by: Resort Realty. OneKey® MLS as distributed by MLS GRID
- $449,0004 bd2 ba1.1k sqft1037 Lake Shore Drive, White Lake, NY 12786For SaleMLS ID #985617, Edward Rabon, Listing by: Compass Greater NY, LLC. OneKey® MLS as distributed by MLS GRID
- $549,9993 bd2 ba1.3k sqft4080 W Shore Dr, White Lake, NY 12786For Sale By Owner
- $775,0003 bd2 ba1.9k sqft110 Silver Birch Way, Swan Lake, NY 12783For SaleMLS ID #1019973, Erik Freeland, Listing by: Country House Realty Inc. OneKey® MLS as distributed by MLS GRID
- $524,9003 bd3 ba1.6k sqft8 W Delaware Pl Extension, Smallwood, NY 12778ActiveMLS ID #20261763, Carol Malek, Listing by: Malek Properties, Inc.. HVCRMLS
- $448,0004 bd3 ba1.8k sqft44 Lester Lane, Bethel, NY 12786For SaleMLS ID #972571, Rafael Maldonado, Listing by: Voro LLC. OneKey® MLS as distributed by MLS GRID
- $720,0004 bd2 ba1.9k sqft306 Pucky Huddle Road, Bethel, NY 12720For SaleMLS ID #1014591, Daria Sienitsky, Listing by: Resort Realty. OneKey® MLS as distributed by MLS GRID
- $790,0003 bd3 ba1.6k sqft221 Starlight Road, Monticello, NY 12701For SaleMLS ID #982249, Jacqueline Leventoff, Listing by: Catskills Buyer Agency. OneKey® MLS as distributed by MLS GRID
- $725,0003 bd2 ba1.3k sqft16 Gregory Road, Monticello, NY 12701For SaleMLS ID #1013634, Eleanor G Hyde, Listing by: Century 21 Country Realty. OneKey® MLS as distributed by MLS GRID
- $759,0003 bd2 ba1.5k sqft48 Upper Main Street, Callicoon, NY 12723ActiveMLS ID #20255409, Dara Barr, Listing by: Keller Williams Upstate NY Pro. HVCRMLS
- $549,0003 bd2 ba1.3k sqft165 Dexheimer Road, Narrowsburg, NY 12764For SaleMLS ID #1014466, Barry Becker, Listing by: KW Hudson Valley United. OneKey® MLS as distributed by MLS GRID
- $799,9003 bd2 ba1.3k sqft1347 County Route 56, Mountain Dale, NY 12763For SaleMLS ID #11803772, Clint Carlson, Listing by: WHITETAIL PROPERTIES REAL ESTATE LLC (NY). NY State MLS
- $548,0005 bd2 ba1.7k sqft154 Britman Road, Mongaup Valley, NY 12762For SaleMLS ID #972555, Philip Brooks, Listing by: Coldwell Banker Village Green. OneKey® MLS as distributed by MLS GRID
- $680,0003 bd3 ba1.3k sqft10 Elk Point Road, Livingston Manor, NY 12758For SaleMLS ID #1021936, William P. Baldwin, Listing by: Country House Realty Inc. OneKey® MLS as distributed by MLS GRID
- $449,0003 bd3 ba1.1k sqft2 Water Lilly Lane, Monticello, NY 12701For SaleMLS ID #1029052, Herbert Parets, Listing by: Coldwell Banker Village Green. OneKey® MLS as distributed by MLS GRID
