Tucked into the pines in Evergreen’s established El Pinal neighborhood, this inviting home balances mountain living with everyday convenience. Set on a generous 0.57-acre lot, the property offers room to relax and enjoy the foothills setting just minutes from Downtown Evergreen, Evergreen Lake, restaurants, coffee shops, breweries, boutiques, and hiking trails. Inside, a cozy wood-burning stone fireplace anchors the living room, while a bay window welcomes natural light. The adjoining dining room opens through French doors to the outdoor deck, creating an easy connection for indoor and outdoor entertaining. Warm wood cabinetry, stainless steel appliances, and ample counter space make the kitchen a practical gathering place. Two main-level bedrooms include a spacious primary bedroom with classic beadboard detailing, while the full bathroom pairs two pedestal sinks with a marble-look tub and shower surround accented by matte black fixtures. The finished walkout basement expands the living space with a generous recreation room, a secluded third bedroom that can also serve as an office or flex space, a three-quarter bathroom, laundry, and two separate utility and storage areas. An attached two-car garage and storage shed add everyday comfort and convenience. Spend summer afternoons paddleboarding on Evergreen Lake, explore the hiking and mountain biking trails at Elk Meadow Park, or head out for a winter ski day with convenient access to I-70 and Denver.
Coming soon 10/16
$715,000
3570 El Pinal Drive, Evergreen, CO 80439
3beds
2,067sqft
Single Family Residence
Built in 1970
0.57 Acres Lot
$-- Zestimate®
$346/sqft
$-- HOA
What's special
- 13 hours
- 216
- 28
Zillow last checked:
Listing updated:
Listed by:
Nicole Scholle 720-326-2363 nicole@thebehrteam.com,
LIV Sotheby's International Realty,
Josh Behr 303-903-9535,
LIV Sotheby's International Realty
Source: REcolorado as distributed by MLS GRID,MLS#: 4525343
Facts & features
Interior
Bedrooms & bathrooms
- Bedrooms: 3
- Bathrooms: 2
- Full bathrooms: 1
- 3/4 bathrooms: 1
- Main level bathrooms: 1
- Main level bedrooms: 2
Bedroom
- Description: The Spacious Main-Level Primary Bedroom Offers Abundant Natural Light And Classic Beadboard Detailing
- Features: Primary Suite
- Level: Main
- Area: 297 Square Feet
- Dimensions: 13.5 x 22
Bedroom
- Description: Large Windows Bring Natural Light Into This Versatile Main-Level Bedroom
- Level: Main
- Area: 120.75 Square Feet
- Dimensions: 10.5 x 11.5
Bedroom
- Description: A Secluded Lower-Level Bedroom Offers Flexible Space For Guests, A Home Office, Or Hobbies
- Level: Basement
- Area: 180 Square Feet
- Dimensions: 12 x 15
Bathroom
- Description: Two Pedestal Sinks, Oval Mirrors, And White Beadboard Walls Lend Timeless Charm To The Main-Floor Full Bathroom
- Level: Main
Bathroom
- Description: A Basement Three-Quarter Bathroom With A Walk-In Shower Provides Added Convenience For Guests
- Level: Basement
Bonus room
- Description: The Expansive Basement Recreation Room Offers Flexible Living And Entertaining Space With Doors Leading Directly Outside
- Level: Basement
- Area: 352.5 Square Feet
- Dimensions: 23.5 x 15
Dining room
- Description: A Light-Filled Dining Room Featuring French Doors That Open Out To The Outdoor Deck
- Level: Main
- Area: 120 Square Feet
- Dimensions: 10 x 12
Kitchen
- Description: The Kitchen Pairs Warm Wood Lower Cabinetry With Stainless Steel Appliances And Ample Counter Space
- Level: Main
- Area: 125 Square Feet
- Dimensions: 10 x 12.5
Laundry
- Description: A Dedicated Laundry Closet Keeps The Washer And Dryer Neatly Tucked Away Beneath Overhead Storage Cabinets
- Level: Basement
Living room
- Description: A Cozy Stone Fireplace And A Bay Window Create An Inviting Space To Gather And Unwind
- Level: Main
- Area: 532 Square Feet
- Dimensions: 28 x 19
Utility room
- Description: 2 Separate Utility/Storage Areas
- Level: Basement
Heating
- Forced Air
Cooling
- None
Appliances
- Included: Dishwasher, Disposal, Dryer, Microwave, Oven, Range, Range Hood, Refrigerator, Washer
- Laundry: In Unit
Features
- Built-in Features, Eat-in Kitchen, Open Floorplan, Primary Suite
- Flooring: Tile, Vinyl
- Windows: Bay Window(s)
- Basement: Finished,Partial
- Number of fireplaces: 1
- Fireplace features: Living Room, Wood Burning
Interior area
- Total structure area: 2,067
- Total interior livable area: 2,067 sqft
- Finished area above ground: 1,455
- Finished area below ground: 612
Video & virtual tour
Property
Parking
- Total spaces: 2
- Parking features: Garage - Attached
- Attached garage spaces: 2
Features
- Levels: One
- Stories: 1
- Exterior features: Balcony, Lighting, Rain Gutters
- Has view: Yes
- View description: Mountain(s)
Lot
- Size: 0.57 Acres
Details
- Parcel number: 081248
- Zoning: MR-1
- Special conditions: Standard
Construction
Type & style
- Home type: SingleFamily
- Property subtype: Single Family Residence
Materials
- Other, Rock, Stone, Vinyl Siding, Wood Siding
- Roof: Composition
Condition
- Updated/Remodeled
- Year built: 1970
Utilities & green energy
- Sewer: Public Sewer
- Water: Public
- Utilities for property: Cable Available
Community & HOA
Community
- Subdivision: El Pinal
HOA
- Has HOA: No
Location
- Region: Evergreen
Financial & listing details
- Price per square foot: $346/sqft
- Tax assessed value: $631,086
- Annual tax amount: $3,826
- Date on market: 10/16/2026
- Listing terms: Cash,Conventional,Other,VA Loan
- Ownership: Individual
- Electric utility on property: Yes
- Road surface type: Paved
Estimated market value
Not available
Estimated sales range
Not available
Not available
Price history
| Date | Event | Price |
|---|---|---|
| 7/8/2026 | Listing removed | $2,100$1/sqft |
Source: Zillow Rentals Report a problem | ||
| 7/3/2026 | Listed for rent | $2,100-38.2%$1/sqft |
Source: Zillow Rentals Report a problem | ||
| 6/8/2025 | Listing removed | $3,400$2/sqft |
Source: Zillow Rentals Report a problem | ||
| 5/30/2025 | Listed for rent | $3,400+9.7%$2/sqft |
Source: Zillow Rentals Report a problem | ||
| 12/17/2023 | Listing removed | -- |
Source: Zillow Rentals Report a problem | ||
| 11/18/2023 | Price change | $3,100-6.1%$1/sqft |
Source: Zillow Rentals Report a problem | ||
| 11/14/2023 | Listed for rent | $3,300+11.9%$2/sqft |
Source: Zillow Rentals Report a problem | ||
| 8/27/2021 | Listing removed | -- |
Source: Zillow Rental Manager Report a problem | ||
| 8/5/2021 | Listed for rent | $2,950+18%$1/sqft |
Source: Zillow Rental Manager Report a problem | ||
| 3/24/2021 | Listing removed | -- |
Source: Owner Report a problem | ||
| 7/25/2018 | Listing removed | $2,500$1/sqft |
Source: Owner Report a problem | ||
| 6/24/2018 | Listed for rent | $2,500+4.2%$1/sqft |
Source: Owner Report a problem | ||
| 4/18/2017 | Listing removed | $2,400$1/sqft |
Source: Owner Report a problem | ||
| 4/11/2017 | Listed for rent | $2,400-4%$1/sqft |
Source: Owner Report a problem | ||
| 3/7/2017 | Listing removed | $2,500$1/sqft |
Source: Owner Report a problem | ||
| 2/28/2017 | Listed for rent | $2,500$1/sqft |
Source: Owner Report a problem | ||
| 4/28/2005 | Sold | $350,000+46.4%$169/sqft |
Source: Public Record Report a problem | ||
| 10/13/2004 | Sold | $239,000$116/sqft |
Source: Public Record Report a problem | ||
Public tax history
| Year | Property taxes | Tax assessment |
|---|---|---|
| 2025 | $3,270 -0.3% | $39,443 +10.3% |
| 2024 | $3,278 +23.9% | $35,748 |
| 2023 | $2,645 -1% | $35,748 +27.7% |
| 2022 | $2,672 +6.6% | $27,997 -2.8% |
| 2021 | $2,506 | $28,802 +7.4% |
| 2020 | $2,506 +1.4% | $26,806 |
| 2019 | $2,471 +4.9% | $26,806 +8.4% |
| 2018 | $2,357 | $24,726 |
| 2017 | $2,357 +18.4% | $24,726 +12.4% |
| 2016 | $1,990 | $22,008 |
| 2015 | $1,990 +24.8% | $22,008 +32.1% |
| 2014 | $1,595 -20.5% | $16,662 |
| 2013 | $2,005 +1.8% | $16,662 -21.4% |
| 2012 | $1,969 +7.8% | $21,205 |
| 2011 | $1,827 +0.1% | $21,205 +6.8% |
| 2010 | $1,826 -2.8% | $19,850 |
| 2009 | $1,878 +0.2% | $19,850 -2.6% |
| 2008 | $1,873 +30.6% | $20,370 |
| 2007 | $1,434 -0.5% | $20,370 +31.8% |
| 2006 | $1,442 -4.3% | $15,450 -6.6% |
| 2005 | $1,507 +9.3% | $16,550 |
| 2004 | $1,379 -3.3% | $16,550 |
| 2003 | $1,426 +0.5% | $16,550 -1.8% |
| 2002 | $1,420 -8.8% | $16,850 +1% |
| 2001 | $1,557 +2.4% | $16,680 |
| 2000 | $1,521 | $16,680 |
Find assessor info on the county website
Monthly payment
Est. payment
Payment breakdown
Explore the cost of this home by adjusting the details. Changes won't be saved.Climate risks
Neighborhood: 80439
Nearby schools
Schools provided by the listing agent
- Elementary: Bergen
- Middle: Evergreen
- High: Evergreen
- District: Jefferson County R-1
Source: REcolorado as distributed by MLS GRID. This data may not be complete. We recommend contacting the local school district to confirm school assignments for this home.

Similar homes
- $725,0004 bd3 ba2.7k sqft29526 Bronco Road, Evergreen, CO 80439For Sale
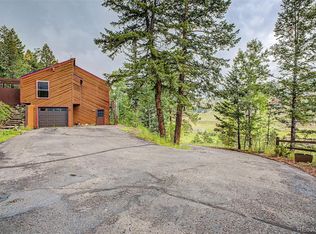
 MLS ID #1759549, Cody Devine, eXp Realty, LLC. REcolorado as distributed by MLS GRID
 - $700,0003 bd3 ba2.3k sqft7364 Heiter Hill Drive, Evergreen, CO 80439For Sale
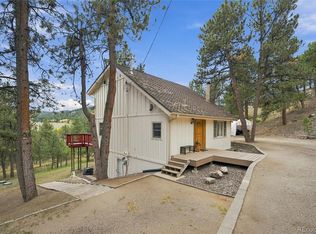 MLS ID #4234906, Glenn Willis, HomeSmart Realty. REcolorado as distributed by MLS GRID
 - $699,0002 bd2 ba2k sqft889 Lodgepole Drive, Evergreen, CO 80439For Sale
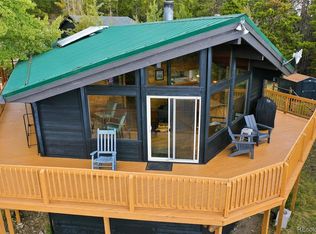 MLS ID #3971061, Cynthia Giffen, Compass - Denver. REcolorado as distributed by MLS GRID
 - $690,0003 bd2 ba1.5k sqft28236 Lupine Drive, Evergreen, CO 80439For Sale
 MLS ID #5597167, Craig Haffeman, Assist 2 Sell Real Estate Services. REcolorado as distributed by MLS GRID
 - $700,0004 bd4 ba2k sqft6434 Joan Lane, Evergreen, CO 80439For SaleMLS ID #9739746, Meredith Andersen, Andersen Realty Group, LLC. REcolorado as distributed by MLS GRID
- $695,0003 bd3 ba1.8k sqft28384 Tresine Drive, Evergreen, CO 80439For SaleMLS ID #8466709, Dawn Zalfa, Coldwell Banker Realty 28. REcolorado as distributed by MLS GRID
- $780,0004 bd3 ba2.5k sqft28653 Meadow Drive, Evergreen, CO 80439For SaleMLS ID #2127037, Matthew Walker, XXXX Real Estate & Construction LLC. REcolorado as distributed by MLS GRID
- $775,0004 bd3 ba2.6k sqft5127 S Greenwood Court, Evergreen, CO 80439For SaleMLS ID #5434921, Tupper's Team, Madison & Company Properties. REcolorado as distributed by MLS GRID
- $480,0004 bd2 ba1.5k sqft30252 Spruce Road, Evergreen, CO 80439For SaleMLS ID #7567528, Yvette Putt, LIV Sotheby's International Realty. REcolorado as distributed by MLS GRID
- $800,0003 bd2 ba2k sqft28001 Camel Heights Circle, Evergreen, CO 80439For SaleMLS ID #4092509, Tupper's Team, Madison & Company Properties. REcolorado as distributed by MLS GRID
- $699,9005 bd3 ba2.3k sqft30463 Hilltop Dr, Evergreen, CO 80439For Sale
 MLS ID #1067508, Laura Melquist, Real. IRES as distributed by MLS GRID
 - $698,0003 bd2 ba2.5k sqft66 Lodgepole Circle, Evergreen, CO 80439For SaleMLS ID #8574413, Andrew McWilliams, The McWilliams Group Real Estate. REcolorado as distributed by MLS GRID
- $745,0003 bd3 ba2.6k sqft31547 Niakwa Road, Evergreen, CO 80439For SaleMLS ID #2500300, Caroline McQueen, Keller Williams Foothills Realty, LLC. REcolorado as distributed by MLS GRID
- $775,0004 bd2 ba2.3k sqft29203 Lee Road, Evergreen, CO 80439For SaleMLS ID #8660264, Kelly Molliconi, Sterling Real Estate Group Inc. REcolorado as distributed by MLS GRID
- $725,0003 bd2 ba1.8k sqft5191 S Hatch Drive, Evergreen, CO 80439For SaleMLS ID #1552718, Tracy Molleur, Compass - Denver. REcolorado as distributed by MLS GRID
- $725,0002 bd3 ba1.7k sqft3068 Bergen Point Trail, Evergreen, CO 80439For SaleMLS ID #5790617, Aliya Duffy, Compass - Denver. REcolorado as distributed by MLS GRID
- $698,0003 bd3 ba2.1k sqft32438 Little Cub Road, Evergreen, CO 80439For SaleMLS ID #3992940, Dawn Havery, Berkshire Hathaway HomeServices Elevated Living RE. REcolorado as distributed by MLS GRID
- $650,0002 bd2 ba1.7k sqft190 Circle Drive, Evergreen, CO 80439For SaleMLS ID #9889392, Karen Hutcherson, Madison & Company Properties. REcolorado as distributed by MLS GRID
- $975,0003 bd2 ba1.9k sqft6162 Artisans Way, Evergreen, CO 80439For SaleMLS ID #4576574, Lisa Keener, Coldwell Banker Global Luxury Denver. REcolorado as distributed by MLS GRID
- $699,9993 bd3 ba2k sqft3058 Bergen Point Trail, Evergreen, CO 80439For SaleMLS ID #8945082, Jamie Collins, Redfin Corporation. REcolorado as distributed by MLS GRID
