Discover one of Downriver’s most exciting new opportunities with The McKinley Project — an exclusive collection of only five newly built luxury single-family homes in the heart of vibrant Wyandotte. With THREE already sold, only TWO opportunities remain to be part of this rare boutique community. Situated on oversized 50x175 lots and backing directly to a brand-new park and tennis courts, these homes offer the perfect blend of privacy, walkability, and modern living.
Available on a first-come, first-serve basis. These thoughtfully designed new construction homes feature an open-concept layout with a desirable first-floor primary suite offering a full bath, walk-in closet, and direct access to the oversized backyard. The spacious kitchen, dining, and living areas are designed for both everyday living and entertaining with abundant natural light throughout.
Upstairs offers two large bedrooms, a full bath, and a versatile media room perfect for a second living space, office, or playroom. The soon to be finished basement includes an additional full bathroom, creating even more functional living space. Situated on rare deep lots backing to the future park and tennis courts, just minutes from Wyandotte’s waterfront, restaurants, breweries, parks, and year-round community events. A rare opportunity to own in one of Downriver’s most exciting new developments.
The McKinley Project was designed for buyers seeking something truly special: new construction homes with spacious lots, modern craftsmanship, and a lifestyle centered around community and connection. Opportunities like this rarely come available in Wyandotte — especially with only five homes being offered.
For sale
Price cut: $100 (10/1)
$474,800
3571 7th St, Wyandotte, MI 48192
3beds
3,178sqft
Single Family Residence
Built in 2026
7,840 Square Feet Lot
$474,200 Zestimate®
$149/sqft
$-- HOA
What's special
- 162 days
- 332
- 15
Zillow last checked:
Listing updated:
Listed by:
Samantha Thomas 313-283-9346,
Options Realty LLC 734-506-0077
Source: Realcomp II,MLS#: 20261034160
Facts & features
Interior
Bedrooms & bathrooms
- Bedrooms: 3
- Bathrooms: 4
- Full bathrooms: 3
- 1/2 bathrooms: 1
Primary bedroom
- Level: Entry
- Area: 180
- Dimensions: 15 X 12
Bedroom
- Level: Entry
- Area: 121
- Dimensions: 11 X 11
Bedroom
- Level: Second
- Area: 168
- Dimensions: 14 X 12
Primary bathroom
- Level: Entry
- Area: 64
- Dimensions: 8 X 8
Other
- Level: Second
- Area: 48
- Dimensions: 8 X 6
Other
- Level: Basement
- Area: 45
- Dimensions: 9 X 5
Other
- Level: Entry
- Area: 28
- Dimensions: 7 X 4
Dining room
- Level: Entry
- Area: 110
- Dimensions: 11 X 10
Kitchen
- Level: Entry
- Area: 176
- Dimensions: 16 X 11
Laundry
- Level: Entry
- Area: 72
- Dimensions: 9 X 8
Living room
- Level: Entry
- Area: 285
- Dimensions: 15 X 19
Media room
- Level: Second
- Area: 140
- Dimensions: 14 X 10
Heating
- Forced Air, Natural Gas
Features
- Basement: Finished
- Has fireplace: No
Interior area
- Total interior livable area: 3,178 sqft
- Finished area above ground: 1,859
- Finished area below ground: 1,319
Property
Parking
- Total spaces: 2
- Parking features: Two Car Garage, Detached
- Garage spaces: 2
Features
- Levels: Two
- Stories: 2
- Entry location: GroundLevelwSteps
- Pool features: None
Lot
- Size: 7,840 Square Feet
- Dimensions: 50 x 160
Details
- Parcel number: 57020180001002
- Special conditions: Short Sale No,Standard
Construction
Type & style
- Home type: SingleFamily
- Architectural style: Bungalow,Cape Cod,Cottage
- Property subtype: Single Family Residence
Materials
- Brick, Vinyl Siding
- Foundation: Basement, Poured, Sump Pump
Condition
- New construction: No
- Year built: 2026
Details
- Warranty included: Yes
Utilities & green energy
- Sewer: Public Sewer
- Water: Public
Community & HOA
Community
- Subdivision: CITY/WYANDOTTE
HOA
- Has HOA: No
Location
- Region: Wyandotte
Financial & listing details
- Price per square foot: $149/sqft
- Tax assessed value: $23,816
- Annual tax amount: $1,269
- Date on market: 5/15/2026
- Cumulative days on market: 162 days
- Listing agreement: Exclusive Right To Sell
- Listing terms: Cash,Conventional,FHA,Va Loan
Estimated market value
$474,200
$450,000 - $498,000
$3,953/mo
Price history
| Date | Event | Price |
|---|---|---|
| 10/1/2026 | Price change | $474,8000%$149/sqft |
Source:  Realcomp II #20261034160 Report a problem Realcomp II #20261034160 Report a problem | ||
| 8/18/2026 | Price change | $474,9000%$149/sqft |
Source: Realcomp II #20261034160 Report a problem | ||
| 5/15/2026 | Listed for sale | $475,000+1800%$149/sqft |
Source: Realcomp II #20261034160 Report a problem | ||
| 7/1/2025 | Sold | $25,000$8/sqft |
Source: Public Record Report a problem | ||
Public tax history
| Year | Property taxes | Tax assessment |
|---|---|---|
| 2025 | -- | $23,100 |
| 2024 | -- | -- |
Find assessor info on the county website
Monthly payment
Est. payment
Payment breakdown
Explore the cost of this home by adjusting the details. Changes won't be saved.Climate risks
Neighborhood: 48192
Similar homes
- $474,8003 bd4 ba2.5k sqft3551 7th St, Wyandotte, MI 48192For Sale
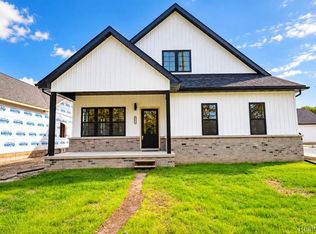
 MLS ID #20261034162, Samantha Thomas, Options Realty LLC. Realcomp II
 - $439,9004 bd3 ba2.3k sqft1876 McKinley St, Wyandotte, MI 48192New Construction
 MLS ID #20261072215, Tami Jo Schuetzler, Elite Realty Advisors LLC. Realcomp II
 - $249,9993 bd2 ba1.6k sqft346 Sycamore St, Wyandotte, MI 48192For Sale
 MLS ID #20261076929, Lesley A Hodge, RE/MAX Dream Properties. Realcomp II
 - $470,0003 bd4 ba3.2k sqft22783 Sherry Dr, Brownstown, MI 48134For Sale
 MLS ID #20261081996, Priyanka Dabhi, KW Professionals. Realcomp II
 - $315,0004 bd3 ba2.4k sqft620 Emmons Blvd, Lincoln Park, MI 48146For SaleMLS ID #20261084624, Angie Sierra, REMAX City Centre. Realcomp II
- $410,0003 bd3 ba2.2k sqft22085 Cherrywood Rd, Woodhaven, MI 48183For SaleMLS ID #20261082940, Jeremy Harris, EXP Realty. Realcomp II
- $599,9003 bd4 ba3.3k sqft15710 Meadows Dr, Riverview, MI 48193For SaleMLS ID #20261074733, Kimberly Draper, River Oaks Realty. Realcomp II
- $374,9003 bd2 ba2.8k sqft19108 Red Oak Ln, Brownstown, MI 48193For SaleMLS ID #20261059629, Jeff Glover, KW Professionals. Realcomp II
- $385,0003 bd3 ba2.8k sqft15635 Martinsville Rd, Van Buren Township, MI 48111For SaleMLS ID #20261082127, Matthew Talbot, Redefine Real Estate. Realcomp II
- $425,0003 bd2 ba2k sqft23875 Thorn Dr, Flat Rock, MI 48134For SaleMLS ID #20261080325, Amy E Frush, Prime + Property. Realcomp II
- $474,9004 bd3 ba2.6k sqft14218 Old Oak Trl, Belleville, MI 48111For SaleMLS ID #20261074841, Laith Alkhafaji, KW Domain. Realcomp II
- $245,0003 bd3 ba1.9k sqft12960 Walnut St, Southgate, MI 48195For SaleMLS ID #20261080837, Jack Thomas, Jason Mitchell Real Estate Group Michigan LLC. Realcomp II
- $362,0004 bd3 ba2k sqft8522 Hampton Rd, Grosse Ile, MI 48138For SaleMLS ID #20261068032, Michael Procissi, Power House Group Realty. Realcomp II
- $249,9003 bd1 ba2.2k sqft14459 Balsam St, Southgate, MI 48195For SaleMLS ID #20261082510, Mike Harajli, RE/MAX Dream Properties. Realcomp II
- $479,9004 bd3 ba2.3k sqft14502 Laurelwood Dr, Belleville, MI 48111For SaleMLS ID #20261081737, John G Janosik, Berkshire Hathaway Michigan. Realcomp II
- $494,9003 bd3 ba2.8k sqft384 Stonehenge Dr, Canton, MI 48188For SaleMLS ID #20261066843, Harrison A Shirey, RE/MAX Dream Properties. Realcomp II
- $500,0003 bd2 ba2.2k sqft26249 E Huron River Dr, Flat Rock, MI 48134For SaleMLS ID #20261031361, Saed Kakish, Golden Key Realty Group LLC. Realcomp II
- $439,9003 bd2 ba1.5k sqft37234 Joy Rd, Livonia, MI 48150New Construction
 MLS ID #26017187, Brian Duggan, Duggan Realty. MichRIC
 - $500,0005 bd3 ba2.7k sqft25860 Brighton Ln, Brownstown, MI 48134New ConstructionMLS ID #25057492, Jeanine Burmeister, Power House Group Realty. MichRIC
- $359,9004 bd3 ba2k sqft19511 Wherle Dr, Brownstown, MI 48193For Sale
 MLS ID #50219469, Victoria Camaj, Providence Properties, Realty & Management. MiRealSource
