Welcome to one of the most desirable locations in Grand Dominion,where breathtaking lake views greet you the moment you step into this beautiful home. Active adult community with 2 indoor and outdoor swimming pools.Large work out room with top of the line equipment.If you love to walk or run there is a 2 mile track around the lake. If you want tennis or pickle ball its here.Parties, concerts all kind of social life,get involved with all the different groups or activities.Lets not forget your lovely home,step inside Foyer and the spacious Great Room. To the left is a large den or office could serve as a 3rd bedroom. Beautiful kitchen with ss appliances an wood floor.Plus Eating area with bay window,and a view of the lake.Patio doors lead you out to your screened patio with an electronic screen where you can sit all year and enjoy this fabulous view,Large Primary bedroom with tray ceiling and bay window,very large walk in closet.Full bath with soaking tub and separte shower. Second bedroom and full bath plus loads of closets in the hall for storage and linens.9 ft. ceiling thru-out,plus a butler pantry next to the dining area. And last is an extened garage with loads of storage and a wood working table.Grand Dominion is located near 2 Golf courses it is a Golf community allowing Golf carts. Hurry this is a very desireable home.
Contingent
$615,000
3572 Adler Ct, Mundelein, IL 60060
2beds
2,052sqft
Single Family Residence
Built in 2008
-- sqft lot
$607,500 Zestimate®
$300/sqft
$323/mo HOA
What's special
Wood floorBreathtaking lake viewsSpacious great room
- 25 days
- 548
- 14
Likely to sell faster than
Zillow last checked:
Listing updated:
Listed by:
Cookie Levy 847-507-5889,
4 Keys Real Estate
Source: MRED as distributed by MLS GRID,MLS#: 12757039
Facts & features
Interior
Bedrooms & bathrooms
- Bedrooms: 2
- Bathrooms: 2
- Full bathrooms: 2
Rooms
- Room types: Breakfast Room, Den, Enclosed Porch
Primary bedroom
- Features: Flooring (Carpet), Window Treatments (Curtains/Drapes), Bathroom (Full, Double Sink, Tub & Separate Shwr)
- Level: Main
- Area: 234 Square Feet
- Dimensions: 13X18
Bedroom 2
- Level: Main
- Area: 168 Square Feet
- Dimensions: 14X12
Breakfast room
- Level: Main
- Area: 88 Square Feet
- Dimensions: 11X8
Den
- Level: Main
- Area: 132 Square Feet
- Dimensions: 12X11
Dining room
- Level: Main
- Area: 165 Square Feet
- Dimensions: 15X11
Enclosed porch
- Level: Main
- Area: 168 Square Feet
- Dimensions: 8X21
Kitchen
- Features: Kitchen (Eating Area-Breakfast Bar, Eating Area-Table Space, Island, Pantry-Butler), Flooring (Engineered Hardwood)
- Level: Main
- Area: 182 Square Feet
- Dimensions: 13X14
Laundry
- Level: Main
- Area: 88 Square Feet
- Dimensions: 11X8
Living room
- Features: Flooring (Carpet), Window Treatments (Curtains/Drapes)
- Level: Main
- Area: 420 Square Feet
- Dimensions: 21X20
Heating
- Natural Gas
Cooling
- Central Air
Features
- Basement: None
- Attic: Unfinished
Interior area
- Total structure area: 0
- Total interior livable area: 2,052 sqft
Property
Parking
- Total spaces: 2
- Parking features: Yes, Attached, Garage
- Attached garage spaces: 2
Accessibility
- Accessibility features: No Disability Access
Features
- Stories: 1
- Exterior features: Lighting
- Has view: Yes
- View description: Water, Back of Property
- Has water view: Yes
- Water view: Water,Back of Property
- Waterfront features: Pond
Lot
- Dimensions: 109x165x112x36X44
- Features: Cul-De-Sac, Irregular Lot, Landscaped, Rear of Lot, Views
Details
- Parcel number: 10271060200000
- Special conditions: None
Construction
Type & style
- Home type: SingleFamily
- Architectural style: Contemporary
- Property subtype: Single Family Residence
Materials
- Vinyl Siding, Brick
- Roof: Asphalt
Condition
- New construction: No
- Year built: 2008
Details
- Builder model: Glencoe
Utilities & green energy
- Electric: 200+ Amp Service
- Sewer: Storm Sewer
- Water: Lake Michigan
Community & HOA
Community
- Features: Clubhouse, Pool, Tennis Court(s), Lake, Sidewalks, Street Lights, Street Paved
- Subdivision: Grand Dominion
HOA
- Has HOA: Yes
- Services included: Clubhouse, Exercise Facilities, Pool, Lawn Care, Snow Removal
- HOA fee: $323 monthly
Location
- Region: Mundelein
Financial & listing details
- Price per square foot: $300/sqft
- Tax assessed value: $466,799
- Annual tax amount: $13,035
- Date on market: 9/12/2026
- Ownership: Fee Simple
Estimated market value
$607,500
$577,000 - $638,000
$2,699/mo
Price history
| Date | Event | Price |
|---|---|---|
| 9/22/2026 | Contingent | $615,000$300/sqft |
Source:  MRED as distributed by MLS GRID #12757039 Report a problem MRED as distributed by MLS GRID #12757039 Report a problem | ||
| 9/22/2026 | Listed for sale | $615,000$300/sqft |
Source: MRED as distributed by MLS GRID #12757039 Report a problem | ||
| 9/22/2026 | Contingent | $615,000$300/sqft |
Source: MRED as distributed by MLS GRID #12757039 Report a problem | ||
| 9/12/2026 | Listed for sale | $615,000+25.1%$300/sqft |
Source: MRED as distributed by MLS GRID #12757039 Report a problem | ||
| 10/7/2008 | Sold | $491,500$240/sqft |
Source: Public Record Report a problem | ||
Public tax history
| Year | Property taxes | Tax assessment |
|---|---|---|
| 2024 | $11,990 +4.1% | $169,056 +8.7% |
| 2023 | $11,520 +2.6% | $155,584 +9.1% |
| 2022 | $11,227 +4.8% | $142,554 +6.9% |
| 2021 | $10,717 -0.2% | $133,372 +6.6% |
| 2020 | $10,733 -0.8% | $125,159 -0.5% |
| 2019 | $10,819 +5.6% | $125,848 +2.9% |
| 2018 | $10,242 | $122,333 +3.2% |
| 2017 | $10,242 +4.8% | $118,483 +5.3% |
| 2016 | $9,776 +3.2% | $112,530 +6.7% |
| 2015 | $9,476 +2.7% | $105,493 +5% |
| 2014 | $9,223 +1.3% | $100,447 -0.9% |
| 2012 | $9,107 +6.4% | $101,339 -5.5% |
| 2011 | $8,560 +5.6% | $107,191 -4.1% |
| 2010 | $8,104 +5% | $111,743 -3.9% |
| 2009 | $7,719 +118.5% | $116,337 +134.4% |
| 2008 | $3,532 | $49,624 |
Find assessor info on the county website
Monthly payment
Est. payment
Payment breakdown
Explore the cost of this home by adjusting the details. Changes won't be saved.Climate risks
Neighborhood: 60060
Nearby schools
Schools provided by the listing agent
- High: Mundelein Cons High School
- District: 79
Source: MRED as distributed by MLS GRID. This data may not be complete. We recommend contacting the local school district to confirm school assignments for this home.


Similar homes
- $585,0004 bd3 ba2.7k sqft931 Ambria Dr, Mundelein, IL 60060Active
 MLS ID #12765840, Diana Matichyn, Coldwell Banker Realty. MRED as distributed by MLS GRID
 - $550,0004 bd3 ba2.9k sqft1081 Westfield Way, Mundelein, IL 60060Active
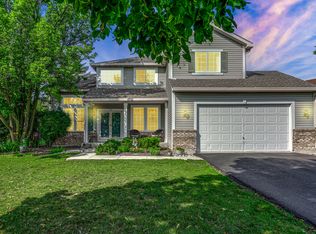 MLS ID #12761616, Julia Alexander, Keller Williams North Shore West. MRED as distributed by MLS GRID
 - $439,0004 bd3 ba2.1k sqft1898 McRae Ln, Mundelein, IL 60060Active
 MLS ID #12760174, Valerie Domain, Coldwell Banker Realty. MRED as distributed by MLS GRID
 - $564,9003 bd3 ba2.2k sqft5910 Highland Prairie Dr, Johnsburg, IL 60051New
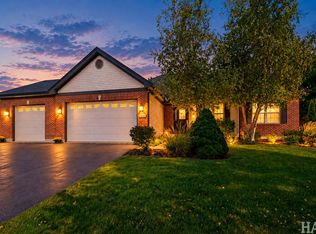 MLS ID #12775435, Patricia Peiffle, ABR,CNC, Century 21 Integra. MRED as distributed by MLS GRID
