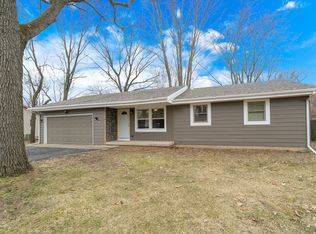
**Multiple Offers Received** highest/best deadline due by noon on 7/16. Updated and move-in ready! This beautiful 3 bedroom, 2 bath ranch sits on a spacious 1/2-acre lot surrounded by mature trees, offering the perfect combination of modern updates and peaceful country living. Featuring an open, functional layout with durable vinyl flooring, recessed lighting, updated electrical, plumbing, ductwork, gas lines, central air, water softener, roof, and modern black appliances. The spacious living areas flow effortlessly into the kitchen, while the generously sized bedrooms provide plenty of room for family, guests, or a home office. Both full bathrooms have been tastefully updated, and abundant storage can be found throughout the home. Outside, you'll love the oversized, heated 2.5 attached garage, large backyard, and storage shed. The property is already equipped with a water line and 50-amp electrical service run to the backyard, making it ready for a future detached garage, workshop, or home addition. Located in the Reed Custer School District with easy access to Wilmington, Braidwood, and I-55, this home offers the best of small-town living with room to grow. Simply unpack and enjoy!
Contingent
$285,000
35734 Jay Dr, Wilmington, IL 60481
3beds
1,500sqft
:
Get pre-qualified$2,024/mo
Single Family Residence
Built in 1984
0.46 Acres Lot
$-- Zestimate®
$190/sqft
$-- HOA
What's special
Generously sized bedroomsRecessed lightingSurrounded by mature treesLarge backyardOpen functional layoutWater softenerStorage shed
- 11 days |
- 748 |
- 47 |
Zillow last checked:
Listing updated:
Listed by:
Kelly Winterroth 815-549-0848,
Village Realty Inc
Source: MRED as distributed by MLS GRID,MLS#: 12700605
Facts & features
Interior
Bedrooms & bathrooms
- Bedrooms: 3
- Bathrooms: 2
- Full bathrooms: 2
Rooms
- Room types: No additional rooms
Primary bedroom
- Features: Flooring (Vinyl), Bathroom (Full)
- Level: Main
- Area: 156 Square Feet
- Dimensions: 13X12
Bedroom 2
- Features: Flooring (Vinyl)
- Level: Main
- Area: 110 Square Feet
- Dimensions: 10X11
Bedroom 3
- Features: Flooring (Vinyl)
- Level: Main
- Area: 110 Square Feet
- Dimensions: 11X10
Family room
- Features: Flooring (Vinyl)
- Level: Main
- Area: 231 Square Feet
- Dimensions: 21X11
Kitchen
- Features: Kitchen (Island), Flooring (Vinyl)
- Level: Main
- Area: 176 Square Feet
- Dimensions: 16X11
Living room
- Features: Flooring (Vinyl)
- Level: Main
- Area: 289 Square Feet
- Dimensions: 17X17
Heating
- Natural Gas, Forced Air
Cooling
- Central Air
Appliances
- Included: Double Oven, Microwave, Refrigerator, Washer, Dryer
Features
- Basement: Crawl Space
Interior area
- Total structure area: 0
- Total interior livable area: 1,500 sqft
Property
Parking
- Total spaces: 2.5
- Parking features: Heated Garage, Yes, Garage Owned, Attached, Garage
- Attached garage spaces: 2.5
Accessibility
- Accessibility features: No Disability Access
Features
- Stories: 1
Lot
- Size: 0.46 Acres
- Dimensions: 86X225
- Features: Mature Trees
Details
- Additional structures: Shed(s)
- Parcel number: 0125194040080000
- Special conditions: None
Construction
Type & style
- Home type: SingleFamily
- Architectural style: Ranch
- Property subtype: Single Family Residence
Materials
- Vinyl Siding
- Roof: Asphalt
Condition
- New construction: No
- Year built: 1984
Utilities & green energy
- Sewer: Septic Tank
- Water: Well
Community & HOA
HOA
- Services included: None
Location
- Region: Wilmington
Financial & listing details
- Price per square foot: $190/sqft
- Annual tax amount: $4,065
- Date on market: 7/13/2026
- Ownership: Fee Simple
Estimated market value
Not available
Estimated sales range
Not available
Not available
Price history
| Date | Event | Price |
|---|---|---|
| 7/17/2026 | Contingent | $285,000$190/sqft |
Source: MRED as distributed by MLS GRID #12700605 Report a problem | ||
| 7/13/2026 | Listed for sale | $285,000+83.9%$190/sqft |
Source:  MRED as distributed by MLS GRID #12700605 Report a problem MRED as distributed by MLS GRID #12700605 Report a problem | ||
| 6/20/2019 | Sold | $155,000$103/sqft |
Source: MRED as distributed by MLS GRID #10320091 Report a problem | ||
Public tax history
Tax history is unavailable.
Monthly payment
Est. payment
Payment breakdown
Explore the cost of this home by adjusting the details. Changes won't be saved.Climate risks
Neighborhood: 60481
Nearby schools
GreatSchools rating
- 7/10Reed-Custer Intermediate SchoolGrades: PK-5Distance: 6 mi
- 7/10Reed-Custer Middle SchoolGrades: 6-8Distance: 5 mi
- 7/10Reed-Custer High SchoolGrades: 9-12Distance: 5.1 mi
Schools provided by the listing agent
- District: 255U
Source: MRED as distributed by MLS GRID. This data may not be complete. We recommend contacting the local school district to confirm school assignments for this home.
- $301,9003 bd2 ba1.5k sqft35734 S Jay Dr, Custer Park, IL 60481Off Market
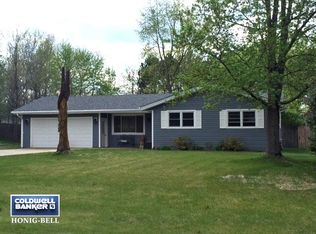
- $306,0003 bd2 ba1.5k sqft35742 S Jay Dr, Custer Park, IL 60481Off Market
- $289,7003 bd1 ba1.5k sqft35720 Jay Dr, Custer park, IL 60481Off Market
- $276,400-- bd-- ba-- sqft35750 S Jay Dr, Custer Park, IL 60481Off Market
- $343,600-- bd-- ba-- sqft35720 S Jay Dr, Custer Park, IL 60481Off Market
- $287,5003 bd2 ba1.2k sqft35737 S Jay Dr, Custer Park, IL 60481Off Market
- $267,0003 bd2 ba1.2k sqft35737 Jay Dr, Wilmington, IL 60481Sold
- $278,5003 bd2 ba-- sqft35745 S Jay Dr, Custer Park, IL 60481Off Market
A local agent can set up tours, give advice and negotiate with sellers.
A local lender can help you make sure your offer is ready when you are.
Similar homes
- $275,0004 bd2 ba1.3k sqft1511 N Kankakee St, Wilmington, IL 60481New
 MLS ID #12715365, Tara Davies, Re/Max Ultimate Professionals. MRED as distributed by MLS GRID
 - $--3 bd2 ba1.7k sqft319 N Kankakee St, Wilmington, IL 60481Auction
 Auction.com 2
 - $265,0003 bd2 ba1.6k sqft906 Wabash St, Wilmington, IL 60481New
 MLS ID #12712016, Kiersten Halverson, Village Realty, Inc.. MRED as distributed by MLS GRID
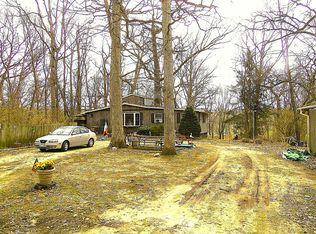
 - $240,0002 bd1 ba1.4k sqft20915 W Walton Rd, Wilmington, IL 60481Active
 MLS ID #12600883, Bryan Kasprisin, RE/MAX Professionals Select. MRED as distributed by MLS GRID
 - $315,0003 bd2 ba1.6k sqft416 E North Railroad St, Braceville, IL 60407NewMLS ID #12711272, Jessica Czaja, Lori Bonarek Realty. MRED as distributed by MLS GRID
- $379,9003 bd3 ba1.6k sqft307 Derby Ct, Wilmington, IL 60481NewMLS ID #12708684, Jerrick Longest, @properties Christie's International Real Estate. MRED as distributed by MLS GRID
- $244,9002 bd2 ba1.5k sqft138 Little Musky Cir, Wilmington, IL 60481NewMLS ID #12713285, Christina Atamian, john greene Realtor. MRED as distributed by MLS GRID
- $234,5003 bd1 ba1k sqft34350 Pinegrove Ave, Wilmington, IL 60481ActiveMLS ID #12697576, Marissa Ritter, Real People Realty. MRED as distributed by MLS GRID
- $275,0002 bd2 ba1.5k sqft227 Largemouth Ln, Wilmington, IL 60481ActiveMLS ID #12670223, Kimberly Engelhardt, PSA, Lori Bonarek Realty. MRED as distributed by MLS GRID
- $399,0003 bd2 ba1.1k sqft21439 W Route 113, Custer Park, IL 60481ActiveMLS ID #12474860, Javier Z Zavala, Ruiz Realty, Inc.. MRED as distributed by MLS GRID
- $249,0003 bd2 ba1.2k sqft2961 W 2000s Rd, Kankakee, IL 60901NewMLS ID #12714070, Elizabeth Botello, eXp Realty. MRED as distributed by MLS GRID
- $350,0003 bd2 ba1.4k sqft26004 Willow Ln, Wilmington, IL 60481ActiveMLS ID #12682459, Manuel Galindo, Coldwell Banker Real Estate Group. MRED as distributed by MLS GRID
- $310,0003 bd1 ba1.2k sqft22016 Highway 113 Rte, Wilmington, IL 60481ActiveMLS ID #12622811, William Sole, ABR,CRS, Sancken Sole Realty. MRED as distributed by MLS GRID
- $272,5003 bd1 ba1.2k sqft325 N 2nd Ave, Coal City, IL 60416NewMLS ID #12714365, Sally Pasteris, A1 Real Estate Inc. MRED as distributed by MLS GRID
- $--3 bd2 ba1.1k sqft1160 E 3rd St, Coal City, IL 60416AuctionAuction.com 1
- $375,0002 bd1 ba1.5k sqft33709 S West River Rd, Wilmington, IL 60481ActiveMLS ID #12647349, Christopher Shell, Pro Real Estate. MRED as distributed by MLS GRID
- $310,0003 bd2 ba1.6k sqft2148 E 3000n Rd, Bourbonnais, IL 60914For Sale By Owner
- $347,9003 bd3 ba1.8k sqft156 Fossil Cove Ln, Wilmington, IL 60481ActiveMLS ID #12667158, Diane Martin, Hexagon Real Estate. MRED as distributed by MLS GRID
- $327,0003 bd3 ba1.8k sqft72 Largemouth Ln, Wilmington, IL 60481ActiveMLS ID #12509181, Brent Wilk, Wilk Real Estate. MRED as distributed by MLS GRID
- $--3 bd2 ba1.3k sqft1351 Circle Dr NE, Kankakee, IL 60901AuctionAuction.com 2
