Experience the pinnacle of the Grand Floridian lifestyle in this spectacular Arthur Rutenberg estate home, ideally situated in the highly sought-after Eagle Trace neighborhood of Riverwood. Overlooking a breathtaking blend of tranquil water views, nature and an expansive, pristine golf fairway, this immaculate Cayman model is a true masterpiece of design and craftsmanship. Nestled on an oversized, beautifully landscaped private lot, this home showcases the latest trends in both exterior and interior design. The upgraded kitchen is a chef’s dream, featuring custom wood cabinetry, an impressive 8-foot granite center island, stainless steel appliances, and a gas stove—all designed for both functionality and elegance. The thoughtfully designed floor plan seamlessly blends formal and casual living, offering a refined dining room, an inviting living room, and a comfortable family room highlighted by an entertainment center. The luxurious primary suite is complemented by two additional guest rooms—one currently utilized as a den with rich wood flooring—along with three full bathrooms, two featuring walk-in showers, and an additional outdoor half bath conveniently located by the pool. Valued upgrades such as crown molding, plantation shutters and fresh exterior paint in (2025) enhance the home’s refined ambiance. Modern enhancements include a brand-new air conditioning unit (2024) and a recently replaced pool cage with a picture screen (2023), ensuring endless picturesque views and a replaced Tile Roof (2016).The inviting outdoor living space is an entertainer’s dream, centered around a sparkling solar heated pool and an extended covered lanai—perfect for year-round enjoyment. An oversized garage accommodates two cars, a golf cart, and a dedicated workstation, providing ample storage and functionality. Offering an unparalleled combination of luxury, comfort, and stunning surroundings, this exquisite estate home is truly a rare find! Plus, a Quality Turn Key Furniture Package is available for move in convenience. Ask agent for details. Riverwood offers world-class amenities, including a par-72 championship golf course, a state-of-the-art fitness center, a resort-style pool, pickleball and Har-Tru tennis courts. The exclusive Private Beach Club on Manasota Key (membership based on availability) provides an additional touch of coastal living. Located just minutes from dining, shopping, boating, and the pristine Gulf of Mexico beaches, this is your opportunity to embrace the ultimate Florida lifestyle. Don’t let this magnificent home slip away—schedule a showing today and experience a level of luxury and serenity that is simply unmatched!
Pending
$689,000
3574 PENNYROYAL ROAD, PORT CHARLOTTE, FL 33953
3beds
2,554sqft
Single Family Residence
Built in 1996
0.35 Acres Lot
$-- Zestimate®
$270/sqft
$170/mo HOA
What's special
- 7 days
- 42
- 1
Zillow last checked:
Listing updated:
Listed by:
Janice Fanstill 941-380-0341,
RIVERWOOD REALTY 941-743-9663
Source: Stellar MLS,MLS#: D6148862 Originating MLS: Englewood
Facts & features
Interior
Bedrooms & bathrooms
- Bedrooms: 3
- Bathrooms: 4
- Full bathrooms: 3
- 1/2 bathrooms: 1
Rooms
- Room types: Dining Room, Living Room
Primary bedroom
- Features: Ceiling Fan(s), Walk-In Closet(s)
- Level: First
- Area: 280 Square Feet
- Dimensions: 20x14
Bedroom 2
- Features: Ceiling Fan(s), Built-in Closet
- Level: First
- Area: 144 Square Feet
- Dimensions: 12x12
Bedroom 3
- Features: Ceiling Fan(s), Built-in Features, Built-in Closet
- Level: First
- Area: 120 Square Feet
- Dimensions: 10x12
Balcony porch lanai
- Features: Ceiling Fan(s)
- Level: First
- Area: 1364 Square Feet
- Dimensions: 44x31
Dinette
- Level: First
- Area: 81 Square Feet
- Dimensions: 9x9
Dining room
- Level: First
- Area: 150 Square Feet
- Dimensions: 15x10
Family room
- Features: Ceiling Fan(s)
- Level: First
- Area: 324 Square Feet
- Dimensions: 18x18
Kitchen
- Features: Kitchen Island
- Level: First
- Area: 108 Square Feet
- Dimensions: 12x9
Living room
- Level: First
- Area: 225 Square Feet
- Dimensions: 15x15
Heating
- Central
Cooling
- Central Air
Appliances
- Included: Dishwasher, Disposal, Dryer, Microwave, Range, Refrigerator, Washer
- Laundry: Inside, Laundry Room
Features
- Ceiling Fan(s), Crown Molding, High Ceilings, Living Room/Dining Room Combo, Split Bedroom, Stone Counters, Walk-In Closet(s)
- Flooring: Carpet, Tile, Hardwood
- Doors: Sliding Doors
- Windows: Hurricane Shutters, Shutters
- Has fireplace: No
Interior area
- Total structure area: 3,570
- Total interior livable area: 2,554 sqft
Video & virtual tour
Property
Parking
- Total spaces: 2
- Parking features: Driveway, Garage Door Opener, Golf Cart Parking, Oversized
- Attached garage spaces: 2
- Has uncovered spaces: Yes
- Details: Garage Dimensions: 22x34
Features
- Levels: One
- Stories: 1
- Patio & porch: Screened
- Exterior features: Gray Water System, Irrigation System
- Has private pool: Yes
- Pool features: Heated, Screen Enclosure
- Has view: Yes
- View description: Golf Course, Water, Pond
- Has water view: Yes
- Water view: Water,Pond
Lot
- Size: 0.35 Acres
- Features: FloodZone, Oversized Lot
- Residential vegetation: Mature Landscaping, Trees/Landscaped
Details
- Parcel number: 402128101004
- Zoning: PD
- Special conditions: None
Construction
Type & style
- Home type: SingleFamily
- Architectural style: Florida
- Property subtype: Single Family Residence
Materials
- Block, Stucco
- Foundation: Slab
- Roof: Tile
Condition
- Completed
- New construction: No
- Year built: 1996
Utilities & green energy
- Sewer: Public Sewer
- Water: Public
- Utilities for property: Electricity Connected, Fire Hydrant, Sprinkler Recycled, Underground Utilities
Community & HOA
Community
- Features: Clubhouse, Deed Restrictions, Dog Park, Fitness Center, Gated Community - Guard, Golf Carts OK, Golf, Irrigation-Reclaimed Water, Park, Pool, Sidewalks, Tennis Court(s)
- Security: Gated Community, Smoke Detector(s)
- Pet fee: $0 monthly
- Subdivision: RIVERWOOD
HOA
- Has HOA: Yes
- Amenities included: Clubhouse, Fitness Center, Gated, Optional Additional Fees, Park, Pickleball Court(s), Pool, Recreation Facilities, Security, Spa/Hot Tub, Tennis Court(s)
- Services included: Security
- HOA fee: $170 monthly
- HOA name: Riverwood Community Association
- HOA phone: 941-764-6663
Location
- Region: Pt Charlotte
Financial & listing details
- Price per square foot: $270/sqft
- Tax assessed value: $578,201
- Annual tax amount: $10,724
- Date on market: 11/5/2026
- Listing terms: Cash,Conventional
- Ownership: Fee Simple
- Total actual rent: 0
- Electric utility on property: Yes
- Road surface type: Paved
Estimated market value
Not available
Estimated sales range
Not available
$3,766/mo
Price history
| Date | Event | Price |
|---|---|---|
| 11/5/2026 | Pending sale | $689,000$270/sqft |
Source:  Stellar MLS #D6148862 Report a problem | ||
| 4/24/2026 | Listing removed | $689,000$270/sqft |
Source: Stellar MLS #D6143899 Report a problem | ||
| 4/1/2026 | Price change | $689,000-1.4%$270/sqft |
Source: Stellar MLS #D6143899 Report a problem | ||
| 2/6/2026 | Listed for sale | $699,000$274/sqft |
Source: Stellar MLS #D6143899 Report a problem | ||
| 7/31/2025 | Listing removed | $699,000$274/sqft |
Source: Stellar MLS #D6141104 Report a problem | ||
| 3/11/2025 | Listed for sale | $699,000+74.8%$274/sqft |
Source: Stellar MLS #D6141104 Report a problem | ||
| 7/11/2013 | Sold | $400,000-10.9%$157/sqft |
Source: Public Record Report a problem | ||
| 3/24/2013 | Listing removed | $449,000$176/sqft |
Source: RIVERWOOD REAL ESTATE INC #D5789841 Report a problem | ||
| 2/21/2013 | Price change | $449,000-10%$176/sqft |
Source: RIVERWOOD REAL ESTATE INC #D5789841 Report a problem | ||
| 1/9/2013 | Price change | $499,000-5%$195/sqft |
Source: RIVERWOOD REAL ESTATE INC #D5789841 Report a problem | ||
| 11/7/2012 | Listed for sale | $525,000$206/sqft |
Source: RIVERWOOD REAL ESTATE INC #D5789841 Report a problem | ||
Public tax history
| Year | Property taxes | Tax assessment |
|---|---|---|
| 2025 | $10,973 -1.8% | $578,201 +8.6% |
| 2024 | $11,171 0% | $532,402 +10% |
| 2023 | $11,173 +16.2% | $484,002 +10% |
| 2022 | $9,619 +11.6% | $440,002 +10% |
| 2021 | $8,622 +5.1% | $400,002 +7% |
| 2020 | $8,200 +1.5% | $373,827 +2.2% |
| 2019 | $8,078 +3.7% | $365,828 -0.2% |
| 2018 | $7,789 | $366,645 +10% |
| 2017 | $7,789 +13.6% | $333,314 +4.1% |
| 2016 | $6,857 +1.3% | $320,048 +10% |
| 2015 | $6,768 +10.6% | $290,953 -2.7% |
| 2014 | $6,118 +38.6% | $299,058 +5% |
| 2013 | $4,416 -8.7% | $284,770 -3.8% |
| 2012 | $4,839 -3% | $296,101 |
| 2011 | $4,988 +0% | $296,101 +1.7% |
| 2010 | $4,985 -6.3% | $291,152 -12.8% |
| 2009 | $5,322 | $333,860 |
Find assessor info on the county website
Monthly payment
Est. payment
Payment breakdown
Explore the cost of this home by adjusting the details. Changes won't be saved.Climate risks
Neighborhood: 33953
Nearby schools
Schools provided by the listing agent
- Elementary: Liberty Elementary
- Middle: Murdock Middle
- High: Port Charlotte High
Source: Stellar MLS. This data may not be complete. We recommend contacting the local school district to confirm school assignments for this home.
- $556,3003 bd3 ba2.7k sqft3582 Pennyroyal Rd, Pt Charlotte, FL 33953Off Market
- $815,9003 bd2 ba3k sqft3566 Pennyroyal Rd, Pt Charlotte, FL 33953Off Market
- $700,1003 bd2 ba2.6k sqft3590 Pennyroyal Rd, Pt Charlotte, FL 33953Off Market
- $501,3003 bd3 ba2.7k sqft3575 Pennyroyal Rd, Pt Charlotte, FL 33953Off Market
Similar homes
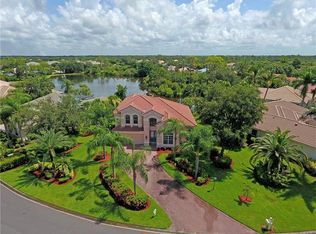
- $599,0004 bd3 ba2.4k sqft14173 MYAKKA POINTE DRIVE, PORT CHARLOTTE, FL 33953For Sale
 MLS ID #D6149404, Janice Fanstill, RIVERWOOD REALTY. Stellar MLS
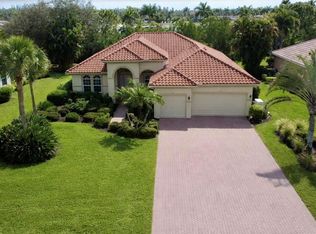
- $575,0004 bd3 ba2.3k sqft4120 LAKES COURT, PORT CHARLOTTE, FL 33953For Sale
 MLS ID #C7531884, Debora Sestilio, RE/MAX HARBOR REALTY. Stellar MLS
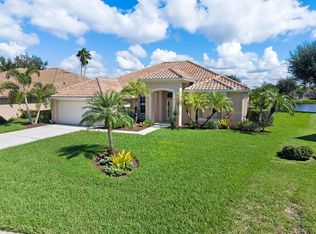
- $579,9003 bd2 ba2.2k sqft3615 PENNYROYAL ROAD, PORT CHARLOTTE, FL 33953For Sale
 MLS ID #D6141195, Janice Fanstill, RIVERWOOD REALTY. Stellar MLS
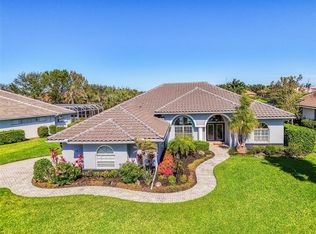
- $368,0003 bd2 ba2k sqft13282 SCRUB JAY COURT, PORT CHARLOTTE, FL 33953For Sale
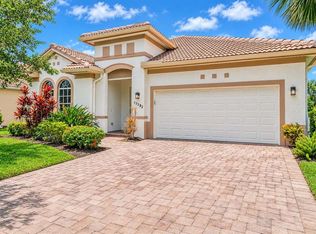 MLS ID #D6149633, Janice Fanstill, RIVERWOOD REALTY. Stellar MLS
- $464,9003 bd2 ba1.7k sqft14394 SILVER LAKES CIRCLE, PORT CHARLOTTE, FL 33953For SaleMLS ID #C7532373, Brian Burget, PEACE HARBOR REAL ESTATE INC.. Stellar MLS
- $449,0002 bd2 ba1.8k sqft13335 GOLF POINTE DRIVE, PORT CHARLOTTE, FL 33953For SaleMLS ID #D6149029, Janice Fanstill, RIVERWOOD REALTY. Stellar MLS
- $389,0003 bd2 ba2.1k sqft3271 OSPREY LANE, PORT CHARLOTTE, FL 33953For SaleMLS ID #D6148262, Janice Fanstill, RIVERWOOD REALTY. Stellar MLS
- $689,0003 bd2 ba2k sqft9386 ARRID CIRCLE, PORT CHARLOTTE, FL 33981For SaleMLS ID #D6145864, Carla Stiver, PA, RE/MAX ALLIANCE GROUP. Stellar MLS
- $599,9005 bd3 ba2.8k sqft17368 NORSEMAN AVENUE, PORT CHARLOTTE, FL 33948For SaleMLS ID #D6148436, Anna Rae, EXIT KING REALTY. Stellar MLS
- $899,0003 bd4 ba2.7k sqft1356 TREMONT TERRACE, PORT CHARLOTTE, FL 33953For SaleMLS ID #C7523913, J. Lyn Bevis, RE/MAX HARBOR REALTY. Stellar MLS
- $757,6403 bd3 ba2.4k sqft1368 GREBE DRIVE, PUNTA GORDA, FL 33950For SaleMLS ID #L4966477, Daniel Farber, HELLOSOLD LLC. Stellar MLS
- $429,0003 bd2 ba2k sqft4746 CLUB DRIVE #202, PORT CHARLOTTE, FL 33953For SaleMLS ID #C7532058, Carla Stephenson, COLDWELL BANKER REALTY. Stellar MLS
- $474,9003 bd3 ba2.4k sqft795 BOUNDARY BOULEVARD, ROTONDA WEST, FL 33947For SaleMLS ID #D6149601, Terri Hesse, PARADISE EXCLUSIVE REAL ESTATE. Stellar MLS
- $699,9953 bd2 ba2.1k sqft26890 WEISKOPF DRIVE, ENGLEWOOD, FL 34223For SaleMLS ID #N6146499, Eric Martell P.A, MEDWAY REALTY. Stellar MLS
- $439,0003 bd2 ba1.9k sqft13151 N MARSH DRIVE, PORT CHARLOTTE, FL 33953For SaleMLS ID #D6148990, Janice Fanstill, RIVERWOOD REALTY. Stellar MLS
- $659,5003 bd2 ba2.4k sqft1020 CREEK NINE DRIVE, NORTH PORT, FL 34291For SaleMLS ID #A4707456, Mary Jo Lobrutto, EPIQUE REALTY INC.. Stellar MLS
- $650,0003 bd2 ba2.2k sqft630 OLD ENGLEWOOD ROAD, ENGLEWOOD, FL 34223For SaleMLS ID #A4692871, Jessica Burdick, LOYD ROBBINS & CO. LLC. Stellar MLS
- $639,9003 bd2 ba1.8k sqft8058 SANTA CRUZ DRIVE, PORT CHARLOTTE, FL 33981For SaleMLS ID #D6147855, Chris Lee, PARADISE EXCLUSIVE REAL ESTATE. Stellar MLS
- $774,9003 bd3 ba2.4k sqft8180 BURWELL CIRCLE, PORT CHARLOTTE, FL 33981For SaleMLS ID #D6148902, Mark Vaccaro, PARADISE EXCLUSIVE REAL ESTATE. Stellar MLS
- $425,0003 bd2 ba1.9k sqft2148 LA PALMA AVENUE, PORT CHARLOTTE, FL 33953For SaleMLS ID #D6148566, Jan Fanstill, CENTURY 21 TROPICAL BREEZE. Stellar MLS
