SIGNIFICANT Price Improvement! Sellers Are Ready to See an Offer! Experience Elevated Luxury Living at one of the most distinctive condo communities in North Texas — Lone Star Tower Condominiums! Perfectly positioned near DFW Airport, downtown Fort Worth, and the Alliance area’s premier shopping and dining. This beautifully renovated, furnished home delivers stunning views, modern sophistication, and an unmatched lock-and-leave lifestyle. As featured on the syndicated home improvement show 'Your New House' with Michael Holigan, this stylish residence showcases designer finishes, thoughtful upgrades, and walls of glass framing breathtaking views of the iconic Texas Motor Speedway. Inside, the open-concept layout creates effortless flow from the sleek, modern kitchen to the spacious living and dining areas—ideal for entertaining or simply relaxing in comfort. The kitchen features premium Wolf appliances, custom cabinetry, and a clever cooktop cover that transforms the island into a generous serving space. The primary suite is a luxurious retreat complete with a spa-inspired bath, double glass-enclosed shower, and designer vessel sinks—a true statement of style. The second bedroom offers flexibility as a guest room, home office, or second suite with its own private bath and convenient hall access. Lone Star Tower is an intimate community of just 76 residences, offering exceptional amenities: a resort-style pool and hot tub, fitness center, and private clubhouse for gatherings and events. The excitement continues year-round with concerts, car shows, and race weekends—and residents enjoy eight complimentary race tickets for every major event! Whether you’re looking for a primary home, weekend escape, or turn-key investment with potential AirBnB, VRBO or STR opportunities, this furnished condo is move-in ready and waiting for your personal touch. Live, play, relax, and invest—Lone Star Tower offers it all!
Sold
Price Unknown
3575 Lone Star Cir Suite 904, Fort Worth, TX 76177
2beds
1,740sqft
Condominium
Built in 1997
-- sqft lot
$443,200 Zestimate®
$--/sqft
$2,332 Estimated rent
Home value
$443,200
$417,000 - $470,000
$2,332/mo
Zestimate® history
Owner options
List your home for rent
$2,332/mo
Rent Zestimate®
Find your next renter with Zillow Rental Manager. Plus, with online applications, you can quickly screen prospective tenants – for free.
$2,332/mo
Rent Zestimate®
Refinance and save
$575/mo
Est. payment
Refinancing to a lower rate could help reduce your monthly payments and save thousands over the life of the loan.
$575/mo
Est. payment
Explore your selling options
Work with a Zillow partner agent
Leverage their expertise and Zillow's premium Showcase listings to get your home seen by more buyers.
Get startedList with your own agent
Get your home in front of millions of buyers by listing it on Zillow.
Learn how to do itSell it yourself
Take full control of how buyers see your home on Zillow by listing For Sale by Owner (FSBO).
List your homeWhat's special
Upscale finishesOutdoor poolContemporary faucetsHot tubOpen floor planFloor-to-ceiling wall of windowsPremium wolf appliances
Zillow last checked:
Listing updated:
Listed by:
Shari Wells Nixon 0507273 817-605-3355,
C21 Fine Homes Judge Fite 817-605-3355
Bought with:
James Keoughan
Allie Beth Allman & Associates
Source: NTREIS,MLS#: 20915338
Facts & features
Interior
Bedrooms & bathrooms
- Bedrooms: 2
- Bathrooms: 2
- Full bathrooms: 2
Primary bedroom
- Features: Ceiling Fan(s), En Suite Bathroom
- Level: First
- Dimensions: 20 x 20
Primary bedroom
- Features: Ceiling Fan(s)
- Level: First
- Dimensions: 15 x 13
Dining room
- Level: First
- Dimensions: 15 x 13
Kitchen
- Features: Breakfast Bar, Built-in Features, Granite Counters, Kitchen Island, Pantry
- Level: First
- Dimensions: 13 x 10
Living room
- Level: First
- Dimensions: 19 x 17
Utility room
- Features: Closet
- Level: First
- Dimensions: 1 x 1
Heating
- Central, Electric, Heat Pump
Cooling
- Central Air, Ceiling Fan(s), Electric, Heat Pump
Appliances
- Included: Built-In Refrigerator, Dishwasher, Electric Cooktop, Electric Oven, Electric Water Heater, Disposal, Microwave, Wine Cooler
- Laundry: Washer Hookup, Electric Dryer Hookup
Features
- Wet Bar, Decorative/Designer Lighting Fixtures, Granite Counters, High Speed Internet, Kitchen Island, Multiple Master Suites, Open Floorplan, Pantry, Cable TV
- Flooring: Tile
- Windows: Window Coverings
- Has basement: No
- Has fireplace: No
Interior area
- Total interior livable area: 1,740 sqft
Property
Parking
- Total spaces: 2
- Parking features: Additional Parking, Common, Covered, Underground, Lighted, Other, Permit Required, Unassigned
- Attached garage spaces: 2
Accessibility
- Accessibility features: Accessible Elevator Installed
Features
- Levels: One
- Stories: 1
- Patio & porch: Other
- Exterior features: Lighting, Other
- Pool features: Gunite, In Ground, Pool, Community
- Fencing: Other,Wrought Iron
Lot
- Size: 2.48 Acres
- Features: Landscaped, Other, Pond on Lot, Few Trees
Details
- Additional structures: Other
- Parcel number: R198990
Construction
Type & style
- Home type: Condo
- Architectural style: Contemporary/Modern,Traditional
- Property subtype: Condominium
- Attached to another structure: Yes
Materials
- Stucco
- Foundation: Other
- Roof: Flat
Condition
- Year built: 1997
Utilities & green energy
- Sewer: Public Sewer
- Water: Public
- Utilities for property: Electricity Connected, Other, Sewer Available, Water Available, Cable Available
Community & HOA
Community
- Features: Clubhouse, Elevator, Fitness Center, Pool, Tennis Court(s), Community Mailbox
- Security: Fire Alarm, Fire Sprinkler System, Security Guard
- Subdivision: Peterson
HOA
- Has HOA: Yes
- Services included: All Facilities, Association Management, Maintenance Grounds, Maintenance Structure, Sewer, Trash, Water
- HOA fee: $575 monthly
- HOA name: Lone Star Condo
- HOA phone: 817-255-6007
Location
- Region: Fort Worth
Financial & listing details
- Tax assessed value: $395,000
- Annual tax amount: $5,040
- Date on market: 4/26/2025
- Cumulative days on market: 250 days
- Listing terms: Cash,Conventional
- Exclusions: Personal items, some pieces of personal art work will be removed. Talk to listing agent for more information.
- Electric utility on property: Yes
Price history
| Date | Event | Price |
|---|---|---|
| 1/22/2026 | Sold | -- |
Source: NTREIS #20915338 Report a problem | ||
| 1/14/2026 | Pending sale | $449,900$259/sqft |
Source: NTREIS #20915338 Report a problem | ||
| 1/6/2026 | Contingent | $449,900$259/sqft |
Source: NTREIS #20915338 Report a problem | ||
| 10/15/2025 | Price change | $449,900-5.3%$259/sqft |
Source: NTREIS #20915338 Report a problem | ||
| 7/16/2025 | Price change | $475,000-4%$273/sqft |
Source: NTREIS #20915338 Report a problem | ||
| 4/26/2025 | Listed for sale | $495,000-10%$284/sqft |
Source: NTREIS #20915338 Report a problem | ||
| 1/4/2017 | Listing removed | $549,900$316/sqft |
Source: Realtour #11031662 Report a problem | ||
| 7/8/2016 | Listed for sale | $549,900$316/sqft |
Source: Realtour #11031662 Report a problem | ||
| 1/15/2011 | Listing removed | $549,900$316/sqft |
Source: REAL T TEAM - Denton Square Bus Ctr #11525401 Report a problem | ||
| 1/10/2011 | Listed for sale | $549,900$316/sqft |
Source: REAL T TEAM - Denton Square Bus Ctr #11525401 Report a problem | ||
| 7/31/2010 | Listing removed | $549,900$316/sqft |
Source: REAL T TEAM - UNIVERSITY DRIVE #11031662 Report a problem | ||
| 1/6/2010 | Price change | $549,900-21.4%$316/sqft |
Source: REAL T TEAM - UNIVERSITY DRIVE #11031662 Report a problem | ||
| 8/14/2009 | Listed for sale | $699,900$402/sqft |
Source: REAL T TEAM - UNIVERSITY DRIVE #11031662 Report a problem | ||
Public tax history
| Year | Property taxes | Tax assessment |
|---|---|---|
| 2025 | $5,017 -0.5% | $395,000 +2.3% |
| 2024 | $5,040 +2% | $386,000 |
| 2023 | $4,940 +5.1% | $386,000 +22.5% |
| 2022 | $4,700 +6.3% | $315,000 -2.1% |
| 2021 | $4,423 -8.4% | $321,782 +4.1% |
| 2020 | $4,828 -4.4% | $309,236 +0.7% |
| 2019 | $5,052 +1.6% | $307,070 +5.9% |
| 2018 | $4,975 | $290,000 +7.4% |
| 2017 | -- | $270,000 +3.7% |
| 2016 | -- | $260,480 -21.5% |
| 2015 | -- | $332,000 |
| 2014 | -- | $332,000 |
| 2013 | -- | $332,000 |
| 2012 | -- | $332,000 |
| 2011 | -- | $332,000 -19% |
| 2010 | -- | $410,000 -6.8% |
| 2009 | -- | $440,000 -2.2% |
| 2007 | $8,536 -8.2% | $450,000 |
| 2006 | $9,296 -0.4% | $450,000 |
| 2005 | $9,333 | $450,000 |
| 2004 | -- | $450,000 |
| 2003 | -- | $450,000 |
| 2002 | -- | $450,000 |
| 2001 | -- | $450,000 |
Find assessor info on the county website
Neighborhood: 76177
Nearby homes
- $--1 bd1 ba1k sqft3575 Lone Star Cir SUITE 502, Fort Worth, TX 76177Sold
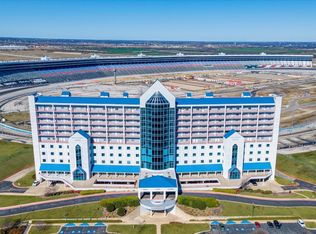
- $370,0002 bd2 ba1.5k sqft3575 Lone Star Cir SUITE 604, Fort Worth, TX 76177For Sale

- $370,0002 bd2 ba1.5k sqft3575 Lone Star Cir SUITE 605, Fort Worth, TX 76177For Sale
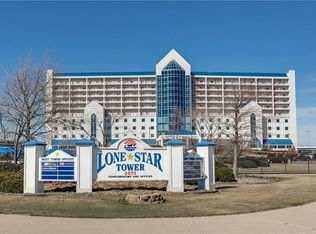
- $--2 bd2 ba1.5k sqft3575 Lone Star Cir SUITE 609, Fort Worth, TX 76177Sold
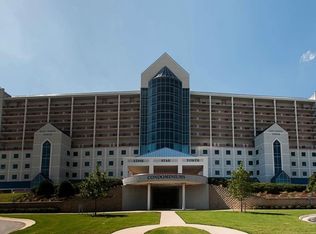
- $--2 bd2 ba1.5k sqft3575 Lone Star Cir SUITE 704, Fort Worth, TX 76177Sold
- $--2 bd2 ba1.5k sqft3575 Lone Star Cir SUITE 709, Fort Worth, TX 76177Sold
- $--2 bd2 ba1.5k sqft3575 Lone Star Cir SUITE 711, Fort Worth, TX 76177Sold
- $--2 bd2 ba1.6k sqft3575 Lone Star Cir SUITE 712, Fort Worth, TX 76177Sold
- $400,0002 bd2 ba1.6k sqft3575 Lone Star Cir SUITE 802, Fort Worth, TX 76177For Sale
Nearby schools
GreatSchools rating
- 7/10Clara Love Elementary SchoolGrades: PK-5Distance: 2.3 mi
- 7/10Gene Pike Middle SchoolGrades: 6-8Distance: 2.1 mi
- 5/10Northwest High SchoolGrades: 9-12Distance: 1.9 mi
Schools provided by the listing agent
- Elementary: Hatfield
- Middle: Pike
- High: Northwest
- District: Northwest ISD
Source: NTREIS. This data may not be complete. We recommend contacting the local school district to confirm school assignments for this home.
Get a cash offer in 3 minutes
Find out how much your home could sell for in as little as 3 minutes with a no-obligation cash offer.
Estimated market value
$443,200
Get a cash offer in 3 minutes
Find out how much your home could sell for in as little as 3 minutes with a no-obligation cash offer.
Estimated market value
$443,200
- Texas
- Denton County
- Fort Worth
- 76177
- 3575 Lone Star Cir Suite 904
Nearby cities
Nearby neighborhoods
Nearby zip codes
Other Fort Worth Topics
