Imagine a secluded home place overlooking a beautiful pond with room for your horses and a salt water pool out back. Make it your reality! This forever home for the Williams is available for the first time and has so much to offer. An updated kitchen and semi open floor plan will make this the place to host gatherings and parties. The unfinished basement has been waterproofed and is ready to be converted to living space if needed. A huge work space downstairs will be project central. Mature Loblobby acreage ready for timbering.
Pending
$1,020,000
3575 State Highway 801 N, Mocksville, NC 27028
3beds
1,520sqft
:
Get pre-qualified$6,153/mo
Stick/Site Built, Residential, Single Family Residence
Built in 1979
64.82 Acres Lot
$-- Zestimate®
$--/sqft
$-- HOA
What's special
Room for your horsesSemi open floor planUpdated kitchenHuge work space downstairs
- 192 days |
- 58 |
- 0 |
Zillow last checked:
Listing updated:
Listed by:
Mary Plybon 336-712-5351,
Partners Real Estate
Source: Triad MLS,MLS#: 1207162
Facts & features
Interior
Bedrooms & bathrooms
- Bedrooms: 3
- Bathrooms: 2
- Full bathrooms: 2
- Main level bathrooms: 2
Primary bedroom
- Level: Main
- Dimensions: 11.17 x 13.17
Bedroom 2
- Level: Main
- Dimensions: 14.67 x 9.75
Bedroom 3
- Level: Main
- Dimensions: 11.33 x 9.75
Dining room
- Level: Main
- Dimensions: 11.33 x 11.25
Kitchen
- Level: Main
- Dimensions: 11.17 x 10.25
Living room
- Level: Main
- Dimensions: 15.33 x 20.17
Sunroom
- Level: Main
- Dimensions: 11.5 x 12.58
Heating
- Heat Pump, Electric
Cooling
- Central Air
Appliances
- Included: Microwave, Dishwasher, Free-Standing Range, Electric Water Heater
- Laundry: Dryer Connection, Washer Hookup
Features
- Ceiling Fan(s), Dead Bolt(s), Solid Surface Counter, Central Vacuum
- Flooring: Carpet, Vinyl
- Basement: Unfinished, Basement
- Number of fireplaces: 2
- Fireplace features: Gas Log, Basement, Den
Interior area
- Total structure area: 2,772
- Total interior livable area: 1,520 sqft
- Finished area above ground: 1,520
Property
Parking
- Total spaces: 2
- Parking features: Driveway, Garage, Garage Door Opener, Attached
- Attached garage spaces: 2
- Has uncovered spaces: Yes
Features
- Levels: One
- Stories: 1
- Pool features: In Ground
- Fencing: Fenced
- Waterfront features: Pond
Lot
- Size: 64.82 Acres
- Features: Horses Allowed, Partially Wooded, Pasture, Rural, Secluded, Wooded, Not in Flood Zone
- Residential vegetation: Partially Wooded
Details
- Additional structures: Barn(s), Pier, Storage
- Parcel number: C400000014
- Zoning: RA
- Special conditions: Owner Sale
- Other equipment: Sump Pump
- Horses can be raised: Yes
Construction
Type & style
- Home type: SingleFamily
- Architectural style: Ranch
- Property subtype: Stick/Site Built, Residential, Single Family Residence
Materials
- Brick
Condition
- Year built: 1979
Utilities & green energy
- Sewer: Septic Tank
- Water: Well
Community & HOA
Community
- Security: Security System
HOA
- Has HOA: No
Location
- Region: Mocksville
Financial & listing details
- Tax assessed value: $751,450
- Annual tax amount: $1,827
- Date on market: 1/24/2026
- Cumulative days on market: 84 days
- Listing agreement: Exclusive Right To Sell
- Listing terms: Cash,Conventional
Estimated market value
Not available
Estimated sales range
Not available
Not available
Price history
| Date | Event | Price |
|---|---|---|
| 4/17/2026 | Pending sale | $1,020,000 |
Source:  Triad MLS #1207162 Report a problem Triad MLS #1207162 Report a problem | ||
| 3/16/2026 | Price change | $1,020,000-6.4%$671/sqft |
Source:  Canopy MLS as distributed by MLS GRID #4340617 Report a problem Canopy MLS as distributed by MLS GRID #4340617 Report a problem | ||
| 1/24/2026 | Listed for sale | $1,090,000+7166.7% |
Source: Triad MLS #1207162 Report a problem | ||
| 10/25/1985 | Sold | $15,000$10/sqft |
Source: Agent Provided Report a problem | ||
Public tax history
| Year | Property taxes | Tax assessment |
|---|---|---|
| 2025 | $1,827 +30.8% | $265,350 +46.8% |
| 2024 | $1,397 | $180,750 |
| 2023 | $1,397 -0.6% | $180,750 |
| 2022 | $1,406 +0.6% | $180,750 |
| 2021 | $1,397 +7.9% | $180,750 +8.6% |
| 2020 | $1,295 -99% | $166,480 |
| 2019 | $129,521 +9900% | $166,480 |
| 2018 | $1,295 +2.9% | $166,480 |
| 2017 | $1,259 | $166,480 +1.5% |
| 2016 | $1,259 | $163,950 |
| 2015 | $1,259 | $163,950 |
| 2014 | $1,259 +16.4% | $163,950 |
| 2013 | $1,082 | $163,950 -0.6% |
| 2012 | -- | $164,960 |
| 2011 | -- | $164,960 |
| 2010 | -- | $164,960 |
| 2009 | -- | $164,960 |
Find assessor info on the county website
Monthly payment
Est. payment
Payment breakdown
Explore the cost of this home by adjusting the details. Changes won't be saved.Climate risks
Neighborhood: 27028
Nearby schools
GreatSchools rating
- 5/10Pinebrook ElementaryGrades: PK-5Distance: 5.4 mi
- 8/10North Davie MiddleGrades: 6-8Distance: 5 mi
- 4/10Davie County HighGrades: 9-12Distance: 4.7 mi
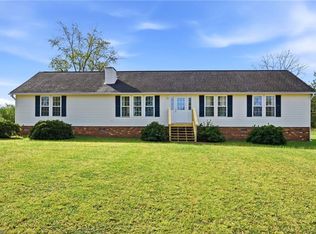
- $265,0004 bd2 ba2k sqft3721 State Highway 801 N, Mocksville, NC 27028Sold
- $137,0109.24 Acres3653 State Highway 801 N, Mocksville, NC 27028Off Market
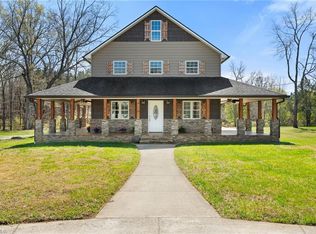
- $1,300,0005 bd4 ba3.9k sqft3627 State Highway 801 N, Mocksville, NC 27028For Sale
- $141,5003 bd2 ba1k sqft3643 State Highway 801 N, Mocksville, NC 27028Off Market
- $42,1401.64 Acres3577 State Highway 801 N, Mocksville, NC 27028Off Market
- $498,6003 bd1 ba1.7k sqft806 Howell Rd, Mocksville, NC 27028Off Market
- $58,490-- bd-- ba-- sqft3670 State Highway 801 N, Mocksville, NC 27028Off Market
- $534,1004 bd3 ba2.5k sqft3763 State Highway 801 N, Mocksville, NC 27028Off Market
A local agent can set up tours, give advice and negotiate with sellers.
A local lender can help you make sure your offer is ready when you are.
Similar homes
- $649,9003 bd2 ba1.6k sqft567 Godbey Rd, Mocksville, NC 27028For Sale
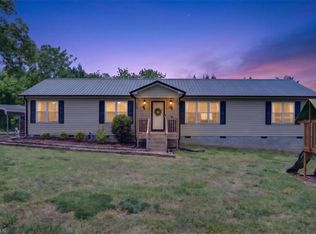
 MLS ID #1220448, Daniel Jones. Triad MLS
 - $1,300,0002 bd1 ba1.1k sqft549 Conrad Rd, Lewisville, NC 27023For Sale
 MLS ID #1228728, Donna Prow. Triad MLS
 - $525,0001 bd1 ba1k sqft9465 Concord Church Rd, Lewisville, NC 27023For Sale
 MLS ID #1229655, Matt Ingram. Triad MLS
 - $575,0003 bd1 ba1.5k sqft7198 Spring Hill Rd, Lewisville, NC 27023For Sale
 MLS ID #1216368, Angie Tedder. Triad MLS
 - $650,0003 bd4 ba2.2k sqft1920 Robinhood Rd, Winston Salem, NC 27104For SaleMLS ID #1223372, Zachary Bradley. Triad MLS
- $549,9005 bd2 ba1.9k sqft1023 Kearns Ave, Winston Salem, NC 27106For SaleMLS ID #1229118, Lisa H. Simmons. Triad MLS
- $544,9003 bd3 ba2.2k sqft109 Frost Road, Advance, NC 27006For SaleMLS ID #262416, Teresa Overcash. High Country AOR
- $550,0003 bd3 ba2.2k sqft6165 Frye Bridge Rd, Clemmons, NC 27012New ConstructionMLS ID #1216556, James Minton. Triad MLS
- $524,9004 bd3 ba2.2k sqft(Undisclosed Address), Winston Salem, NC 27103For SaleMLS ID #1216649, Richard Laliberte. Triad MLS
- $539,9004 bd3 ba2.2k sqft124 Shady Brook Ln, Lewisville, NC 27023New ConstructionMLS ID #1204705, Eli Kennedy. Triad MLS
- $545,0004 bd4 ba2.1k sqft811 Gibb St, Winston Salem, NC 27106New ConstructionMLS ID #1228656, Addison Burcham. Triad MLS
- $599,9003 bd3 ba2k sqft911 Eucalyptus Ct, Winston Salem, NC 27106New ConstructionMLS ID #1207465, Denise Hickman. Triad MLS
- $575,0002 bd2 ba800 sqft7410 Olin Rd, Pfafftown, NC 27040For SaleMLS ID #1191771, Heidi Christie. Triad MLS
- $529,8803 bd3 ba2.2k sqft2792 Monarch Way, Winston Salem, NC 27106New ConstructionMLS ID #1222624, Susan Maier Colon. Triad MLS
