Welcome to the lake life! This 2-bedroom, 1-bath waterfront home is located on a canal just off Anchor Bay on Lake St Clair and offers beautiful lake views without the lake front price. Enjoy 50 ft of newer seawall (2021) and a spacious deck (2021) spanning the length of the seawall, perfect for relaxing or entertaining with an additional deck for outdoor living as well. Depending on boat size, the canal can accommodate up to 2 boats. Additional features include a whole-house Generac Generator and the potential to add a staircase from the hallway for future upper-level living space. Located just minutes from downtown New Baltimore, you'll enjoy nearby restaurants, shopping, marinas, parks and the Bay-Rama Fishfly Festival. Served by Anchor Bay Schools, this property offers a fantastic opportunity to enjoy waterfront living at an exceptional value. Priced to sell with plenty of boating time left this summer & fall. Agent related to sellers.
Pending
$284,900
35758 Bal Clair St, New Baltimore, MI 48047
2beds
1,430sqft
Single Family Residence
Built in 1969
6,098 Square Feet Lot
$290,300 Zestimate®
$199/sqft
$-- HOA
What's special
Beautiful lake viewsWhole-house generac generator
- 34 days |
- 369 |
- 7 |
Zillow last checked:
Listing updated:
Listed by:
Karen Sanger 586-883-4852,
Berkshire Hathaway HomeServices Kee Realty NB 586-315-5700
Source: MiRealSource,MLS#: 50211881 Originating MLS: MiRealSource
Originating MLS: MiRealSourceFacts & features
Interior
Bedrooms & bathrooms
- Bedrooms: 2
- Bathrooms: 1
- Full bathrooms: 1
Bedroom 1
- Features: Carpet
- Level: Entry
- Area: 143
- Dimensions: 11 x 13
Bedroom 2
- Features: Carpet
- Level: Entry
- Area: 121
- Dimensions: 11 x 11
Bathroom 1
- Features: Ceramic
- Level: Entry
- Area: 70
- Dimensions: 10 x 7
Dining room
- Features: Laminate
- Level: Entry
- Area: 81
- Dimensions: 9 x 9
Family room
- Features: Carpet
- Level: Entry
- Area: 315
- Dimensions: 15 x 21
Kitchen
- Features: Laminate
- Level: Entry
- Area: 108
- Dimensions: 12 x 9
Living room
- Features: Carpet
- Level: Entry
- Area: 169
- Dimensions: 13 x 13
Heating
- Forced Air, Natural Gas
Cooling
- Ceiling Fan(s), Central Air
Appliances
- Included: Dishwasher, Range/Oven, Gas Water Heater
Features
- Flooring: Carpet, Laminate, Ceramic Tile
- Basement: Crawl Space
- Number of fireplaces: 1
- Fireplace features: Gas
Interior area
- Total structure area: 1,430
- Total interior livable area: 1,430 sqft
- Finished area above ground: 1,430
- Finished area below ground: 0
Property
Parking
- Total spaces: 1
- Parking features: Garage, Attached, Electric in Garage
- Attached garage spaces: 1
Features
- Levels: One
- Stories: 1
- Patio & porch: Deck, Porch
- On waterfront: Yes
- Waterfront features: Canal Front
- Frontage type: Road
- Frontage length: 50
Lot
- Size: 6,098 Square Feet
- Dimensions: 50 x 125
Details
- Parcel number: 060924216007
- Zoning description: Residential
- Special conditions: Private
Construction
Type & style
- Home type: SingleFamily
- Architectural style: Ranch
- Property subtype: Single Family Residence
Materials
- Brick
Condition
- Year built: 1969
Utilities & green energy
- Sewer: Public Sanitary
- Water: Public
Community & HOA
Community
- Subdivision: Schmid Haven
HOA
- Has HOA: No
Location
- Region: New Baltimore
Financial & listing details
- Price per square foot: $199/sqft
- Tax assessed value: $267,600
- Annual tax amount: $3,172
- Date on market: 6/18/2026
- Cumulative days on market: 34 days
- Listing agreement: Exclusive Right To Sell
- Listing terms: Cash,Conventional
Estimated market value
$290,300
$276,000 - $305,000
$1,644/mo
Price history
| Date | Event | Price |
|---|---|---|
| 6/22/2026 | Pending sale | $284,900$199/sqft |
Source:  MiRealSource #50211881 Report a problem MiRealSource #50211881 Report a problem | ||
| 6/18/2026 | Listed for sale | $284,900$199/sqft |
Source: MiRealSource #50211881 Report a problem | ||
Public tax history
| Year | Property taxes | Tax assessment |
|---|---|---|
| 2025 | $3,081 +6.2% | $133,800 +34.2% |
| 2024 | $2,901 +4.8% | $99,700 +6.7% |
| 2023 | $2,770 +3.8% | $93,400 +9.9% |
| 2022 | $2,668 -0.5% | $85,000 +4.7% |
| 2021 | $2,682 | $81,200 +6.1% |
| 2020 | $2,682 +4.2% | $76,500 +2.7% |
| 2019 | $2,575 +5.5% | $74,500 +3% |
| 2018 | $2,441 | $72,300 +4% |
| 2017 | -- | $69,500 |
| 2016 | -- | $69,500 +9.3% |
| 2015 | -- | $63,600 +10.8% |
| 2014 | -- | $57,400 +1.2% |
| 2012 | -- | $56,700 |
| 2010 | -- | $56,700 -31.3% |
| 2009 | -- | $82,500 -6.4% |
| 2008 | $2,683 +477.4% | $88,100 -12.8% |
| 2007 | $465 -80.8% | $101,000 |
| 2006 | $2,421 +6.2% | $101,000 |
| 2004 | $2,279 -15.3% | $101,000 +1% |
| 2003 | $2,692 +3.5% | $100,000 +50.7% |
| 2001 | $2,602 +2.9% | $66,349 +3.2% |
| 2000 | $2,528 | $64,292 |
Find assessor info on the county website
Monthly payment
Est. payment
Payment breakdown
Explore the cost of this home by adjusting the details. Changes won't be saved.Climate risks
Neighborhood: 48047
Nearby schools
GreatSchools rating
- 6/10Lottie M. Schmidt Elementary SchoolGrades: PK-5Distance: 1.7 mi
- 6/10Anchor Bay Middle School SouthGrades: 6-8Distance: 2.6 mi
- 7/10Anchor Bay High SchoolGrades: 9-12Distance: 2.7 mi
Schools provided by the listing agent
- District: Anchor Bay School District
Source: MiRealSource. This data may not be complete. We recommend contacting the local school district to confirm school assignments for this home.
- $390,700-- bd1 ba1.6k sqft35752 Bal Clair St, New Baltimore, MI 48047Off Market
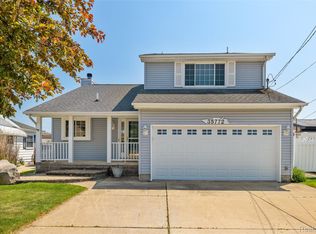
- $499,9003 bd2 ba1.8k sqft35772 Bal Clair St, New Baltimore, MI 48047Sold
- $366,1002 bd2 ba1.3k sqft35764 Bal Clair St, New Baltimore, MI 48047Off Market

- $45,200-- bd-- ba-- sqft35740 Koenig St #VAC, New Baltimore, MI 48047Off Market
- $611,400-- bd2 ba2.3k sqft35740 Koenig St, New Baltimore, MI 48047Off Market
- $400,4003 bd2 ba1.8k sqft35730 Bal Clair St, New Baltimore, MI 48047Off Market
- $1,285,4003 bd3 ba3.9k sqft35748 Koenig St, New Baltimore, MI 48047Off Market
- $224,900-- bd1 ba-- sqft35748 Koenig St, New Baltimore, MI 48047Off Market
A local agent can set up tours, give advice and negotiate with sellers.
Similar homes
- $299,9003 bd2 ba1.4k sqft29831 Forton Rd, Chesterfield, MI 48047For Sale
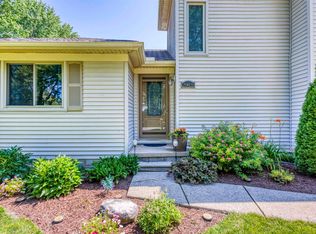
 MLS ID #50213798, Vicki Delibera, KW Platinum. MiRealSource
 - $260,0003 bd2 ba1.6k sqft52372 D W Seaton Dr, Chesterfield, MI 48047For Sale
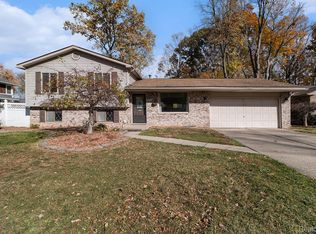
 MLS ID #20251051375, Brad M Patrick, Oak and Stone Real Estate. Realcomp II
 - $339,9005 bd2 ba2k sqft51613 Sass Rd, Chesterfield, MI 48047For Sale
 MLS ID #50209800, Kacey Isenberg, Next Level Realty LLC. MiRealSource
 - $289,0003 bd1 ba1.9k sqft28016 Rockwood St, Saint Clair Shores, MI 48081For Sale
 MLS ID #50215757, Panagiota Vasilos, Sine & Monaghan LLC. MiRealSource
 - $305,0003 bd1 ba1k sqft7589 Colony Dr, Algonac, MI 48001For SaleMLS ID #50210113, Brian May, Realteam Real Estate. MiRealSource
- $289,9003 bd2 ba1.6k sqft51056 Fairlane Dr, Shelby Township, MI 48316For SaleMLS ID #20261040308, Robert Pecar Jr, Community Choice Realty Inc. Realcomp II
- $265,0003 bd2 ba1.3k sqft22029 Downing St, Saint Clair Shores, MI 48080For SaleMLS ID #20261055802, Brad M Patrick, Oak and Stone Real Estate. Realcomp II
- $244,9003 bd2 ba1.8k sqft35733 Simon Dr, Clinton Township, MI 48035For SaleMLS ID #50215443, Danielle Buccellato-Delpier, KW Platinum. MiRealSource
- $274,8004 bd2 ba1.4k sqft50644 Parsons Dr, Shelby Township, MI 48317For SaleMLS ID #50213739, Jennifer Caira-Lauff, Real Estate One Chesterfield. MiRealSource
- $379,9003 bd3 ba1.9k sqft37580 28 Mile Rd, Lenox, MI 48048For SaleMLS ID #50210613, Janine I Kerr, KW Platinum. MiRealSource
- $280,0003 bd2 ba1.7k sqft19824 Sussex St, Saint Clair Shores, MI 48081For SaleMLS ID #50214455, Michael Mitchell, Berkshire Hathaway HomeServices Kee Realty SCS. MiRealSource
- $--3 bd1 ba1k sqft21849 Wilmot Ave, Eastpointe, MI 48021AuctionAuction.com 2
- $319,9993 bd3 ba1.6k sqft25107 Saint Christopher St, Harrison Township, MI 48045For SaleMLS ID #50212965, William Drylie, Realteam Real Estate. MiRealSource
- $260,0003 bd2 ba1k sqft24513 Ursuline St, Saint Clair Shores, MI 48080For Sale By Owner
- $289,9004 bd1 ba1.8k sqft28413 Ruehle St, Saint Clair Shores, MI 48081For SaleMLS ID #50204303, Bob MacKenzie, Real Estate One Inc -SCS. MiRealSource
- $319,0003 bd2 ba1.2k sqft24374 21 Mile Rd, Macomb, MI 48042For SaleMLS ID #20251036982, Robert Taylor, EXP Realty Main. Realcomp II
- $290,0003 bd2 ba1.9k sqft23030 Masonic Blvd, Saint Clair Shores, MI 48082For SaleMLS ID #50211956, Mark Lagana, Berkshire Hathaway HomeServices Kee Realty SCS. MiRealSource
- $339,0004 bd2 ba1.8k sqft53990 Chesterfield Rd, Chesterfield, MI 48051For SaleMLS ID #50207682, Debra Nicholas, KW Platinum. MiRealSource
- $280,0003 bd1 ba1.4k sqft21831 Edgewood St, Saint Clair Shores, MI 48080For SaleMLS ID #50212533, James Kaschalk, RE/MAX First. MiRealSource
- $274,9003 bd1 ba2k sqft42251 Betley Dr, Sterling Heights, MI 48313For SaleMLS ID #50212211, Janice Calcaterra, Real Estate One Clinton. MiRealSource
