This move-in ready 3-bedroom, 1-bathroom home combines classic durability with modern updates. Step inside to find gleaming real hardwood floors and fresh neutral paint throughout the entire layout. 2 driveways provide ample parking. Plumbing and electrical have been updated.The home sits on a rare, massive level backyard that is absolutely perfect for entertaining, gardening, or pets. Situated in a quiet, unique, picturesque community wrapped around a beautiful lake, this location offers the perfect blend of tranquility and convenience. You are just minutes away from local favorites like Smyrna Market Village, extensive shopping dining options, and major highways for an effortless commute. No HOA
Pending
Price cut: $30K (7/16)
$250,000
3576 Lakeshore Dr SW, Smyrna, GA 30082
3beds
--sqft
:
Get pre-qualifiedN/A
Single Family Residence
Built in 1962
9,583 Square Feet Lot
$243,800 Zestimate®
$--/sqft
$-- HOA
What's special
- 33 days |
- 978 |
- 58 |
Zillow last checked:
Listing updated:
Listed by:
Cheves Goble 770-235-1684,
Keller Williams Realty,
Maggie Grosse 770-402-2480,
Keller Williams Realty
Source: GAMLS,MLS#: 10795745
Facts & features
Interior
Bedrooms & bathrooms
- Bedrooms: 3
- Bathrooms: 1
- Full bathrooms: 1
- Main level bathrooms: 1
- Main level bedrooms: 3
Rooms
- Room types: Family Room, Laundry
Kitchen
- Features: Breakfast Area
Heating
- Central, Electric, Heat Pump
Cooling
- Central Air, Heat Pump
Appliances
- Included: Dishwasher, Disposal, Electric Water Heater, Microwave, Refrigerator
- Laundry: Mud Room
Features
- Master On Main Level
- Flooring: Hardwood, Laminate, Tile
- Windows: Double Pane Windows
- Basement: Crawl Space,Exterior Entry,Partial,Unfinished
- Has fireplace: No
- Common walls with other units/homes: No Common Walls
Interior area
- Total structure area: 0
- Finished area above ground: 0
- Finished area below ground: 0
Property
Parking
- Total spaces: 5
- Parking features: Carport, Kitchen Level
- Has carport: Yes
Features
- Levels: One
- Stories: 1
- Patio & porch: Patio
- Fencing: Back Yard,Fenced
- Body of water: None
Lot
- Size: 9,583 Square Feet
- Features: Level, Private
Details
- Parcel number: 17016600170
Construction
Type & style
- Home type: SingleFamily
- Architectural style: Brick 4 Side,Ranch,Traditional
- Property subtype: Single Family Residence
Materials
- Brick
- Foundation: Block
- Roof: Composition
Condition
- Resale
- New construction: No
- Year built: 1962
Utilities & green energy
- Sewer: Public Sewer
- Water: Public
- Utilities for property: Cable Available, Electricity Available, High Speed Internet, Natural Gas Available, Phone Available, Sewer Available
Green energy
- Energy efficient items: Appliances
- Water conservation: Low-Flow Fixtures
Community & HOA
Community
- Features: Street Lights, Near Public Transport
- Security: Smoke Detector(s)
- Subdivision: Lakeshore Estates
HOA
- Has HOA: No
- Services included: None
Location
- Region: Smyrna
Financial & listing details
- Tax assessed value: $264,520
- Annual tax amount: $2,344
- Date on market: 6/29/2026
- Cumulative days on market: 34 days
- Listing agreement: Exclusive Right To Sell
- Listing terms: Cash,FHA,VA Loan
- Electric utility on property: Yes
Estimated market value
$243,800
$232,000 - $256,000
$2,206/mo
Price history
| Date | Event | Price |
|---|---|---|
| 7/20/2026 | Pending sale | $250,000 |
Source:  GAMLS #10795745 Report a problem GAMLS #10795745 Report a problem | ||
| 7/16/2026 | Price change | $250,000-10.7% |
Source: GAMLS #10795745 Report a problem | ||
| 6/30/2026 | Listed for sale | $280,000+154.5% |
Source:  FMLS GA #7796265 Report a problem FMLS GA #7796265 Report a problem | ||
| 4/30/2001 | Sold | $110,000 |
Source: Public Record Report a problem | ||
Public tax history
| Year | Property taxes | Tax assessment |
|---|---|---|
| 2024 | $2,343 +76.4% | $105,808 +25.9% |
| 2023 | $1,328 -29.6% | $84,044 |
| 2022 | $1,886 +21.9% | $84,044 +22.6% |
| 2021 | $1,547 +14.7% | $68,568 +15.2% |
| 2020 | $1,348 | $59,508 |
| 2019 | $1,348 +27.8% | $59,508 +29.1% |
| 2018 | $1,055 | $46,100 |
| 2017 | $1,055 +4% | $46,100 |
| 2016 | $1,014 +34.3% | $46,100 +33.7% |
| 2015 | $755 -0.9% | $34,468 |
| 2014 | $762 -12.6% | $34,468 -9.2% |
| 2013 | $871 -0.8% | $37,968 |
| 2012 | $879 -0.2% | $37,968 |
| 2011 | $881 +5.8% | $37,968 |
| 2010 | $832 -24.4% | $37,968 -24.4% |
| 2009 | $1,101 +19.5% | $50,204 |
| 2006 | $921 +17.7% | $50,204 +14.1% |
| 2005 | $782 | $43,996 |
| 2004 | $782 | $43,996 |
| 2003 | $782 -0.2% | $43,996 |
| 2002 | $784 +8.5% | $43,996 +16.5% |
| 2001 | $722 -5.1% | $37,754 |
| 2000 | $761 | $37,754 |
Find assessor info on the county website
Monthly payment
Est. payment
Payment breakdown
Explore the cost of this home by adjusting the details. Changes won't be saved.Climate risks
Neighborhood: 30082
Nearby schools
GreatSchools rating
- 4/10Russell Elementary SchoolGrades: PK-5Distance: 0.9 mi
- 7/10Floyd Middle SchoolGrades: 6-8Distance: 2.2 mi
- 2/10Osborne High SchoolGrades: 9-12Distance: 2 mi
Schools provided by the listing agent
- Elementary: King Springs
- Middle: Griffin
- High: Campbell
Source: GAMLS. This data may not be complete. We recommend contacting the local school district to confirm school assignments for this home.
- $1,9002 bd1 ba1k sqft3558 Lakeshore Dr SW, Smyrna, GA 30082For Rent
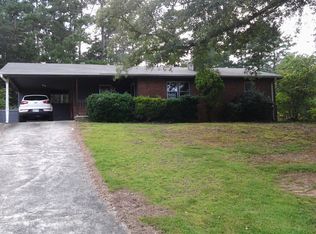
- $243,3002 bd1 ba1k sqft3564 Lakeshore Dr SW, Smyrna, GA 30082Off Market
- $260,1002 bd1 ba1.4k sqft3552 Lakeshore Dr SW, Smyrna, GA 30082Off Market
- $305,8003 bd1 ba1.1k sqft3600 Lakeshore Dr SW, Smyrna, GA 30082Off Market

- $313,3003 bd2 ba1.4k sqft3610 Lakeshore Dr SW, Smyrna, GA 30082Off Market
- $363,0003 bd1 ba1.8k sqft3612 Lakeshore Dr SW, Smyrna, GA 30082Off Market
- $--2 bd1 ba1k sqft3612 Lakeshore Dr SW #D6, Smyrna, GA 30082Off Market
- $230,8003 bd1 ba1.8k sqft3612 Lakeshore Dr SW #3612, Smyrna, GA 30082Off Market
A local agent can set up tours, give advice and negotiate with sellers.
Similar homes
- $375,0003 bd2 ba1.1k sqft3472 Kenland Rd SE, Smyrna, GA 30082Active
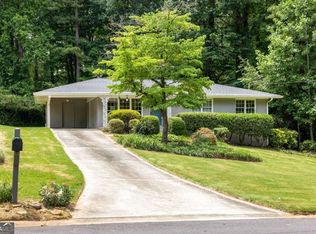
 MLS ID #10793794, Amanda Fard, Keller Williams Realty Cityside. GAMLS
 - $305,0002 bd1 ba912 sqft2880 Hall Dr SE, Smyrna, GA 30082Active
 MLS ID #10810230, Maria VanVurst, Real Broker, LLC. GAMLS
 - $290,0003 bd2 ba1k sqft2603 Davenport St SE, Smyrna, GA 30080Active
 MLS ID #10800969, Amy M Long, eXp Realty. GAMLS
 - $250,0003 bd2 ba1.5k sqft170 Mathews Cir SE, Marietta, GA 30067Active Under Contract
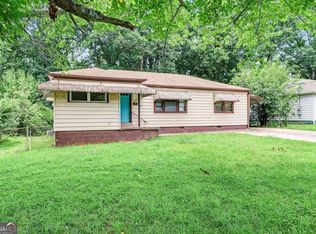 MLS ID #10809221, The Premier Group, Keller Williams Realty Partners. GAMLS
 - $260,0003 bd2 ba-- sqft4348 Midway Rd, Douglasville, GA 30134ActiveMLS ID #10817232, Aline Saenz, Maximum One Realty Greater Atlanta. GAMLS
- $260,0003 bd2 ba1.4k sqft3207 Laura Ln, Lithia Springs, GA 30122Active Under ContractMLS ID #10811404, Elizabeth Barnes, Keller Williams Realty. GAMLS
- $325,0003 bd2 ba1.3k sqft2397 Sherwood Pl SW, Marietta, GA 30008ActiveMLS ID #10814838, The Key Group, Keller Williams Realty North Atlanta. GAMLS
- $290,0003 bd2 ba-- sqft649 Monticello Dr SW, Mableton, GA 30126Active Under ContractMLS ID #10807872, Linda Kabo, Atlanta Communities. GAMLS
- $315,0003 bd2 ba1.7k sqft2670 Throatlatch Ln SW, Marietta, GA 30064ActiveMLS ID #10813177, Dat Nguyen, Virtual Properties Realty.com. GAMLS
- $227,9003 bd2 ba-- sqft3433 Arthur Dr, Lithia Springs, GA 30122ActiveMLS ID #10803493, Wilson Nguyen, Simply Homes ATL. GAMLS
- $310,0003 bd2 ba1.2k sqft5502 Beaver Dr SW, Mableton, GA 30126For Sale
 MLS ID #7803648, Linda Johnson, US Realty Hub, LLC. FMLS GA
 - $250,0004 bd2 ba1.6k sqft317 Argus Cir NW, Atlanta, GA 30331ActiveMLS ID #10712065, Katherine Staples, Keller Williams Realty. GAMLS
- $258,5003 bd2 ba-- sqft3211 Hollydale Dr SW, Atlanta, GA 30311ActiveMLS ID #10799426, Michael Williams, EXIT Realty West Midtown. GAMLS
- $285,0003 bd2 ba1.5k sqft58 Knox Rd, Powder Springs, GA 30127ActiveMLS ID #10798614, Valeska Echavarria, eXp Realty. GAMLS
- $273,9003 bd2 ba1.2k sqft18 Silverthorne Ct, Douglasville, GA 30134ActiveMLS ID #10814148, Yun Pan, Virtual Properties Realty.Net. GAMLS
- $232,0005 bd2 ba1k sqft3798 Bakers Ferry Rd SW, Atlanta, GA 30331ActiveMLS ID #10779225, Yadira Ramon Herrera, Mainstay Brokerage. GAMLS
- $345,0003 bd2 ba-- sqft104 Olive Springs Pl SE, Marietta, GA 30060Active Under ContractMLS ID #10806388, Amber Stout, Chambers Select Realty. GAMLS
- $284,9993 bd2 ba-- sqft4685 Seward Rd, Powder Springs, GA 30127ActiveMLS ID #10779353, Lorinda B Kennedy, Atlanta Communities. GAMLS
- $235,0004 bd3 ba2.2k sqft4195 Sunrise Trl, Atlanta, GA 30349ActiveMLS ID #10794866, Rhonda Sodel, Keller Williams Realty Atlanta North. GAMLS
- $299,9003 bd2 ba1.3k sqft139 Bruce Ct, Dallas, GA 30157ActiveMLS ID #10813994, Kyle W Duncan, RE/MAX Pure. GAMLS
