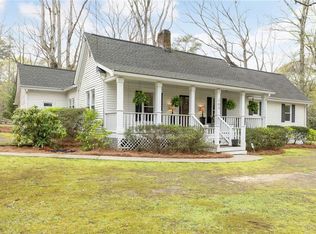
Classic 1940s charm meets peaceful privacy on approximately 1.5 wooded acres in the heart of Marietta. This timeless bungalow is filled with the architectural details buyers love, including beautifully refinished hardwood floors, graceful arched doorways, oversized trim, an inviting fireplace, and abundant natural light throughout. The spacious living and dining rooms flow effortlessly for everyday living and entertaining, while the kitchen offers generous cabinetry, updated stainless steel appliances, and views of the private backyard. Three well-sized bedrooms, one full bath with preserved vintage character, and an updated powder room provide the perfect blend of historic charm and modern convenience. Step outside to enjoy the screened porch overlooking the wooded setting, where mature trees create a private retreat just minutes from shopping, dining, and downtown Marietta. An unfinished basement provides excellent storage or workshop space, while the detached two-car garage offers endless possibilities for hobbyists, additional storage, or future expansion. If you've been searching for a home with authentic character, generous outdoor space, and a location that offers both convenience and privacy, this is one you won't want to miss.
Active under contract
$345,000
104 Olive Springs Pl SE, Marietta, GA 30060
3beds
--sqft
:
Get pre-qualified$2,225/mo
Single Family Residence
Built in 1942
1.56 Acres Lot
$343,700 Zestimate®
$--/sqft
$-- HOA
What's special
Inviting fireplaceDetached two-car garageAbundant natural light throughoutUpdated stainless steel appliancesGraceful arched doorwaysBeautifully refinished hardwood floorsGenerous cabinetry
- 25 days |
- 2,603 |
- 339 |
Zillow last checked:
Listing updated:
Listed by:
Amber Stout 678-926-4584,
Chambers Select Realty,
Wendy G Chambers 404-593-5156,
Chambers Select Realty
Source: GAMLS,MLS#: 10806388
Facts & features
Interior
Bedrooms & bathrooms
- Bedrooms: 3
- Bathrooms: 2
- Full bathrooms: 1
- 1/2 bathrooms: 1
- Main level bathrooms: 1
- Main level bedrooms: 3
Rooms
- Room types: Sun Room
Dining room
- Features: Seats 12+
Kitchen
- Features: Pantry, Walk-in Pantry
Heating
- Central
Cooling
- Central Air
Appliances
- Included: Dishwasher, Microwave
- Laundry: In Basement
Features
- Master On Main Level
- Flooring: Hardwood, Tile
- Basement: Daylight,Exterior Entry,Interior Entry,Unfinished
- Number of fireplaces: 1
- Fireplace features: Family Room, Living Room
- Common walls with other units/homes: No Common Walls
Interior area
- Total structure area: 0
- Finished area above ground: 0
- Finished area below ground: 0
Property
Parking
- Total spaces: 2
- Parking features: Detached, Garage
- Has garage: Yes
Features
- Levels: One
- Stories: 1
- Patio & porch: Patio
- Exterior features: Garden
- Waterfront features: No Dock Or Boathouse
- Body of water: None
Lot
- Size: 1.56 Acres
- Features: Private
Details
- Additional structures: Shed(s)
- Parcel number: 17022600680
- Special conditions: Investor Owned
Construction
Type & style
- Home type: SingleFamily
- Architectural style: Bungalow/Cottage
- Property subtype: Single Family Residence
Materials
- Stone, Wood Siding
- Foundation: Slab
- Roof: Composition
Condition
- Fixer
- New construction: No
- Year built: 1942
Utilities & green energy
- Sewer: Septic Tank
- Water: Public
- Utilities for property: Electricity Available, Natural Gas Available, Phone Available, Water Available
Community & HOA
Community
- Features: None
- Subdivision: None
HOA
- Has HOA: No
- Services included: None
Location
- Region: Marietta
Financial & listing details
- Tax assessed value: $389,550
- Annual tax amount: $4,695
- Date on market: 7/14/2026
- Cumulative days on market: 25 days
- Listing agreement: Exclusive Right To Sell
- Electric utility on property: Yes
Estimated market value
$343,700
$327,000 - $361,000
$2,347/mo
Price history
| Date | Event | Price |
|---|---|---|
| 8/1/2026 | Pending sale | $345,000 |
Source:  FMLS GA #7804998 Report a problem FMLS GA #7804998 Report a problem | ||
| 7/15/2026 | Listed for sale | $345,000+48.1% |
Source: FMLS GA #7804998 Report a problem | ||
| 6/12/2026 | Sold | $233,000+59.4% |
Source: Public Record Report a problem | ||
| 5/24/2014 | Sold | $146,200-2.5% |
Source:  FMLS GA #5245463 Report a problem FMLS GA #5245463 Report a problem | ||
| 2/2/2014 | Listed for sale | $150,000-6.3% |
Source: Keller Williams Realty Atlanta Partners #07214729 Report a problem | ||
| 12/27/2013 | Listing removed | $160,000 |
Source: Coldwell Banker Residential Brokerage - Marietta/West Cobb #5189507 Report a problem | ||
| 10/17/2013 | Price change | $160,000-4.5% |
Source: Coldwell Banker Residential Brokerage - Marietta/West Cobb #5189507 Report a problem | ||
| 8/28/2013 | Listed for sale | $167,500-20.2% |
Source: Coldwell Banker Residential Brokerage - Marietta/West Cobb #5189507 Report a problem | ||
| 5/23/2008 | Listing removed | $209,900 |
Source: Century 21 #3653225 Report a problem | ||
| 2/16/2008 | Listed for sale | $209,900 |
Source: Listhub #3653225 Report a problem | ||
Public tax history
| Year | Property taxes | Tax assessment |
|---|---|---|
| 2024 | $4,698 +10.2% | $155,820 +10.2% |
| 2023 | $4,265 +1122.1% | $141,452 +20.2% |
| 2022 | $349 | $117,696 +18.3% |
| 2021 | -- | $99,500 +23.2% |
| 2020 | -- | $80,780 |
| 2019 | -- | $80,780 +29.8% |
| 2018 | -- | $62,236 |
| 2017 | -- | $62,236 +8.9% |
| 2016 | -- | $57,168 +18.3% |
| 2015 | $1,164 -19% | $48,340 |
| 2014 | $1,436 +21.3% | $48,340 |
| 2013 | $1,184 -0.8% | $48,340 |
| 2012 | $1,194 -0.2% | $48,340 |
| 2011 | $1,196 -10.2% | $48,340 -13.6% |
| 2010 | $1,331 -16.5% | $55,928 -17.7% |
| 2009 | $1,595 +11.3% | $67,956 |
| 2006 | $1,433 -0.4% | $67,956 |
| 2005 | $1,439 +31% | $67,956 +27.8% |
| 2004 | $1,099 -46.4% | $53,156 -22.5% |
| 2003 | $2,049 +672.6% | $68,612 |
| 2002 | $265 +9.3% | $68,612 +37.3% |
| 2001 | $243 -6.5% | $49,956 |
| 2000 | $260 | $49,956 |
Find assessor info on the county website
Monthly payment
Est. payment
Payment breakdown
Explore the cost of this home by adjusting the details. Changes won't be saved.Climate risks
Neighborhood: 30060
Nearby schools
GreatSchools rating
- 7/10Fair Oaks Elementary SchoolGrades: PK-5Distance: 0.6 mi
- 4/10Pearson Middle SchoolGrades: 6-8Distance: 0.5 mi
- 2/10Osborne High SchoolGrades: 9-12Distance: 1.3 mi
Schools provided by the listing agent
- Elementary: Labelle
- Middle: Griffin
- High: Osborne
Source: GAMLS. This data may not be complete. We recommend contacting the local school district to confirm school assignments for this home.
- $368,9003 bd2 ba1.4k sqft104 Russ Rd SE, Marietta, GA 30060Off Market
- $400,9003 bd2 ba1.7k sqft103 Olive Springs Pl SE, Marietta, GA 30060Off Market
- $209,5002 bd1 ba936 sqft62 Burke St SE, Marietta, GA 30060Off Market
- $288,2002 bd1 ba1.1k sqft105 Olive Springs Pl SE, Marietta, GA 30060Off Market
- $328,4003 bd3 ba1.9k sqft52 Burke St SE, Marietta, GA 30060Off Market
- $335,0004 bd3 ba2k sqft82 Burke St SE, Marietta, GA 30060Sold
- $224,6002 bd1 ba1k sqft42 Burke St SE, Marietta, GA 30060Off Market
- $247,3002 bd1 ba1.3k sqft1741 Olive Springs Rd SE, Marietta, GA 30060Off Market
A local agent can set up tours, give advice and negotiate with sellers.
Similar homes
- $335,0003 bd2 ba1.6k sqft106 Larose Cir SE, Marietta, GA 30060Active

 MLS ID #10809144, Mark Spain, Mark Spain Real Estate. GAMLS
 - $329,9003 bd2 ba1.4k sqft3002 Coffman Ct SW, Marietta, GA 30064Active
 MLS ID #10821065, Joseph Oberndorfer, eXp Realty. GAMLS
 - $360,0003 bd2 ba2k sqft1142 Barnes Mill Rd, Marietta, GA 30062Active
 MLS ID #10798858, Leah Nascimento, MGN Fine Homes. GAMLS
 - $339,9003 bd2 ba1.1k sqft3523 Marcia Dr SE, Smyrna, GA 30082For Sale
 MLS ID #7813343, Elizabeth Denney, Johnny Walker Realty. FMLS GA
 - $349,9003 bd1 ba1.1k sqft1329 Blanche Dr SE, Marietta, GA 30067ActiveMLS ID #10794155, Jim Glover, Harry Norman Realtors. GAMLS
- $334,9004 bd3 ba2.7k sqft3790 William Paul Dr, Austell, GA 30106ActiveMLS ID #10784967, Yanni Uriah, Trelora Realty, Inc.. GAMLS
- $349,9003 bd2 ba-- sqft2550 Big Oaks Dr SW, Marietta, GA 30064ActiveMLS ID #10783721, Ciara Pardee, Atlantic Real Estate Brokers. GAMLS
- $350,0003 bd2 ba2k sqft4470 S Springwood Dr SW, Smyrna, GA 30082Active Under ContractMLS ID #10787385, Lawrence Jackson, Atlanta Communities. GAMLS
- $414,9003 bd2 ba-- sqft797 Kiowa Dr NE, Marietta, GA 30060ActiveMLS ID #10715200, Southern REO, Southern REO Associates, LLC. GAMLS
- $360,0005 bd2 ba2.9k sqft4123 Pilgrim Pl, Austell, GA 30106ActiveMLS ID #10819434, Samuel Appiah, BHGRE Metro Brokers. GAMLS
- $349,9003 bd3 ba-- sqft302 Crabapple Ct, Powder Springs, GA 30127ActiveMLS ID #10818912, Noelle Foster, Stewart Brokers. GAMLS
- $340,0003 bd1 ba1.5k sqft3366 Woodview Dr SE, Smyrna, GA 30082ActiveMLS ID #10769366, Angie Chavez-Leonard, Atlanta Communities. GAMLS
- $299,9954 bd3 ba2.8k sqft1885 Connally Dr, East Pt, GA 30344ActiveMLS ID #10817075, Kimar Vernon, Boardwalk Realty Associates. GAMLS
- $343,9004 bd2 ba-- sqft2984 E Paulding Dr, Dallas, GA 30157ActiveMLS ID #10816158, Brandon Alexander, Atlanta Communities. GAMLS
- $399,9003 bd2 ba1.5k sqft1397 Woodbine St, Marietta, GA 30062ActiveMLS ID #10794129, Johnny Sinclair, Ansley RE|Christie's Int'l RE. GAMLS
- $395,0003 bd2 ba2.3k sqft420 Creekview Ct NW, Marietta, GA 30064ActiveMLS ID #10789388, Ramesh Seegulam, Nation One Realty Group, Inc.. GAMLS
- $415,0003 bd3 ba2.8k sqft1720 Windsorbrooke Dr, Marietta, GA 30062Active Under ContractMLS ID #10801074, Natalie Stampfly, Southern Classic Realtors. GAMLS
- $374,9004 bd2 ba1.4k sqft3283 Meadowview Ln SW, Marietta, GA 30008ActiveMLS ID #10788880, Erica Martin, Coldwell Banker Realty. GAMLS
- $400,0004 bd3 ba-- sqft471 Surrey Pl, Marietta, GA 30068ActiveMLS ID #10811466, Valerie Gonzalez, Keller Williams Realty. GAMLS
- $469,9994 bd3 ba2.4k sqft100 Shane Way SE, Mableton, GA 30126ActiveMLS ID #10818821, Leslie Buxbaum, BHHS Georgia Properties. GAMLS
