Welcome home to your private and secluded retreat! No immediate neighbors! Situated on a serene two-acre parcel. Beautifully cared-for and remodeled farmhouse. Features include a gourmet kitchen with double convection ovens, a massive side-by-side fridge/freezer, custom cabinetry, granite counters, and a matching butler's pantry! Main-floor bedrooms and plus two additional bedrooms upstairs, plus a bonus room! Two remodeled bathrooms. Freshly painted and new trim. New carpeting. Updated zoned heating and cooling, and updated windows and doors. Roof replaced in September 2026! Maintenance-free exterior! This home is as turnkey as they come! Inviting rear porch overlooks the pool and pond! The 32x60 outbuilding is a mechanic's dream! It has central air and several heating systems. So much potential in this space!
Contingent
$425,000
3577 E 5000n Rd, Bourbonnais, IL 60914
4beds
1,642sqft
Single Family Residence
Built in 1910
2 Acres Lot
$426,700 Zestimate®
$259/sqft
$-- HOA
What's special
Two additional bedrooms upstairsMain-floor bedroomsBonus roomMaintenance-free exteriorCustom cabinetryUpdated windows and doorsGranite counters
- 10 days
- 461
- 30
Zillow last checked:
Listing updated:
Listed by:
Bud Caruso (708)672-9500,
Coldwell Banker Realty
Source: MRED as distributed by MLS GRID,MLS#: 12766585
Facts & features
Interior
Bedrooms & bathrooms
- Bedrooms: 4
- Bathrooms: 2
- Full bathrooms: 2
Rooms
- Room types: Office
Primary bedroom
- Features: Flooring (Carpet)
- Level: Main
- Area: 195 Square Feet
- Dimensions: 13X15
Bedroom 2
- Features: Flooring (Carpet)
- Level: Second
- Area: 120 Square Feet
- Dimensions: 10X12
Bedroom 3
- Features: Flooring (Carpet)
- Level: Second
- Area: 180 Square Feet
- Dimensions: 12X15
Bedroom 4
- Level: Second
- Area: 150 Square Feet
- Dimensions: 10X15
Dining room
- Level: Main
- Area: 132 Square Feet
- Dimensions: 11X12
Kitchen
- Features: Kitchen (Pantry-Butler), Flooring (Porcelain Tile)
- Level: Main
- Area: 121 Square Feet
- Dimensions: 11X11
Living room
- Level: Main
- Area: 180 Square Feet
- Dimensions: 12X15
Office
- Features: Flooring (Carpet)
- Level: Second
- Area: 81 Square Feet
- Dimensions: 9X9
Heating
- Forced Air, Zoned, Radiant Floor
Cooling
- Central Air, Zoned
Appliances
- Included: Double Oven, Range, Microwave, Dishwasher, Refrigerator, High End Refrigerator, Washer, Dryer, Stainless Steel Appliance(s), Cooktop, Oven
Features
- Dry Bar, 1st Floor Bedroom, 1st Floor Full Bath, Special Millwork, Granite Counters, Replacement Windows
- Flooring: Carpet
- Windows: Replacement Windows, Screens
- Basement: Unfinished,Full
Interior area
- Total structure area: 0
- Total interior livable area: 1,642 sqft
Property
Parking
- Total spaces: 12
- Parking features: Gravel, Circular Driveway, Garage Door Opener, Heated Garage, Yes, Garage Owned, Detached, Driveway, Owned, Garage
- Garage spaces: 2
- Has uncovered spaces: Yes
Accessibility
- Accessibility features: No Disability Access
Features
- Stories: 1.5
- Patio & porch: Deck, Patio, Porch
- Pool features: Above Ground
- Waterfront features: Pond
Lot
- Size: 2 Acres
Details
- Additional structures: Workshop, Barn(s), Gazebo, Outbuilding
- Parcel number: 170902400009
- Special conditions: None
- Other equipment: Ceiling Fan(s), Sump Pump
Construction
Type & style
- Home type: SingleFamily
- Architectural style: Farmhouse,Victorian
- Property subtype: Single Family Residence
Materials
- Vinyl Siding
- Roof: Asphalt
Condition
- New construction: No
- Year built: 1910
Utilities & green energy
- Sewer: Septic Tank
- Water: Well
Community & HOA
Community
- Features: Lake, Street Paved
HOA
- Services included: None
Location
- Region: Bourbonnais
Financial & listing details
- Price per square foot: $259/sqft
- Tax assessed value: $212,187
- Annual tax amount: $4,946
- Date on market: 9/23/2026
- Ownership: Fee Simple
Estimated market value
$426,700
$405,000 - $448,000
$1,982/mo
Price history
| Date | Event | Price |
|---|---|---|
| 9/25/2026 | Contingent | $425,000$259/sqft |
Source:  MRED as distributed by MLS GRID #12766585 Report a problem MRED as distributed by MLS GRID #12766585 Report a problem | ||
| 9/23/2026 | Listed for sale | $425,000+107.3%$259/sqft |
Source: MRED as distributed by MLS GRID #12766585 Report a problem | ||
| 8/30/2016 | Sold | $205,000+32.3%$125/sqft |
Source: Public Record Report a problem | ||
| 12/17/2012 | Sold | $155,000$94/sqft |
Source: Public Record Report a problem | ||
Public tax history
| Year | Property taxes | Tax assessment |
|---|---|---|
| 2024 | $4,946 +7.3% | $70,729 +8% |
| 2023 | $4,611 -0.8% | $65,490 +3.7% |
| 2022 | $4,648 +3.9% | $63,123 +5.4% |
| 2021 | $4,473 +28.6% | $59,906 +27.7% |
| 2020 | $3,478 +3.9% | $46,904 +4.6% |
| 2019 | $3,346 +6.3% | $44,820 +3.5% |
| 2018 | $3,147 | $43,292 +2.5% |
| 2017 | $3,147 +2.3% | $42,236 +1.5% |
| 2016 | $3,077 +3.3% | $41,612 +3.4% |
| 2015 | $2,978 | $40,239 -1.5% |
| 2014 | $2,978 | $40,841 -10.1% |
| 2013 | -- | $45,407 +3.9% |
| 2012 | -- | $43,687 -5.3% |
| 2011 | -- | $46,118 -12.7% |
| 2009 | $2,983 +0.1% | $52,845 +2% |
| 2008 | $2,981 | $51,809 +40.4% |
| 2002 | -- | $36,909 +2% |
| 2001 | -- | $36,185 +4% |
| 2000 | -- | $34,793 |
Find assessor info on the county website
Monthly payment
Est. payment
Payment breakdown
Explore the cost of this home by adjusting the details. Changes won't be saved.Climate risks
Neighborhood: 60914
Nearby schools
Similar homes
- $--4 bd1 ba1.2k sqft66 Hanson Dr, Bourbonnais, IL 60914Auction
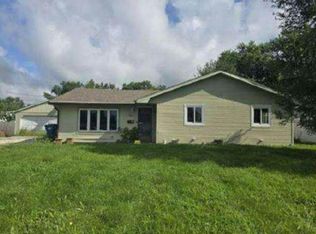 Auction.com 1
 - $395,0003 bd2 ba1.9k sqft501 Highpoint Cir N, Bourbonnais, IL 60914New
 MLS ID #12771800, Annie Mitchell, ABR, Berkshire Hathaway HomeServices Speckman Realty. MRED as distributed by MLS GRID
 - $419,9004 bd3 ba2.4k sqft1670 Eagle Bluff Dr, Bourbonnais, IL 60914Active
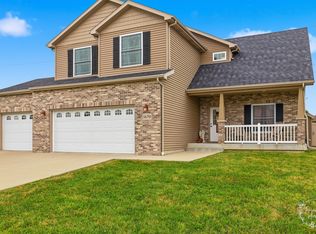 MLS ID #12744824, Allison Ascher, Coldwell Banker Realty. MRED as distributed by MLS GRID
 - $489,9005 bd3 ba2.2k sqft2002 Craftsman Ave, Bourbonnais, IL 60914New
 MLS ID #12771634, Michelle Arseneau, ABR,SFR, Coldwell Banker Realty. MRED as distributed by MLS GRID
