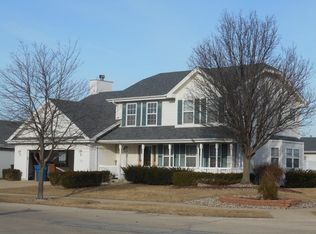
This beautiful ranch sits on a corner lot on the north side of Bourbonnais and has an attached three car garage, which is hard to find in this neighborhood. Inside, the living room and dining room have vaulted ceilings. A fireplace with a tile surround and wood mantel sits at the center of the living room. From there the plan opens into the kitchen, which has a long run of oak cabinetry, stainless steel appliances, and tile floors that continue into the eat in area. That room has its own vaulted ceiling, windows on two walls, and a sliding door to the patio, so it works as a breakfast room and a sunroom. The primary suite has a vaulted ceiling, a walk in closet, and an updated bath with a double vanity, a jetted tub, and a separate glass shower. The two other bedrooms share the hall bath, and one is set up as an office right now. Laundry is on the main floor. The full basement is open, clean, and unfinished - ready for you to double the living space once you make it your own! Out back, the fenced yard has a concrete patio and a storage shed. With a corner lot, a three car garage, and a full basement ready for whatever comes next, this home deserves a close look. Close to shopping, interstate access and Olivet Nazarene University.
New
$325,000
1582 Sun Ridge Dr, Bourbonnais, IL 60914
3beds
1,974sqft
Single Family Residence
Built in 2001
0.28 Acres Lot
$318,400 Zestimate®
$165/sqft
$-- HOA
What's special
Fenced yardAttached three car garageCorner lotStorage shedStainless steel appliances
- 3 days
- 841
- 87
Likely to sell faster than
Zillow last checked:
Listing updated:
Listed by:
Lauren Roman 708-692-8999,
@properties Christies International Real Estate
Source: MRED as distributed by MLS GRID,MLS#: 12770935
Facts & features
Interior
Bedrooms & bathrooms
- Bedrooms: 3
- Bathrooms: 2
- Full bathrooms: 2
Rooms
- Room types: Sun Room
Primary bedroom
- Features: Flooring (Carpet), Bathroom (Full)
- Level: Main
- Area: 208 Square Feet
- Dimensions: 16X13
Bedroom 2
- Features: Flooring (Carpet)
- Level: Main
- Area: 132 Square Feet
- Dimensions: 12X11
Bedroom 3
- Features: Flooring (Carpet)
- Level: Main
- Area: 132 Square Feet
- Dimensions: 12X11
Dining room
- Features: Flooring (Wood Laminate)
- Level: Main
- Area: 180 Square Feet
- Dimensions: 12X15
Kitchen
- Features: Flooring (Ceramic Tile)
- Level: Main
- Area: 210 Square Feet
- Dimensions: 21X10
Living room
- Features: Flooring (Wood Laminate)
- Level: Main
- Area: 378 Square Feet
- Dimensions: 21X18
Sun room
- Features: Flooring (Ceramic Tile)
- Level: Main
- Area: 144 Square Feet
- Dimensions: 12X12
Heating
- Natural Gas, Forced Air
Cooling
- Central Air
Appliances
- Included: Range, Microwave, Dishwasher, Refrigerator, Washer, Dryer
- Laundry: Main Level
Features
- Cathedral Ceiling(s), 1st Floor Bedroom, 1st Floor Full Bath
- Flooring: Laminate
- Basement: Unfinished,Bath/Stubbed,Full
- Number of fireplaces: 1
- Fireplace features: Wood Burning
Interior area
- Total structure area: 0
- Total interior livable area: 1,974 sqft
Property
Parking
- Total spaces: 3
- Parking features: Concrete, Yes, Garage Owned, Attached, Garage
- Attached garage spaces: 3
Accessibility
- Accessibility features: No Disability Access
Features
- Stories: 1
Lot
- Size: 0.28 Acres
- Dimensions: 95X129
Details
- Parcel number: 170908303006
- Zoning: SINGL
- Special conditions: None
- Other equipment: Ceiling Fan(s), Sump Pump
Construction
Type & style
- Home type: SingleFamily
- Architectural style: Ranch
- Property subtype: Single Family Residence
Materials
- Vinyl Siding, Brick
- Foundation: Concrete Perimeter
- Roof: Asphalt
Condition
- New construction: No
- Year built: 2001
Utilities & green energy
- Sewer: Public Sewer
- Water: Public
Community & HOA
HOA
- Services included: None
Location
- Region: Bourbonnais
Financial & listing details
- Price per square foot: $165/sqft
- Tax assessed value: $323,856
- Annual tax amount: $6,275
- Date on market: 9/30/2026
- Ownership: Fee Simple
Estimated market value
$318,400
$302,000 - $334,000
$2,309/mo
Price history
| Date | Event | Price |
|---|---|---|
| 9/30/2026 | Listed for sale | $325,000+75.7%$165/sqft |
Source:  MRED as distributed by MLS GRID #12770935 Report a problem MRED as distributed by MLS GRID #12770935 Report a problem | ||
| 6/13/2013 | Sold | $185,000-7%$94/sqft |
Source: MRED as distributed by MLS GRID #08171413 Report a problem | ||
| 5/16/2013 | Price change | $199,000-5.2%$101/sqft |
Source: Rosenboom Realty #08171413 Report a problem | ||
| 3/20/2013 | Listed for sale | $210,000$106/sqft |
Source: Rosenboom Realty #08171413 Report a problem | ||
Public tax history
| Year | Property taxes | Tax assessment |
|---|---|---|
| 2024 | $6,348 -10.6% | $107,952 +11% |
| 2023 | $7,098 +8% | $97,281 +5.6% |
| 2022 | $6,571 -0.6% | $92,080 +5% |
| 2021 | $6,611 +2.2% | $87,654 +3.7% |
| 2020 | $6,469 +1.7% | $84,551 +3% |
| 2019 | $6,364 +98.3% | $82,088 +3.3% |
| 2018 | $3,209 | $79,429 +2.5% |
| 2017 | $3,209 -48.1% | $77,492 +3.2% |
| 2016 | $6,185 +6% | $75,055 +6.8% |
| 2015 | $5,833 | $70,302 -1% |
| 2014 | $5,833 | $70,986 -0.6% |
| 2013 | -- | $71,434 -4% |
| 2012 | -- | $74,443 -3.6% |
| 2011 | -- | $77,199 -9.3% |
| 2009 | $5,143 +7% | $85,086 +7.1% |
| 2008 | $4,808 | $79,440 +44.3% |
| 2002 | -- | $55,067 +535.5% |
| 2001 | -- | $8,665 +4% |
| 2000 | -- | $8,332 |
Find assessor info on the county website
Monthly payment
Est. payment
Payment breakdown
Explore the cost of this home by adjusting the details. Changes won't be saved.Climate risks
Neighborhood: 60914
Nearby schools
Schools provided by the listing agent
- District: 53
Source: MRED as distributed by MLS GRID. This data may not be complete. We recommend contacting the local school district to confirm school assignments for this home.
Similar homes
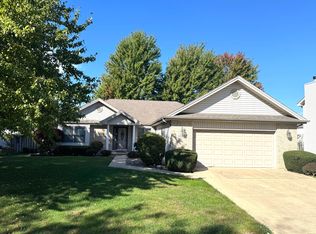
- $326,9003 bd2 ba1.7k sqft1559 Jennifer Dr, Bourbonnais, IL 60914Active
 MLS ID #12727361, Amanda Fedrow, ABR,GRI, Berkshire Hathaway HomeServices Speckman Realty. MRED as distributed by MLS GRID
 - $300,0003 bd2 ba1.5k sqft1607 Hatteras Dr, Bourbonnais, IL 60914Active
 MLS ID #12746536, Berry McCracken, GRI,SRES, Coldwell Banker Realty. MRED as distributed by MLS GRID
 - $289,9004 bd2 ba1.7k sqft55 Emery Dr, Bourbonnais, IL 60914New
 MLS ID #12770765, Mollie Grizzle, LaMore Realty. MRED as distributed by MLS GRID
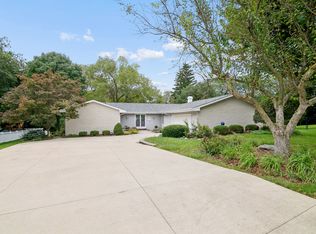
 - $335,0003 bd3 ba2.2k sqft17 Oxford Pl, Bourbonnais, IL 60914Active
 MLS ID #12747160, Leanne Provost, ABR,CRS,PSA,SRES, Berkshire Hathaway HomeServices Speckman Realty. MRED as distributed by MLS GRID
