YOUR PERSONAL LEWES RESORT Just minutes from downtown Lewes and the beach, yet tucked away in complete privacy, this extraordinary estate delivers a true resort-at-home lifestyle. Set on a beautifully landscaped, tree-lined property, this exceptional residence offers more than 5,500 square feet of heated living space combining luxury, comfort, and endless entertainment opportunities. A stunning courtyard fountain, covered double front porch, and grand foyer create an unforgettable first impression. Inside, rich hardwood flooring, exquisite crown moldings, and a dramatic two-story great room with a coffered ceiling and gas fireplace establish an elegant yet inviting atmosphere throughout the home. Designed for both everyday living and grand-scale entertaining, the main level includes a private executive office, formal dining room, and an exceptional gourmet kitchen. The kitchen is a chef’s dream, featuring premium granite countertops, dual islands, extensive tongue-and-groove cabinetry, Sub-Zero refrigerator, Wolf cooktop with warming drawer, Thermador double wall ovens, and Bosch dishwasher. The luxurious first-floor owner’s suite serves as a private retreat, complete with a custom mantel gas fireplace, direct deck access, an expansive walk-in closet with custom built-ins, and a spa-inspired bath with jetted soaking tub and custom-tiled shower. Upstairs, guests and family will enjoy an incredible entertainment level featuring a private theater room with included media seating, a spacious billiards and game room with custom wet bar, an adjoining family room, four generously sized guest bedrooms, two full baths, and access to the charming second-story front porch. Step outside and discover a backyard oasis that rivals a five-star luxury resort. Spend summer days relaxing in the private saltwater pool, soaking in the hot tub, or entertaining from the fully covered outdoor kitchen. As the sun sets, gather around the impressive stone wood-burning fireplace on the expansive paver patio or enjoy a friendly match on your private bocce ball court. Additional outdoor amenities include a dining pergola with lighting, lush professional landscaping, custom walkways, a covered deck, screened porch with ceiling fan, and a large custom storage shed. Car collectors, boating enthusiasts, and hobbyists will appreciate the property’s remarkable garage capacity. A rare combination of an attached three-car side-entry garage and attached two-car front-entry garage provides abundant space for vehicles, watercraft, beach equipment, storage, or workshop space. Ideally located just moments from the Lewes-Rehoboth Canal, Lewes Beach, scenic bike trails, boutique shopping, and acclaimed restaurants, this property offers the very best of coastal Delaware living. Adding even more value, this remarkable estate is offered below its recent appraised value, presenting a rare opportunity for immediate equity and an unmatched luxury lifestyle in one of Lewes’ most desirable locations.
Under contract
$1,599,000
35788 Tarpon Dr, Lewes, DE 19958
5beds
5,571sqft
:
Get pre-qualified$8,822/mo
Single Family Residence
Built in 2005
0.62 Acres Lot
$1,530,200 Zestimate®
$287/sqft
$108/mo HOA
What's special
Private executive officeHot tubGas fireplaceCustom mantel gas fireplaceStunning courtyard fountainBeautifully landscaped tree-lined propertyCustom-tiled shower
- 43 days |
- 1,280 |
- 52 |
Likely to sell faster than
Zillow last checked:
Listing updated:
Listed by:
Lee Ann Wilkinson 302-645-6664,
Berkshire Hathaway HomeServices PenFed Realty 3026456661,
Listing Team: The Lee Ann Wilkinson Group
Source: Bright MLS,MLS#: DESU2113498
Facts & features
Interior
Bedrooms & bathrooms
- Bedrooms: 5
- Bathrooms: 4
- Full bathrooms: 3
- 1/2 bathrooms: 1
- Main level bathrooms: 2
- Main level bedrooms: 1
Rooms
- Room types: Dining Room, Primary Bedroom, Bedroom 2, Bedroom 3, Bedroom 4, Bedroom 5, Kitchen, Game Room, Foyer, Great Room, Laundry, Other, Office, Media Room, Bathroom 2, Bathroom 3, Primary Bathroom, Half Bath
Primary bedroom
- Features: Fireplace - Gas
- Level: Main
Bedroom 2
- Level: Upper
Bedroom 3
- Level: Upper
Bedroom 4
- Level: Upper
Bedroom 5
- Level: Upper
Primary bathroom
- Features: Bathroom - Jetted Tub, Bathroom - Walk-In Shower, Flooring - Ceramic Tile
- Level: Main
Bathroom 2
- Level: Upper
Bathroom 3
- Level: Upper
Dining room
- Features: Flooring - HardWood
- Level: Main
Foyer
- Features: Flooring - Ceramic Tile
- Level: Main
Game room
- Level: Upper
Great room
- Features: Ceiling Fan(s), Fireplace - Gas, Flooring - HardWood
- Level: Main
Half bath
- Level: Main
Kitchen
- Features: Granite Counters, Kitchen - Propane Cooking, Lighting - Pendants, Flooring - Ceramic Tile
- Level: Main
Laundry
- Level: Main
Media room
- Level: Upper
Office
- Features: Flooring - HardWood
- Level: Main
Other
- Level: Main
Screened porch
- Features: Ceiling Fan(s)
- Level: Main
Heating
- Heat Pump, Electric
Cooling
- Central Air, Electric
Appliances
- Included: Microwave, Dishwasher, Disposal, Dryer, Double Oven, Oven, Range Hood, Refrigerator, Stainless Steel Appliance(s), Washer, Water Heater, Cooktop, Electric Water Heater
- Laundry: Main Level, Laundry Room
Features
- Attic, Bar, Bathroom - Walk-In Shower, Ceiling Fan(s), Crown Molding, Entry Level Bedroom, Open Floorplan, Formal/Separate Dining Room, Kitchen - Gourmet, Kitchen Island, Eat-in Kitchen, Recessed Lighting, Upgraded Countertops, Wainscotting, Walk-In Closet(s), 2 Story Ceilings
- Flooring: Ceramic Tile, Carpet, Hardwood, Wood
- Windows: Window Treatments
- Has basement: No
- Number of fireplaces: 3
- Fireplace features: Gas/Propane, Wood Burning
Interior area
- Total structure area: 11,249
- Total interior livable area: 5,571 sqft
- Finished area above ground: 5,571
- Finished area below ground: 0
Property
Parking
- Total spaces: 5
- Parking features: Garage Faces Front, Garage Faces Side, Garage Door Opener, Oversized, Concrete, Attached, Driveway
- Attached garage spaces: 5
- Has uncovered spaces: Yes
- Details: Garage Sqft: 1339
Accessibility
- Accessibility features: None
Features
- Levels: Two
- Stories: 2
- Patio & porch: Porch, Patio, Deck, Brick, Screened, Screened Porch
- Exterior features: Extensive Hardscape, Lighting, Flood Lights, Lawn Sprinkler, Outdoor Shower, Underground Lawn Sprinkler, Water Fountains
- Has private pool: Yes
- Pool features: Private
- Has spa: Yes
- Spa features: Bath, Hot Tub
- Has view: Yes
- View description: Garden
- Waterfront features: Bay
- Body of water: Lewes Beach
Lot
- Size: 0.62 Acres
- Dimensions: 158.50 x 178.92 x 121.66 x 205.72
- Features: Landscaped, Front Yard, Premium, Private, Rear Yard
Details
- Additional structures: Above Grade, Below Grade, Outbuilding
- Parcel number: 33509.00219.00
- Zoning: AR-1
- Special conditions: Standard
Construction
Type & style
- Home type: SingleFamily
- Architectural style: Coastal
- Property subtype: Single Family Residence
Materials
- Stick Built, Vinyl Siding
- Foundation: Crawl Space
- Roof: Architectural Shingle
Condition
- New construction: No
- Year built: 2005
Utilities & green energy
- Sewer: Public Sewer
- Water: Public
Community & HOA
Community
- Security: Security System, Fire Sprinkler System
- Subdivision: Wolfe Pointe
HOA
- Has HOA: Yes
- Amenities included: Tennis Court(s), Pool
- Services included: Common Area Maintenance, Pool(s), Reserve Funds, Road Maintenance, Snow Removal
- HOA fee: $1,300 annually
Location
- Region: Lewes
Financial & listing details
- Price per square foot: $287/sqft
- Tax assessed value: $1,768,800
- Annual tax amount: $3,736
- Date on market: 6/13/2026
- Listing agreement: Exclusive Right To Sell
- Listing terms: Cash,Conventional
- Inclusions: Theatre Media Room Chairs, Billiards Table
- Ownership: Fee Simple
Estimated market value
$1,530,200
$1.45M - $1.61M
$3,982/mo
Price history
| Date | Event | Price |
|---|---|---|
| 7/10/2026 | Contingent | $1,599,000$287/sqft |
Source:  Bright MLS #DESU2113498 Report a problem Bright MLS #DESU2113498 Report a problem | ||
| 6/13/2026 | Listed for sale | $1,599,000-11.2%$287/sqft |
Source: Bright MLS #DESU2113498 Report a problem | ||
| 6/3/2026 | Listing removed | $1,799,900$323/sqft |
Source: Bright MLS #DESU2108510 Report a problem | ||
| 5/6/2026 | Price change | $1,799,900-5.3%$323/sqft |
Source: Bright MLS #DESU2108510 Report a problem | ||
| 4/1/2026 | Listed for sale | $1,899,900$341/sqft |
Source: Bright MLS #DESU2108510 Report a problem | ||
Public tax history
| Year | Property taxes | Tax assessment |
|---|---|---|
| 2025 | $3,736 -12% | $884,400 +927.2% |
| 2024 | $4,244 +0.1% | $86,100 |
| 2023 | $4,240 +3.6% | $86,100 |
| 2022 | $4,092 +0.9% | $86,100 |
| 2021 | $4,055 +0.3% | $86,100 |
| 2020 | $4,042 | $86,100 |
| 2019 | $4,042 -0.1% | $86,100 |
| 2018 | $4,048 +7.1% | $86,100 |
| 2017 | $3,781 +9.9% | $86,100 |
| 2016 | $3,439 +8% | $86,100 |
| 2015 | $3,185 +0.7% | $86,100 +3.2% |
| 2014 | $3,162 +2.9% | $83,450 |
| 2013 | $3,073 +0.4% | $83,450 |
| 2012 | $3,061 +12.6% | $83,450 +0.9% |
| 2011 | $2,717 | $82,700 |
| 2010 | $2,717 -3% | $82,700 |
| 2009 | $2,800 | $82,700 |
| 2008 | -- | -- |
| 2007 | -- | -- |
| 2006 | -- | -- |
| 2005 | -- | -- |
| 2004 | -- | -- |
| 2003 | -- | -- |
| 2002 | -- | -- |
| 2001 | -- | -- |
Find assessor info on the county website
Monthly payment
Est. payment
Payment breakdown
Explore the cost of this home by adjusting the details. Changes won't be saved.Climate risks
Neighborhood: 19958
Nearby schools
GreatSchools rating
- 9/10Shields (Richard A.) Elementary SchoolGrades: K-5Distance: 1.2 mi
- NAFrederick D Thomas Middle SchoolGrades: 6-8Distance: 1.4 mi
- 8/10Cape Henlopen High SchoolGrades: 9-12Distance: 1.3 mi
Schools provided by the listing agent
- District: Cape Henlopen
Source: Bright MLS. This data may not be complete. We recommend contacting the local school district to confirm school assignments for this home.
- $1,767,6005 bd-- ba6.6k sqft35804 Tarpon Dr, Lewes, DE 19958Off Market
- $1,107,4003 bd-- ba3.2k sqft35764 Tarpon Dr, Lewes, DE 19958Off Market
- $4,0005 bd5 ba798 sqft16346 Snook Ct, Lewes, DE 19958For Rent
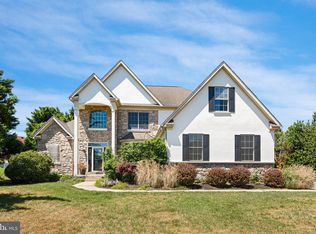
- $1,179,3000.52 Acres35756 Tarpon Dr, Lewes, DE 19958Off Market

- $1,178,5005 bd-- ba2.9k sqft16358 Snook Ct, Lewes, DE 19958Off Market
- $1,646,0006 bd5 ba4.7k sqft35791 Tarpon Dr, Lewes, DE 19958Off Market
- $1,346,5004 bd-- ba3.4k sqft35779 Tarpon Dr, Lewes, DE 19958Off Market
- $1,480,3005 bd5 ba4.5k sqft35803 Tarpon Dr, Lewes, DE 19958Off Market
A local agent can set up tours, give advice and negotiate with sellers.
A local lender can help you make sure your offer is ready when you are.
Similar homes
- $1,299,9004 bd5 ba3.6k sqftNone Available, Lewes, DE 19958For Sale

 MLS ID #DESU2112590, LINDA MILLIKIN, Monument Sotheby's International Realty. Bright MLS
 - $1,420,4004 bd3 ba3k sqftNone Available, Lewes, DE 19958New Construction
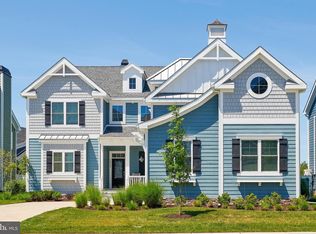 MLS ID #DESU2110470, HENRY A JAFFE, Monument Sotheby's International Realty. Bright MLS
 - $1,999,9005 bd5 ba5.8k sqftNone Available, Lewes, DE 19958For Sale
 MLS ID #DESU2112138, Lee Ann Wilkinson, Berkshire Hathaway HomeServices PenFed Realty. Bright MLS
 - $1,095,0004 bd4 ba3.6k sqftNone Available, Lewes, DE 19958For Sale
 MLS ID #DESU2108044, Carol Materniak, Long & Foster Real Estate, Inc.. Bright MLS
 - $1,599,9005 bd4 ba2.8k sqftNone Available, Lewes, DE 19958For SaleMLS ID #DESU2109350, Lee Ann Wilkinson, Berkshire Hathaway HomeServices PenFed Realty. Bright MLS
- $1,269,9004 bd5 ba3.5k sqftNone Available, Lewes, DE 19958For SaleMLS ID #DESU2115112, Lisa Mathena, The Lisa Mathena Group, Inc.. Bright MLS
- $1,149,9004 bd5 ba5.5k sqftNone Available, Lewes, DE 19958For SaleMLS ID #DESU2110804, Carol Materniak, Long & Foster Real Estate, Inc.. Bright MLS
- $2,395,0004 bd5 ba4.7k sqftNone Available, Lewes, DE 19958For SaleMLS ID #DESU2109904, Lee Ann Wilkinson, Berkshire Hathaway HomeServices PenFed Realty. Bright MLS
- $2,100,0004 bd4 ba6k sqftNone Available, Lewes, DE 19958For SaleMLS ID #DESU2111854, CARRIE LINGO, Jack Lingo - Lewes. Bright MLS
- $799,9005 bd4 ba3.9k sqftNone Available, Lewes, DE 19958For SaleMLS ID #DESU2116100, Lee Ann Wilkinson, Berkshire Hathaway HomeServices PenFed Realty. Bright MLS
- $1,599,0004 bd4 ba3.2k sqftNone Available, Rehoboth Beach, DE 19971For SaleMLS ID #DESU2112684, Mark Macomber, RE/MAX Realty Group Rehoboth. Bright MLS
- $1,199,9003 bd3 ba3.2k sqftNone Available, Lewes, DE 19958For SaleMLS ID #DESU2113002, John Howard, Long & Foster Real Estate, Inc.. Bright MLS
- $839,9995 bd5 ba5k sqftNone Available, Lewes, DE 19958For SaleMLS ID #DESU2111776, Rick Anibal, RE/MAX Advantage Realty. Bright MLS
- $1,499,0005 bd5 ba4.4k sqftNone Available, Lewes, DE 19958For SaleMLS ID #DESU2104208, Henry Stuart, Taylor Properties. Bright MLS
- $1,399,9005 bd5 ba4.2k sqftNone Available, Lewes, DE 19958For SaleMLS ID #DESU2111728, Lee Ann Wilkinson, Berkshire Hathaway HomeServices PenFed Realty. Bright MLS
- $990,0004 bd3 ba2.9k sqftNone Available, Lewes, DE 19958For SaleMLS ID #DESU2111014, Lee Ann Wilkinson, Berkshire Hathaway HomeServices PenFed Realty. Bright MLS
- $1,349,9005 bd4 ba3.2k sqftNone Available, Milton, DE 19968For SaleMLS ID #DESU2113480, Lisa Mathena, The Lisa Mathena Group, Inc.. Bright MLS
- $945,0004 bd3 ba3.1k sqftNone Available, Lewes, DE 19958For SaleMLS ID #DESU2112094, Lee Ann Wilkinson, Berkshire Hathaway HomeServices PenFed Realty. Bright MLS
- $974,9995 bd4 ba4k sqftNone Available, Lewes, DE 19958For SaleMLS ID #DESU2110666, Joe Maggio, Dave McCarthy & Associates, Inc.. Bright MLS
- $849,9004 bd4 ba2.8k sqftNone Available, Lewes, DE 19958For SaleMLS ID #DESU2114150, Vid Lopez, RE/MAX Associates. Bright MLS
