Darling Ranch sitting on a corner lot in the Madison School District! This home offers a PERFECT condo alternative in a QUAINT neighborhood. The open concept of this home features a seamless flow between the living, dining, and kitchen spaces. The recessed lighting adds a touch of class while the stylish kitchen is highlighted by beautiful quartz countertops, PLENTY of cupboards, and modern finishes throughout. The layout is efficient, easy to maintain AND comfortable. Enjoy the simplicity of newer construction without the constraints of traditional condo living. Durable metal roof and siding come with a 40-year warranty, adding long-term PEACE of mind. So, whether you’re enjoying coffee and sunsets on your covered front porch, BBQ’S out back or arranging flowers for the beauty of it, you will LOVE doing it all right here!
Active
Price cut: $5.9K (8/21)
$199,999
358 Davidson St, Mansfield, OH 44907
2beds
912sqft
Single Family Residence
Built in 2024
7,248 Square Feet Lot
$-- Zestimate®
$219/sqft
$-- HOA
What's special
Beautiful quartz countertopsRecessed lightingCovered front porchCorner lotModern finishes throughoutPlenty of cupboardsStylish kitchen
- 133 days
- 366
- 17
Zillow last checked:
Listing updated:
Listed by:
Stacey Wampler 419-529-3047 homes@slussrealty.com,
Sluss Realty
Source: MLS Now,MLS#: 5205524 Originating MLS: Other/Unspecificed
Originating MLS: Other/UnspecificedFacts & features
Interior
Bedrooms & bathrooms
- Bedrooms: 2
- Bathrooms: 1
- Full bathrooms: 1
- Main level bathrooms: 1
- Main level bedrooms: 2
Primary bedroom
- Level: First
- Dimensions: 13 x 10
Bedroom
- Level: First
- Dimensions: 10 x 12
Kitchen
- Level: First
- Dimensions: 18 x 11
Living room
- Level: First
- Dimensions: 18 x 11
Heating
- Forced Air, Gas
Cooling
- Central Air, Ceiling Fan(s)
Appliances
- Included: Dryer, Microwave, Range, Refrigerator, Washer
- Laundry: Main Level
Features
- Cathedral Ceiling(s), Recessed Lighting
- Has basement: No
- Has fireplace: No
Interior area
- Total structure area: 912
- Total interior livable area: 912 sqft
- Finished area above ground: 912
Video & virtual tour
Property
Parking
- Total spaces: 1
- Parking features: Attached, Garage, Garage Door Opener
- Attached garage spaces: 1
Features
- Levels: One
- Stories: 1
- Patio & porch: Covered, Patio, Porch
Lot
- Size: 7,248 Square Feet
Details
- Parcel number: 0289010816000
- Special conditions: Standard
Construction
Type & style
- Home type: SingleFamily
- Architectural style: Ranch
- Property subtype: Single Family Residence
Materials
- Vinyl Siding
- Foundation: Slab
- Roof: Metal
Condition
- Year built: 2024
Utilities & green energy
- Sewer: Public Sewer
- Water: Public
Community & HOA
Community
- Subdivision: City/Mansfield
HOA
- Has HOA: No
Location
- Region: Mansfield
Financial & listing details
- Price per square foot: $219/sqft
- Tax assessed value: $125,610
- Annual tax amount: $1,734
- Date on market: 4/29/2026
- Cumulative days on market: 134 days
- Listing terms: Cash,Conventional,FHA,VA Loan
Estimated market value
Not available
Estimated sales range
Not available
Not available
Price history
| Date | Event | Price |
|---|---|---|
| 8/21/2026 | Price change | $199,999-2.9%$219/sqft |
Source:  Columbus and Central Ohio Regional MLS #226014438 Report a problem Columbus and Central Ohio Regional MLS #226014438 Report a problem | ||
| 6/15/2026 | Price change | $205,900-0.5%$226/sqft |
Source: Columbus and Central Ohio Regional MLS #226014438 Report a problem | ||
| 6/2/2026 | Price change | $206,900-0.5%$227/sqft |
Source:  MAR #9073180 Report a problem MAR #9073180 Report a problem | ||
| 5/14/2026 | Price change | $207,900-0.5%$228/sqft |
Source: Columbus and Central Ohio Regional MLS #226014438 Report a problem | ||
| 5/11/2026 | Price change | $208,900-0.5%$229/sqft |
Source: Columbus and Central Ohio Regional MLS #226014438 Report a problem | ||
| 4/29/2026 | Listed for sale | $209,999+7.7%$230/sqft |
Source: MAR #9073180 Report a problem | ||
| 4/28/2025 | Sold | $195,000-2.5%$214/sqft |
Source: MAR #9066119 Report a problem | ||
| 4/4/2025 | Pending sale | $199,900$219/sqft |
Source: MAR #9066119 Report a problem | ||
| 3/31/2025 | Listed for sale | $199,900$219/sqft |
Source: MAR #9066119 Report a problem | ||
| 3/22/2025 | Contingent | $199,900$219/sqft |
Source: MAR #9066119 Report a problem | ||
| 2/20/2025 | Listed for sale | $199,900+2894.8%$219/sqft |
Source: MAR #9066119 Report a problem | ||
| 3/6/2024 | Sold | $6,675$7/sqft |
Source: Public Record Report a problem | ||
Public tax history
| Year | Property taxes | Tax assessment |
|---|---|---|
| 2025 | $1,734 +2354.2% | $43,960 +2470.8% |
| 2024 | $71 +0.2% | $1,710 |
| 2023 | $70 +7.5% | $1,710 +17.1% |
| 2022 | $66 +0% | $1,460 |
| 2021 | $66 -1% | $1,460 |
| 2020 | $66 +6.3% | $1,460 +17.7% |
| 2019 | $62 +0.9% | $1,240 |
| 2018 | $62 +2.1% | $1,240 |
| 2017 | $60 -38.6% | $1,240 -37.1% |
| 2016 | $98 +2% | $1,970 |
| 2015 | $96 +0.4% | $1,970 |
| 2014 | $96 +101.8% | $1,970 -5.3% |
| 2012 | $48 | $2,080 |
| 2011 | -- | $2,080 |
| 2010 | $80 +101.7% | $2,080 |
| 2009 | $40 -49.7% | $2,080 |
| 2008 | $79 +2.7% | $2,080 +0% |
| 2006 | $77 | $2,079 |
Find assessor info on the county website
Monthly payment
Est. payment
Payment breakdown
Explore the cost of this home by adjusting the details. Changes won't be saved.Climate risks
Neighborhood: 44907
Nearby schools
Schools provided by the listing agent
- District: Madison LSD Richland- 7005
Source: MLS Now. This data may not be complete. We recommend contacting the local school district to confirm school assignments for this home.
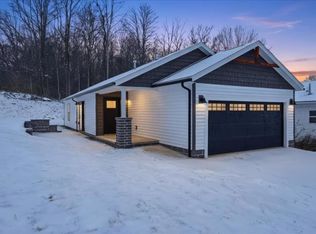
Similar homes
- $215,0003 bd1 ba1k sqft881 Brownwood Rd, Mansfield, OH 44907For Sale
 MLS ID #20100587, Hunter Hannan. MAR
 - $219,0003 bd1 ba1.2k sqft193 Ridgewood Blvd, Mansfield, OH 44907For Sale
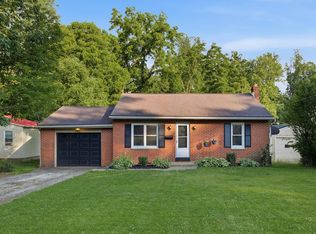 MLS ID #9073805, Robin Walker. MAR
 - $179,9003 bd1 ba1k sqft315 Lee Ln, Mansfield, OH 44905For Sale
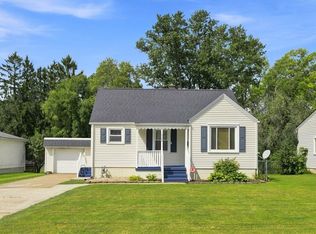 MLS ID #20100604, Amanda Bollinger. MAR
 - $165,0003 bd2 ba1.3k sqft126 Rustic Ln, Mansfield, OH 44907For Sale
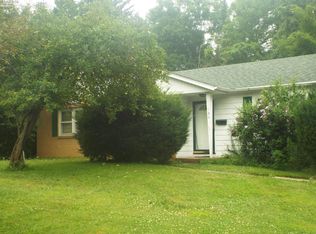 MLS ID #20262743, Amanda Costello, Clinton Castle Realty. Firelands MLS
 - $138,5002 bd2 ba1.3k sqft264 S Diamond St, Mansfield, OH 44902For Sale
 MLS ID #226033192, Amanda Wilson, Wilson Family Realty. Columbus and Central Ohio Regional MLS
 - $165,0003 bd1 ba1.2k sqft179 Oakwood Dr, Mansfield, OH 44906For SaleMLS ID #226033453, Stacey L Flach-Moore, Coldwell Banker Realty. Columbus and Central Ohio Regional MLS
- $169,3332 bd2 ba988 sqft1454 Marion Ave, Mansfield, OH 44906For SaleMLS ID #226029691, Joan Elflein, Ohio Broker Direct, LLC. Columbus and Central Ohio Regional MLS
