Zoned for North Paulding High School! Welcome to 358 Lost Creek Boulevard, featuring the Hayden floorplan. The Hayden is a two-story, single-family home plan available at Lost Creek in Dallas, GA. This plan offers 5 bedrooms and three bathrooms in its 2,511 square feet and an attached 2-car garage. Upon entry, you'll find a flex room through an inviting cased opening - the perfect space for a dining room, study, or playroom. Traveling deeper into the home, the spacious kitchen stuns with its large center island, walk-in pantry, stainless-steel appliances, and attached dining area, perfect for entertaining guests or having a nice dinner with family. The adjacent living room is the ideal space to gather with loved ones or relax after a long day of work. A bedroom and full bathroom round out the main level, great for guests or in-laws. Up the stairs to the second floor, you'll come upon the primary suite: a spacious bedroom and bathroom with a double vanity, separate tub and shower, water closet, and large walk-in closet. The upstairs living room is centrally located between three additional bedrooms, the third bathroom, and the laundry room. The upstairs is also rich with storage space, boasting two linen closets and a storage closet off the loft area in addition to each bedroom's closet. Does 358 Lost Creek Boulevard in the Lost Creek Community sound like a dream come true for you? Get in touch today for more details about this dream in Dallas, GA!
Pending
$399,990
358 Lost Creek Blvd, Dallas, GA 30132
5beds
2,511sqft
Single Family Residence
Built in 2026
10,018 Square Feet Lot
$399,700 Zestimate®
$159/sqft
$64/mo HOA
What's special
Large center islandWalk-in pantryStainless-steel appliancesSpacious kitchenThree bathrooms
- 15 days
- 171
- 21
Zillow last checked:
Listing updated:
Listed by:
Diondre Curry 678-568-4938,
D.R. Horton Realty of Georgia, Inc.,
Sonia M Robbins 678-568-4938,
D.R. Horton Realty of Georgia, Inc.
Source: GAMLS,MLS#: 10878072
Facts & features
Interior
Bedrooms & bathrooms
- Bedrooms: 5
- Bathrooms: 3
- Full bathrooms: 3
- Main level bathrooms: 1
- Main level bedrooms: 1
Rooms
- Room types: Family Room, Foyer, Laundry, Loft
Kitchen
- Features: Kitchen Island, Solid Surface Counters, Walk-in Pantry
Heating
- Electric, Heat Pump, Zoned
Cooling
- Electric, Heat Pump
Appliances
- Included: Dishwasher, Disposal, Gas Water Heater, Microwave
- Laundry: Upper Level
Features
- Double Vanity, High Ceilings, Separate Shower, Soaking Tub, Walk-In Closet(s)
- Flooring: Carpet
- Windows: Double Pane Windows
- Basement: None
- Has fireplace: No
- Common walls with other units/homes: No Common Walls
Interior area
- Total structure area: 2,511
- Total interior livable area: 2,511 sqft
- Finished area above ground: 2,511
- Finished area below ground: 0
Property
Parking
- Parking features: Garage, Kitchen Level
- Has garage: Yes
Features
- Levels: Two
- Stories: 2
- Patio & porch: Patio
- Body of water: None
Lot
- Size: 10,018 Square Feet
- Features: Level, Private
Details
- Parcel number: 94730
Construction
Type & style
- Home type: SingleFamily
- Architectural style: Traditional
- Property subtype: Single Family Residence
Materials
- Other
- Foundation: Slab
- Roof: Composition
Condition
- New Construction
- New construction: Yes
- Year built: 2026
Details
- Warranty included: Yes
Utilities & green energy
- Sewer: Public Sewer
- Water: Public
- Utilities for property: Cable Available, Electricity Available, High Speed Internet, Natural Gas Available, Phone Available, Sewer Available, Underground Utilities, Water Available
Community & HOA
Community
- Features: Clubhouse, Playground, Pool, Sidewalks, Street Lights, Tennis Court(s), Walk To Schools, Near Shopping
- Security: Carbon Monoxide Detector(s), Smoke Detector(s)
- Subdivision: Lost Creek
HOA
- Has HOA: Yes
- Services included: Swimming, Tennis
- HOA fee: $762 annually
Location
- Region: Dallas
Financial & listing details
- Price per square foot: $159/sqft
- Annual tax amount: $1
- Date on market: 10/23/2026
- Cumulative days on market: 16 days
- Listing agreement: Exclusive Right To Sell
- Listing terms: Cash,Conventional,FHA,VA Loan
- Electric utility on property: Yes
Estimated market value
$399,700
$380,000 - $420,000
$2,466/mo
Price history
| Date | Event | Price |
|---|---|---|
| 11/4/2026 | Pending sale | $399,990$159/sqft |
Source:  GAMLS #10878072 Report a problem | ||
| 10/23/2026 | Listed for sale | $399,990$159/sqft |
Source:  FMLS GA #7858426 Report a problem | ||
Public tax history
Tax history is unavailable.
Monthly payment
Est. payment
Payment breakdown
Explore the cost of this home by adjusting the details. Changes won't be saved.Climate risks
Neighborhood: 30132
Nearby schools
Schools provided by the listing agent
- Elementary: Burnt Hickory
- Middle: McClure
- High: North Paulding
Source: GAMLS. This data may not be complete. We recommend contacting the local school district to confirm school assignments for this home.


Similar homes
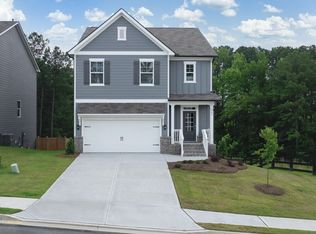
- $425,0005 bd3 ba2.5k sqft183 Fallen Oak Trce, Dallas, GA 30132Active
 MLS ID #10868147, Bethany Hickom, Metro West Realty Group LLC. GAMLS
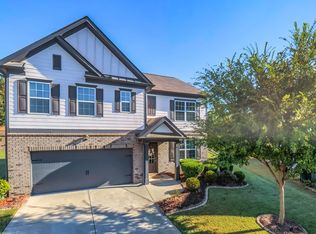
- $415,0005 bd3 ba2.5k sqft115 Fallen Oak Trce, Dallas, GA 30132Active
 MLS ID #10849021, Eric Baham, Sovereign Real Estate Group. GAMLS
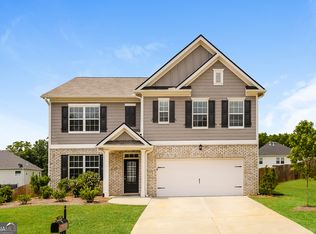
- $414,4905 bd3 ba2.3k sqft801 Lost Creek Pkwy, Dallas, GA 30132Active
 GAMLS
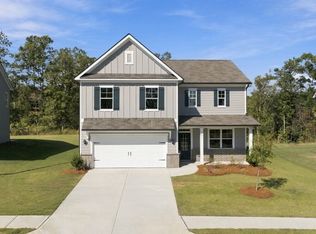
- $385,0004 bd2 ba1.8k sqft49 Majestic Oak Cir, Dallas, GA 30132Active
 MLS ID #10885328, Cassandra M Bickel, ERA Sunrise Realty. GAMLS
- $425,0004 bd3 ba2.1k sqft19 Rivers End Way, Dallas, GA 30132ActiveMLS ID #10855336, Stephanie Shelton, Maximum One Grt. Atl. REALTORS. GAMLS
- $394,9905 bd3 ba2.3k sqft1089 Lost Creek Pkwy, Dallas, GA 30132ActiveGAMLS
- $389,9905 bd3 ba2.3k sqft1080 Lost Creek Pkwy, Dallas, GA 30132ActiveGAMLS
- $439,9905 bd3 ba2.3k sqft347 Lost Creek Blvd, Dallas, GA 30132ActiveGAMLS
- $433,4905 bd3 ba2.3k sqft645 Lost Creek Pkwy, Dallas, GA 30132ActiveGAMLS
- $450,0004 bd3 ba2.6k sqft128 Floating Leaf Way, Dallas, GA 30132ActiveMLS ID #10874486, Colt Kelley, Compass. GAMLS
- $454,4905 bd3 ba2.8k sqft685 Lost Creek Pkwy, Dallas, GA 30132ActiveGAMLS
- $429,9994 bd2 ba2.2k sqft55 Independence Ave, Dallas, GA 30132ActiveMLS ID #10819938, Heather Osterink, NorthGroup Real Estate Inc. GAMLS
- $485,0004 bd3 ba3k sqft90 Floating Leaf Way, Dallas, GA 30132ActiveMLS ID #10879787, Carey Cox, Johnny Walker Realty. GAMLS
- $399,0003 bd2 ba1.8k sqft118 Shoal Creek Way, Dallas, GA 30132ActiveMLS ID #10877917, Debbie S Freeman, Atlanta Communities. GAMLS
- $499,9005 bd4 ba2.8k sqft44 Fallen Oak Dr, Dallas, GA 30132ActiveMLS ID #10840511, Daniel J Demers, Sell Your Home Services LLC. GAMLS
- $475,0005 bd4 ba2.8k sqft100 Moonlit Trl, Dallas, GA 30132ActiveMLS ID #10853872, Brandy Schell, Crye-Leike, Realtors. GAMLS
- $425,0004 bd2 ba2.1k sqft122 Blackberry Run Trl, Dallas, GA 30132Active Under ContractMLS ID #10853836, Justin Shipp, Porch Property Group, LLC. GAMLS
