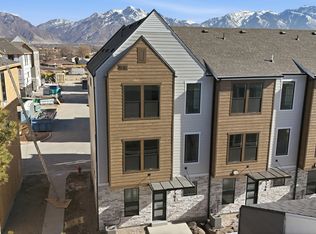
*Under Construction* Welcome to Cottages at Union Meadows, a new Midvale community by Brad Reynolds where clean-lined design meets everyday ease. These three-bedroom, two-and-a-half-bath townhomes offer an inviting balance of style and function, with open-concept living spaces designed for everything from slow mornings to hosting friends. Inside, Craftsman cabinetry, quartz countertops, and LVP and tile flooring create a polished, durable backdrop, while the kitchen, dining, and living spaces come together in one effortless flow. A flexible bonus space adds room for whatever life calls for-a home office, gym, creative space, or simply a little extra breathing room. Upstairs, private bedrooms offer a quieter place to retreat at the end of the day. And outside your front door, Midvale puts you in the middle of it all, with quick freeway access, TRAX just minutes away, and an easy connection to downtown Salt Lake City and the rest of the Wasatch Front. Move-in ready and designed with intention, this is townhome living without the compromise. Come see it for yourself at our model home: 7374 S Wood Lily Ct, Midvale. **Model Home Hours:** MondayFriday: 10AM5PM Saturday: 10AM4PM Square footage is a courtesy estimate from builder plans; buyers are encouraged to obtain independent measurements.
New construction
$424,900
358 W Chadam Way S #87, Midvale, UT 84047
3beds
1,608sqft
Townhouse
Built in 2026
435 Square Feet Lot
$-- Zestimate®
$264/sqft
$220/mo HOA
What's special
Lvp and tile flooringCraftsman cabinetryThree-bedroom two-and-a-half-bath townhomesFlexible bonus spacePrivate bedroomsOpen-concept living spacesQuartz countertops
- 3 days
- 31
- 2
Zillow last checked:
Listing updated:
Listed by:
Donna M Crawley 801-550-1130,
Real Broker, LLC (Draper)
Source: UtahRealEstate.com,MLS#: 2182285
Facts & features
Interior
Bedrooms & bathrooms
- Bedrooms: 3
- Bathrooms: 3
- Full bathrooms: 2
- 1/2 bathrooms: 1
- Partial bathrooms: 1
Rooms
- Room types: Master Bathroom, Den/Office
Primary bedroom
- Level: Third
Heating
- Forced Air, Central
Cooling
- Central Air
Appliances
- Included: Disposal, Built-In Range
Features
- Walk-In Closet(s)
- Flooring: Carpet, Tile
- Windows: Double Pane Windows
- Basement: None
- Has fireplace: No
Interior area
- Total structure area: 1,608
- Total interior livable area: 1,608 sqft
- Finished area above ground: 1,608
Property
Parking
- Total spaces: 2
- Parking features: Garage
- Garage spaces: 2
Features
- Stories: 3
- Exterior features: Balcony
Lot
- Size: 435 Square Feet
- Topography: Terrain
Construction
Type & style
- Home type: Townhouse
- Property subtype: Townhouse
Materials
- Stone, Cement Siding
Condition
- Und. Const.
- New construction: Yes
- Year built: 2026
Utilities & green energy
- Water: Culinary
- Utilities for property: Natural Gas Connected, Electricity Connected, Sewer Connected, Water Connected
Community & HOA
Community
- Security: Fire Alarm
- Subdivision: Union Meadows
HOA
- Has HOA: Yes
- Amenities included: Maintenance, Playground, Sewer Paid, Snow Removal, Trash, Water
- Services included: Maintenance Grounds, Sewer, Trash, Water
- HOA fee: $220 monthly
- HOA name: MIHI Mgmt/Stephanie
- HOA phone: 801-835-2403
Location
- Region: Midvale
Financial & listing details
- Price per square foot: $264/sqft
- Annual tax amount: $1
- Date on market: 8/31/2026
- Listing terms: Cash,Conventional,FHA,VA Loan
- Acres allowed for irrigation: 0
- Electric utility on property: Yes
Estimated market value
Not available
Estimated sales range
Not available
Not available
Price history
| Date | Event | Price |
|---|---|---|
| 8/31/2026 | Listed for sale | $424,900$264/sqft |
Source:  UtahRealEstate.com #2182285 Report a problem UtahRealEstate.com #2182285 Report a problem | ||
Public tax history
Tax history is unavailable.
Monthly payment
Est. payment
Payment breakdown
Explore the cost of this home by adjusting the details. Changes won't be saved.Climate risks
Neighborhood: 84047
Nearby schools
Schools provided by the listing agent
- Elementary: East Midvale
- Middle: Midvale
- High: Hillcrest
- District: Canyons
Source: UtahRealEstate.com. This data may not be complete. We recommend contacting the local school district to confirm school assignments for this home.
- $404,9003 bd3 ba1.6k sqft354 W Chadam Way S #88, Midvale, UT 84047New Construction

- $424,9003 bd3 ba1.6k sqft362 W Chadam Way #70, Midvale, UT 84047For Sale

- $404,9003 bd3 ba1.6k sqft352 W Chadam Way #89, Midvale, UT 84047New Construction
- $399,9003 bd3 ba1.6k sqft366 W Chadam Way S #69, Midvale, UT 84047For Sale
Similar homes
- $424,9003 bd3 ba1.6k sqft344 W Chadam Way #91, Midvale, UT 84047New ConstructionMLS ID #2182280, Donna M Crawley, Real Broker, LLC (Draper). UtahRealEstate.com
- $404,9003 bd3 ba1.6k sqft354 W Chadam Way S #88, Midvale, UT 84047New Construction
 MLS ID #2181029, Donna M Crawley, Real Broker, LLC (Draper). UtahRealEstate.com
 - $404,9003 bd3 ba1.6k sqft352 W Chadam Way #89, Midvale, UT 84047New ConstructionMLS ID #2181031, Donna M Crawley, Real Broker, LLC (Draper). UtahRealEstate.com
- $404,9003 bd3 ba1.6k sqft348 W Chadam Way #90, Midvale, UT 84047For SaleMLS ID #2181034, Donna M Crawley, Real Broker, LLC (Draper). UtahRealEstate.com
- $424,9003 bd3 ba1.6k sqft362 W Chadam Way #70, Midvale, UT 84047For SaleMLS ID #2176357, Donna M Crawley, Real Broker, LLC (Draper). UtahRealEstate.com
- $424,9003 bd3 ba1.6k sqft376 W Chadam Way S #66, Sandy, UT 84047For SaleMLS ID #2176349, Donna M Crawley, Real Broker, LLC (Draper). UtahRealEstate.com
- $359,0003 bd3 ba1.7k sqft683 E Countryside Ct #6, Midvale, UT 84047For SaleMLS ID #2182975, Janis Bennion, Chapman-Richards & Associates, Inc.. UtahRealEstate.com
- $399,9003 bd3 ba1.6k sqft366 W Chadam Way S #69, Midvale, UT 84047For SaleMLS ID #2176355, Donna M Crawley, Real Broker, LLC (Draper). UtahRealEstate.com
- $475,0003 bd3 ba1.7k sqft856 W San Savino Way, Midvale, UT 84047For SaleMLS ID #2178309, Myan Burton, Realife Realty, LLC. UtahRealEstate.com
- $424,9003 bd3 ba1.6k sqft7362 S Elston Ct W #16, Midvale, UT 84047New ConstructionMLS ID #2148445, Donna M Crawley, Real Broker, LLC (Draper). UtahRealEstate.com
- $449,9994 bd4 ba2k sqft7903 S Spring Station Way E, Midvale, UT 84047For SaleMLS ID #2181387, Anne Tuckett, Eleven11 Real Estate. UtahRealEstate.com
- $439,0003 bd3 ba1.6k sqft22 W Blackwood Cv #7, Midvale, UT 84047New ConstructionMLS ID #2170540, Scott Willey, Real Broker, LLC. UtahRealEstate.com
- $415,9003 bd2 ba1.4k sqft717 W Coho Ln S #204-2F, Midvale, UT 84047For SaleMLS ID #2181995, Ben McGregor, Holmes Homes Realty. UtahRealEstate.com
- $418,9003 bd2 ba1.4k sqft717 W Coho Ln S #201-2F, Midvale, UT 84047For SaleMLS ID #2181997, Ben McGregor, Holmes Homes Realty. UtahRealEstate.com
- $450,0002 bd2 ba1.4k sqft7750 S Rooftop Dr W, Midvale, UT 84047For SaleMLS ID #2172708, Silvia T. Salguero-Huerta, TierOne Real Estate LLC. UtahRealEstate.com
- $515,0003 bd2 ba1.4k sqft7391 S Elm St, Midvale, UT 84047For SaleMLS ID #2177507, Tracee D Walsh, Realtypath LLC (South Valley). UtahRealEstate.com
- $346,9992 bd2 ba1k sqft8373 S Iris Lumi Ln #204, Midvale, UT 84047For SaleMLS ID #2182805, Mindy Cronquist, Real Broker, LLC. UtahRealEstate.com
- $414,9993 bd2 ba1.3k sqft8342 S Sky Mirror Ln #301, Midvale, UT 84047For SaleMLS ID #2177579, Jennifer N Mosley, Real Broker, LLC. UtahRealEstate.com
