Bustling on Butternut Lane! This charming 3-bedroom, 2-bathroom home is nestled in a desirable, family-friendly neighborhood close to shopping, restaurants, and your favorite grocery stores. The finished basement offers additional versatile space with two possible bedrooms, home office areas, or room to suit your needs. Outside, enjoy the privacy of a fenced-in backyard and a lovely deck, perfect for relaxing with your morning coffee or entertaining guests. The yard also offers wonderful potential to bring back the beautiful english gardens and flowers previously planted throughout the property. With plenty of space, a great location, and so much potential, this is an opportunity you won’t want to miss! Call for your private showing today!
Pending
$190,000
3580 Butternut Ln, Saginaw, MI 48604
3beds
1,344sqft
Single Family Residence
Built in 1963
0.27 Acres Lot
$185,600 Zestimate®
$141/sqft
$-- HOA
What's special
Fenced-in backyard
- 32 days
- 621
- 45
Zillow last checked:
Listing updated:
Listed by:
Jenna Pacek 989-429-9113,
Modern Realty 989-486-9770
Source: MiRealSource,MLS#: 50223553 Originating MLS: Saginaw Board of REALTORS
Facts & features
Interior
Bedrooms & bathrooms
- Bedrooms: 3
- Bathrooms: 2
- Full bathrooms: 2
Bedroom 1
- Level: First
- Area: 100
- Dimensions: 10 x 10
Bedroom 2
- Level: First
- Area: 121
- Dimensions: 11 x 11
Bedroom 3
- Level: First
- Area: 120
- Dimensions: 10 x 12
Bathroom 1
- Level: First
- Area: 52
- Dimensions: 13 x 4
Bathroom 2
- Level: First
- Area: 40
- Dimensions: 5 x 8
Dining room
- Level: First
- Area: 120
- Dimensions: 12 x 10
Kitchen
- Level: First
- Area: 63
- Dimensions: 7 x 9
Living room
- Level: First
- Area: 304
- Dimensions: 19 x 16
Heating
- Hot Water, Other
Features
- Has basement: Yes
- Has fireplace: No
Interior area
- Total structure area: 1,344
- Total interior livable area: 1,344 sqft
- Finished area above ground: 1,344
- Finished area below ground: 0
Property
Parking
- Total spaces: 2
- Parking features: Garage, Attached
- Attached garage spaces: 2
Features
- Levels: One
- Stories: 1
- Frontage type: Road
- Frontage length: 100
Lot
- Size: 0.27 Acres
- Dimensions: 100 x 120
Details
- Parcel number: 23124032130000
- Zoning description: Residential
- Special conditions: Private
Construction
Type & style
- Home type: SingleFamily
- Architectural style: Ranch
- Property subtype: Single Family Residence
Materials
- Brick, Vinyl Siding
- Foundation: Basement
Condition
- New construction: No
- Year built: 1963
Utilities & green energy
- Sewer: Public Sanitary
- Water: Public
Community & HOA
Community
- Subdivision: Urbana Park
HOA
- Has HOA: No
Location
- Region: Saginaw
Financial & listing details
- Price per square foot: $141/sqft
- Tax assessed value: $184,000
- Annual tax amount: $2,517
- Date on market: 10/1/2026
- Cumulative days on market: 32 days
- Listing agreement: Exclusive Right To Sell
- Listing terms: Cash,Conventional,FHA,VA Loan
Estimated market value
$185,600
$176,000 - $195,000
$1,731/mo
Price history
| Date | Event | Price |
|---|---|---|
| 10/14/2026 | Pending sale | $190,000$141/sqft |
Source:  MiRealSource #50223553 Report a problem | ||
| 10/1/2026 | Listed for sale | $190,000$141/sqft |
Source: MiRealSource #50223553 Report a problem | ||
Public tax history
| Year | Property taxes | Tax assessment |
|---|---|---|
| 2026 | $2,269 +3.3% | $92,000 +7% |
| 2025 | $2,196 +10.9% | $86,000 +3.4% |
| 2024 | $1,980 -5.9% | $83,200 +20.8% |
| 2023 | $2,104 | $68,900 +13.1% |
| 2022 | -- | $60,900 +8.9% |
| 2021 | $2,463 | $55,900 +7.9% |
| 2020 | $2,463 +44.1% | $51,800 +7.7% |
| 2018 | $1,709 +7.1% | $48,100 +0.4% |
| 2017 | $1,595 | $47,900 +2.4% |
| 2016 | $1,595 | $46,800 -8.6% |
| 2014 | $1,595 +1.3% | $51,200 +4.9% |
| 2013 | $1,574 | $48,800 -48.4% |
| 2012 | -- | $94,518 +87.2% |
| 2011 | -- | $50,500 -5.6% |
| 2010 | -- | $53,500 -7% |
| 2009 | -- | $57,500 -5.9% |
| 2008 | -- | $61,100 -1% |
| 2007 | -- | $61,700 -1.4% |
| 2006 | -- | $62,600 +5.2% |
| 2005 | -- | $59,500 +4.4% |
| 2003 | -- | $57,000 +2.9% |
| 2002 | $608 | $55,400 +6.7% |
| 2001 | -- | $51,900 +6.4% |
| 2000 | $527 | $48,800 |
Find assessor info on the county website
Monthly payment
Est. payment
Payment breakdown
Explore the cost of this home by adjusting the details. Changes won't be saved.Climate risks
Neighborhood: 48604
Nearby schools
Schools provided by the listing agent
- District: Saginaw Twp Community School
Source: MiRealSource. This data may not be complete. We recommend contacting the local school district to confirm school assignments for this home.

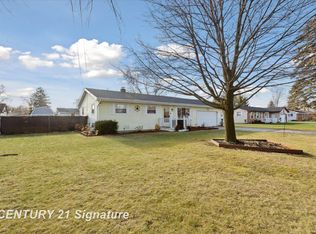

Similar homes
- $164,9003 bd2 ba1.5k sqft5520 Sherman Rd, Saginaw, MI 48604For Sale
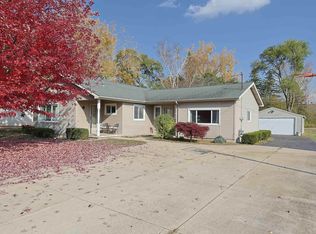
 MLS ID #50226541, Natasha Jarzabkowski, White Realty. MiRealSource
- $--3 bd1 ba1.1k sqft941 Nylon St, Saginaw, MI 48604Auction
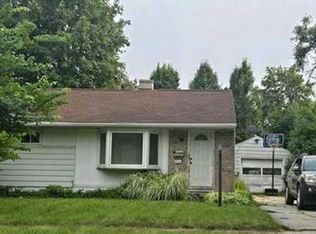 Auction.com 1
- $--4 bd3 ba1.7k sqft927 Pioneer Trl, Saginaw, MI 48604Auction
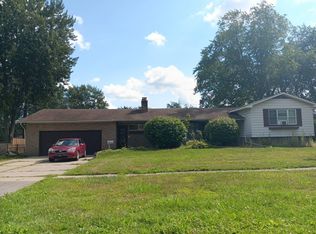 Auction.com 2
- $189,9003 bd2 ba1.5k sqft811 Doro Ln, Saginaw, MI 48604For Sale
 MLS ID #50222878, Jodie Bow, Century 21 Signature Realty. MiRealSource
- $199,0003 bd2 ba1.2k sqft2934 Whitfield Dr, Saginaw, MI 48603For SaleMLS ID #50225988, David Veitengruber, Century 21 Signature - Frankenmuth. MiRealSource
- $187,5004 bd2 ba1.9k sqft3826 Boeing Dr, Saginaw, MI 48604For SaleMLS ID #50222714, Josh Cunningham, Modern Realty. MiRealSource
- $169,9003 bd2 ba1.2k sqft4350 Brockway Rd, Saginaw, MI 48638For SaleMLS ID #50226375, Heather Shephard, Pinnacle Realty. MiRealSource
- $167,0003 bd2 ba1.4k sqft211 Shepard St, Saginaw, MI 48604For Sale
 MLS ID #20261077911, Ryan Guillen, Real Broker, LLC. Realcomp II
- $169,9003 bd1 ba1.1k sqft4158 Seidel Pl, Saginaw, MI 48638For SaleMLS ID #50226476, Mark Greskowiak, Century 21 Signature Realty. MiRealSource
- $209,0004 bd2 ba1.7k sqft1661 Hiawatha Dr, Saginaw, MI 48604For Sale
 MLS ID #50224585, Christie Root, RE/MAX of Midland. MIDMLS
- $169,9005 bd2 ba1.4k sqft1382 Flanders Dr, Saginaw, MI 48604For SaleMLS ID #50223492, Lindsey Flynn, RE/MAX New Image. MiRealSource
- $179,9003 bd2 ba1.2k sqft2904 Clayburn Rd, Saginaw, MI 48603For SaleMLS ID #50220129, Ashley Baynham, Berkshire Hathaway HomeServices. MiRealSource
- $174,9003 bd2 ba1.5k sqft2535 Midland Rd, Saginaw, MI 48603For SaleMLS ID #50225504, Lucy W Ham, Ham Group Realty. MiRealSource
- $164,9003 bd2 ba1.1k sqft4575 Cadillac Pl, Saginaw, MI 48604For SaleMLS ID #50222819, Josh Moore, Berkshire Hathaway HomeServices. MiRealSource
- $179,9003 bd2 ba1.9k sqft2450 Yellowstone St, Saginaw, MI 48603For SaleMLS ID #50221571, Michelle Smith, BOMIC Real Estate. MiRealSource
- $167,0004 bd2 ba1.3k sqft3825 Boeing Dr, Saginaw, MI 48604For SaleMLS ID #50206779, Nonkhane Nonnie Saycosie, Century 21 Signature Realty. MiRealSource
- $192,5003 bd2 ba1.9k sqft1556 Wilson Ave, Saginaw, MI 48638For SaleMLS ID #50225196, Natasha Jarzabkowski, White Realty. MiRealSource
