Welcome to Doro Ln! This spacious tri-level home's main floor features a cozy living room with a fireplace, a remodeled kitchen, and a sun porch. The upper level includes three bedrooms with hardwood floors beneath the carpet and a full bathroom. The lower level offers a spacious family room with a second fireplace, a full bathroom, and laundry facilities. This lower area previously accommodated a fourth bedroom and could easily be converted back. Outside, the backyard features two large sheds, a concrete patio, and a fully fenced yard. The house is generater ready.
For sale
$189,900
811 Doro Ln, Saginaw, MI 48604
3beds
1,544sqft
Single Family Residence
Built in 1966
9,583 Square Feet Lot
$186,600 Zestimate®
$123/sqft
$-- HOA
What's special
Fully fenced yardLaundry facilitiesSun porchRemodeled kitchen
- 19 days
- 759
- 89
Zillow last checked:
Listing updated:
Listed by:
Jodie Bow 989-964-9463,
Century 21 Signature Realty 989-921-7000
Source: MiRealSource,MLS#: 50222878 Originating MLS: Saginaw Board of REALTORS
Originating MLS: Saginaw Board of REALTORSFacts & features
Interior
Bedrooms & bathrooms
- Bedrooms: 3
- Bathrooms: 2
- Full bathrooms: 2
Rooms
- Room types: Family Room, Living Room, Laundry, Master Bedroom, Master Bathroom, Second Flr Full Bathroom
Bedroom 1
- Features: Carpet
- Level: Upper
- Area: 126
- Dimensions: 9 x 14
Bedroom 2
- Features: Wood
- Level: Upper
- Area: 100
- Dimensions: 10 x 10
Bedroom 3
- Features: Carpet
- Level: Upper
- Area: 100
- Dimensions: 10 x 10
Bathroom 1
- Level: Upper
Bathroom 2
- Level: Lower
Dining room
- Features: Vinyl
- Level: Main
- Area: 64
- Dimensions: 8 x 8
Family room
- Features: Carpet
- Level: Lower
- Area: 360
- Dimensions: 20 x 18
Kitchen
- Features: Vinyl
- Level: Main
- Area: 80
- Dimensions: 10 x 8
Living room
- Features: Carpet
- Level: Main
- Area: 117
- Dimensions: 9 x 13
Heating
- Forced Air, Natural Gas
Cooling
- Central Air
Appliances
- Included: Dishwasher, Disposal, Dryer, Range/Oven, Refrigerator, Washer, Gas Water Heater
- Laundry: Lower Level
Features
- Eat-in Kitchen
- Flooring: Hardwood, Carpet, Wood, Vinyl
- Basement: Block,Daylight,Finished,Crawl Space
- Number of fireplaces: 2
- Fireplace features: Basement, Living Room
Interior area
- Total structure area: 1,544
- Total interior livable area: 1,544 sqft
- Finished area above ground: 1,544
- Finished area below ground: 0
Property
Parking
- Total spaces: 2
- Parking features: 2 Spaces, Garage, Attached
- Attached garage spaces: 2
Features
- Levels: Bi-Level
- Patio & porch: Patio
- Fencing: Fenced,Fence Owned
- Frontage type: Road
- Frontage length: 90
Lot
- Size: 9,583 Square Feet
- Dimensions: 90 x 111
- Features: Subdivision
Details
- Additional structures: Shed(s)
- Parcel number: 02135313132000
- Special conditions: Private
- Other equipment: Intercom
Construction
Type & style
- Home type: SingleFamily
- Architectural style: Traditional
- Property subtype: Single Family Residence
Materials
- Aluminum Siding, Brick, Vinyl Siding, Vinyl Trim
- Foundation: Basement
Condition
- New construction: No
- Year built: 1966
Utilities & green energy
- Sewer: Public Sanitary
- Water: Public
Community & HOA
Community
- Subdivision: Westendorf
HOA
- Has HOA: No
Location
- Region: Saginaw
Financial & listing details
- Price per square foot: $123/sqft
- Tax assessed value: $147,000
- Annual tax amount: $2,547
- Date on market: 9/24/2026
- Listing agreement: Exclusive Right To Sell
- Listing terms: Cash,Conventional,FHA,VA Loan,MIStateHsDevAuthority
- Road surface type: Paved
Estimated market value
$186,600
$177,000 - $196,000
$1,502/mo
Price history
| Date | Event | Price |
|---|---|---|
| 9/24/2026 | Listed for sale | $189,900$123/sqft |
Source:  MiRealSource #50222878 Report a problem MiRealSource #50222878 Report a problem | ||
Public tax history
| Year | Property taxes | Tax assessment |
|---|---|---|
| 2026 | $2,274 +3.3% | $73,500 +5.8% |
| 2025 | $2,202 +9.3% | $69,500 +11.6% |
| 2024 | $2,014 -7.9% | $62,300 +15.2% |
| 2023 | $2,186 | $54,100 +11.3% |
| 2022 | -- | $48,600 +3.8% |
| 2021 | $2,639 | $46,800 +3.8% |
| 2020 | $2,639 +59% | $45,100 +26% |
| 2018 | $1,660 +6.6% | $35,800 -4.5% |
| 2017 | $1,558 | $37,500 +5% |
| 2016 | $1,558 | $35,700 +2.3% |
| 2014 | $1,558 | $34,900 +0.9% |
| 2013 | -- | $34,600 -8.9% |
| 2012 | -- | $38,000 -0.5% |
| 2011 | -- | $38,200 -9.5% |
| 2010 | -- | $42,200 -0.2% |
| 2009 | -- | $42,300 -23.1% |
| 2008 | -- | $55,000 +1.7% |
| 2007 | -- | $54,100 +0.7% |
| 2006 | -- | $53,700 +3.1% |
| 2005 | -- | $52,100 +6.1% |
| 2003 | -- | $49,100 +6% |
| 2002 | $968 | $46,300 +10.2% |
| 2001 | $968 +1.3% | $42,000 +8.8% |
| 2000 | $955 | $38,600 |
Find assessor info on the county website
Monthly payment
Est. payment
Payment breakdown
Explore the cost of this home by adjusting the details. Changes won't be saved.Climate risks
Neighborhood: 48604
Nearby schools
Schools provided by the listing agent
- District: Saginaw City School District
Source: MiRealSource. This data may not be complete. We recommend contacting the local school district to confirm school assignments for this home.

Similar homes
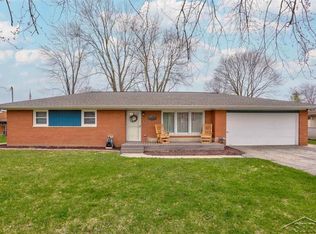
- $209,0004 bd2 ba1.7k sqft1661 Hiawatha Dr, Saginaw, MI 48604For Sale

 MLS ID #50224585, Christie Root, RE/MAX of Midland. MIDMLS
 - $190,0003 bd2 ba1.3k sqft3580 Butternut Ln, Saginaw, MI 48604For Sale
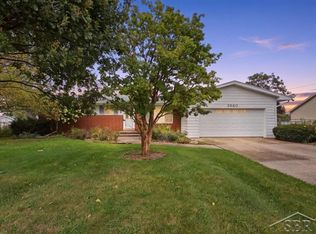
 MLS ID #50223553, Jenna Pacek, Modern Realty. MiRealSource
 - $187,5004 bd2 ba1.9k sqft3826 Boeing Dr, Saginaw, MI 48604For Sale
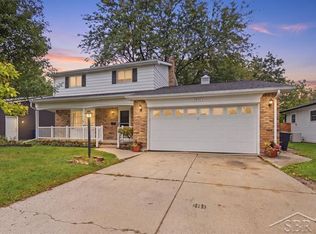 MLS ID #50222714, Josh Cunningham, Modern Realty. MiRealSource
 - $169,9005 bd2 ba1.4k sqft1382 Flanders Dr, Saginaw, MI 48604For Sale
 MLS ID #50223492, Lindsey Flynn, RE/MAX New Image. MiRealSource
 - $179,9003 bd2 ba2.2k sqft817 Piper Dr, Saginaw, MI 48604For SaleMLS ID #50222272, Cathy Gutierrez, Berkshire Hathaway HomeServices. MiRealSource
- $189,0003 bd2 ba1.5k sqft2637 Julianne Dr, Saginaw, MI 48603For SaleMLS ID #50224682, Karen Antal, RE/MAX New Image. MiRealSource
- $169,9003 bd2 ba1.1k sqft4575 Cadillac Pl, Saginaw, MI 48604For SaleMLS ID #50222819, Josh Moore, Berkshire Hathaway HomeServices. MiRealSource
- $139,9003 bd1 ba1.3k sqft3465 Sunnyview Dr, Saginaw, MI 48604For SaleMLS ID #50224366, Melissa Riselay, Berkshire Hathaway HomeServices. MiRealSource
- $140,0002 bd2 ba1.2k sqft603 S Adams St, Saginaw, MI 48604For SaleMLS ID #50223634, Vanessa Bowers, Kori Shook & Associates. MiRealSource
- $185,0003 bd2 ba1.9k sqft2450 Yellowstone St, Saginaw, MI 48603For SaleMLS ID #50221571, Michelle Smith, BOMIC Real Estate. MiRealSource
- $175,0003 bd1 ba1.1k sqft4764 Weiss St, Saginaw, MI 48603For SaleMLS ID #50224803, Karrie Kamp, EXP Realty. MiRealSource
- $175,0004 bd2 ba1.3k sqft3825 Boeing Dr, Saginaw, MI 48604For SaleMLS ID #50206779, Nonkhane Nonnie Saycosie, Century 21 Signature Realty. MiRealSource
- $164,4004 bd2 ba1.5k sqft755 Sherman Rd, Saginaw, MI 48604For SaleMLS ID #50205247, Nicole Freed, EXP Realty. MiRealSource
- $129,9003 bd1 ba884 sqft630 Tulane St, Saginaw, MI 48604For SaleMLS ID #50224751, Linda Shephard, Pinnacle Realty. MiRealSource
- $179,9003 bd2 ba1.2k sqft2904 Clayburn Rd, Saginaw, MI 48603For SaleMLS ID #50220129, Ashley Baynham, Berkshire Hathaway HomeServices. MiRealSource
- $204,9003 bd2 ba2k sqft1826 Newberry St, Saginaw, MI 48602For SaleMLS ID #50224688, Jessica Schira, Real Estate One Great Lakes Bay. MiRealSource
- $189,9003 bd1 ba1.3k sqft2805 Courtland Pl, Saginaw, MI 48603For SaleMLS ID #50220398, Jan Hauck, Century 21 Signature Realty. MiRealSource
- $212,0003 bd2 ba2.2k sqft2520 Moonglow Dr, Saginaw, MI 48603For SaleMLS ID #50221518, Nicole Freed, EXP Realty. MiRealSource
- $162,9003 bd2 ba1.4k sqft2335 Shattuck Rd, Saginaw, MI 48603For SaleMLS ID #50223844, JoAnna Stamann, RE/MAX New Image. MiRealSource
- $200,0003 bd1 ba1.1k sqft3333 Janes Ave, Saginaw, MI 48601For SaleMLS ID #50219027, Sarah Gilbert, Irongate Realty Group. MiRealSource
