This three bedroom, one bathroom home has many new updates. The inside updates include new windows, new insulation, new furnace, and new central A/C. The concrete has been replaced and there's a new fire pit to enjoy these fall evenings in the back yard. You'll also enjoy a great sized living space and the convenience of first floor laundry.
For sale
$129,900
630 Tulane St, Saginaw, MI 48604
3beds
884sqft
Single Family Residence
Built in 1952
8,712 Square Feet Lot
$127,900 Zestimate®
$147/sqft
$-- HOA
What's special
New fire pitGreat sized living spaceOne bathroomNew insulationNew furnaceFirst floor laundryThree bedroom
- 13 days
- 647
- 26
Zillow last checked:
Listing updated:
Listed by:
Linda Shephard 989-272-4263,
Pinnacle Realty 989-295-3900
Source: MiRealSource,MLS#: 50224751 Originating MLS: Saginaw Board of REALTORS
Facts & features
Interior
Bedrooms & bathrooms
- Bedrooms: 3
- Bathrooms: 1
- Full bathrooms: 1
Rooms
- Room types: Laundry
Bedroom 1
- Level: First
- Area: 80
- Dimensions: 10 x 8
Bedroom 2
- Level: First
- Area: 110
- Dimensions: 11 x 10
Bedroom 3
- Level: First
- Area: 110
- Dimensions: 11 x 10
Bathroom 1
- Level: First
Kitchen
- Level: First
- Area: 112
- Dimensions: 14 x 8
Living room
- Level: First
- Area: 187
- Dimensions: 17 x 11
Heating
- Forced Air, Natural Gas
Cooling
- Central Air
Appliances
- Included: Dishwasher, Dryer, Microwave, Range/Oven, Refrigerator, Washer
- Laundry: First Floor Laundry
Features
- Basement: Crawl Space
- Has fireplace: No
Interior area
- Total structure area: 884
- Total interior livable area: 884 sqft
- Finished area above ground: 884
- Finished area below ground: 0
Property
Parking
- Total spaces: 2
- Parking features: Detached
- Garage spaces: 2
Features
- Levels: One
- Stories: 1
- Patio & porch: Porch
- Frontage type: Road
- Frontage length: 73
Lot
- Size: 8,712 Square Feet
- Dimensions: 73 x 120
Details
- Parcel number: 11124123434000
- Special conditions: Private
Construction
Type & style
- Home type: SingleFamily
- Architectural style: Ranch
- Property subtype: Single Family Residence
Materials
- Aluminum Siding
Condition
- New construction: No
- Year built: 1952
Utilities & green energy
- Sewer: Public Sanitary
- Water: Public
Community & HOA
Community
- Subdivision: None
HOA
- Has HOA: No
Location
- Region: Saginaw
Financial & listing details
- Price per square foot: $147/sqft
- Tax assessed value: $84,200
- Annual tax amount: $1,494
- Date on market: 10/13/2026
- Cumulative days on market: 13 days
- Listing agreement: Exclusive Right To Sell
- Listing terms: Cash,Conventional,FHA,VA Loan
Estimated market value
$127,900
$122,000 - $134,000
$1,259/mo
Price history
| Date | Event | Price |
|---|---|---|
| 10/13/2026 | Listed for sale | $129,900+97.1%$147/sqft |
Source:  MiRealSource #50224751 Report a problem | ||
| 6/24/2019 | Sold | $65,900$75/sqft |
Source: MiRealSource #31381631 Report a problem | ||
| 6/1/2019 | Pending sale | $65,900$75/sqft |
Source: Berkshire Hathaway HomeServices #31381631 Report a problem | ||
| 5/30/2019 | Listed for sale | $65,900+119.7%$75/sqft |
Source: Berkshire Hathaway HomeServices #31381631 Report a problem | ||
| 3/1/2019 | Sold | $30,000-24.8%$34/sqft |
Source: MiRealSource #31369711 Report a problem | ||
| 1/30/2019 | Pending sale | $39,900$45/sqft |
Source: Wilson Realty #31369711 Report a problem | ||
| 1/27/2019 | Listed for sale | $39,900$45/sqft |
Source: Wilson Realty #31369711 Report a problem | ||
Public tax history
| Year | Property taxes | Tax assessment |
|---|---|---|
| 2026 | $1,263 +3.3% | $42,100 +1.2% |
| 2025 | $1,223 +6.1% | $41,600 +14.9% |
| 2024 | $1,153 -11.5% | $36,200 +4.3% |
| 2023 | $1,304 | $34,700 +18% |
| 2022 | -- | $29,400 +19% |
| 2021 | $1,131 | $24,700 +16.5% |
| 2020 | $1,131 +11.1% | $21,200 -4.9% |
| 2018 | $1,018 +0.8% | $22,300 +4.2% |
| 2017 | $1,010 | $21,400 +3.4% |
| 2016 | $1,010 | $20,700 +1.5% |
| 2014 | $1,010 | $20,400 -6.4% |
| 2013 | -- | $21,800 -11.4% |
| 2011 | -- | $24,600 -8.2% |
| 2010 | -- | $26,800 -1.8% |
| 2009 | -- | $27,300 -10.2% |
| 2008 | -- | $30,400 |
| 2007 | -- | $30,400 +5.9% |
| 2006 | -- | $28,700 -3.4% |
| 2005 | -- | $29,700 +1.7% |
| 2003 | -- | $29,200 +9.8% |
| 2002 | -- | $26,600 +16.7% |
| 2001 | -- | $22,800 |
| 2000 | -- | $22,800 |
Find assessor info on the county website
Monthly payment
Est. payment
Payment breakdown
Explore the cost of this home by adjusting the details. Changes won't be saved.Climate risks
Neighborhood: 48604
Nearby schools
Schools provided by the listing agent
- District: Carrollton School District
Source: MiRealSource. This data may not be complete. We recommend contacting the local school district to confirm school assignments for this home.
Similar homes
- $--3 bd1 ba1.1k sqft941 Nylon St, Saginaw, MI 48604Auction
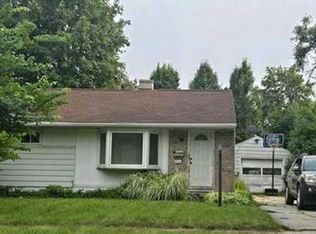 Auction.com 1
- $136,9003 bd1 ba1.2k sqft549 Pioneer Trl, Saginaw, MI 48604For Sale
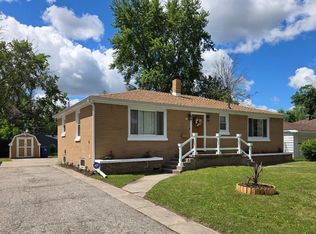
 MLS ID #50212315, Scott Cummings, eXp Realty. MiRealSource
- $149,9002 bd1 ba912 sqft713 Tulane St, Saginaw, MI 48604For Sale
 MLS ID #50225182, Selena Lambert, Irongate Realty Group. MiRealSource
- $139,0003 bd2 ba988 sqft708 Piper Dr, Saginaw, MI 48604For Sale
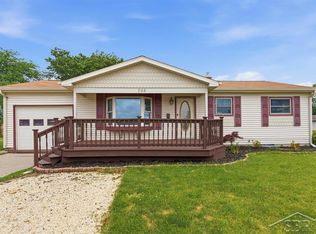 MLS ID #50211921, Cassie Cohoon, Modern Realty. MiRealSource
- $139,0002 bd2 ba1.2k sqft913 Stinson Dr, Saginaw, MI 48604For SaleMLS ID #50220820, Robert Zientek, Century 21 Signature Realty Midland. MiRealSource
- $147,4004 bd2 ba1.1k sqft3035 Schaefer St, Saginaw, MI 48604For SaleMLS ID #50215078, Cathy Gutierrez, Berkshire Hathaway HomeServices. MiRealSource
- $119,5002 bd1 ba1.1k sqft3340 Congress Ave, Saginaw, MI 48602For SaleMLS ID #50225999, Oaks Hollister, Make It Happen Real Estate. MiRealSource
- $124,9002 bd1 ba1.1k sqft3389 Meyer Pl, Saginaw, MI 48603For SaleMLS ID #50225285, Jennifer McNally, Century 21 Signature Realty. MiRealSource
- $129,9002 bd1 ba1k sqft38 Congress Ave, Saginaw, MI 48602For SaleMLS ID #50225233, Mark Greskowiak, Century 21 Signature Realty. MiRealSource
- $124,9002 bd2 ba1.1k sqft22 Berger Rd, Saginaw, MI 48602For SaleMLS ID #50224325, Myles Shephard, Pinnacle Realty. MiRealSource
- $119,0002 bd1 ba720 sqft3560 McKinley St, Saginaw, MI 48604For SaleMLS ID #50219111, Amy Retberg, Berkshire Hathaway HomeServices. MiRealSource
- $130,0003 bd2 ba1k sqft1220 Pacelli St, Saginaw, MI 48638For SaleMLS ID #50223945, Anne Bates, Ayre/Rhinehart Bay REALTORS. MiRealSource
- $139,0003 bd1 ba1.1k sqft1441 Maine St, Saginaw, MI 48602For SaleMLS ID #50225417, Dan Smith, RE/MAX New Image. MiRealSource
- $127,5004 bd2 ba1.3k sqft2236 McEwan St, Saginaw, MI 48602For SaleMLS ID #50221308, Dona Czapp, Valley Real Estate. MiRealSource
- $95,0003 bd1 ba1.2k sqft3978 N Michigan Ave, Saginaw, MI 48604For SaleMLS ID #50215165, Bob & Janel Scharich, Berkshire Hathaway HomeServices. MiRealSource
- $145,0003 bd1 ba856 sqft5805 Swan Creek Rd, Saginaw, MI 48609For Sale
 MLS ID #20261084116, Emilio Basa, EXP Z Real Estate. Realcomp II
- $145,0003 bd2 ba1.2k sqft2720 Schemm St, Saginaw, MI 48602For SaleMLS ID #50224487, Mark McKnight, Century 21 Signature Realty. MiRealSource
- $124,9003 bd2 ba1.1k sqft3190 Mysylvia Dr, Saginaw, MI 48601For SaleMLS ID #20261081232, Heidi Norris, Real Estate For A CAUSE. Realcomp II
- $129,9003 bd1 ba988 sqft11 Woodward Dr, Saginaw, MI 48601For SaleMLS ID #50224192, Julie Williams, Real Estate One Great Lakes Bay. MiRealSource
