Location, location, location! Just steps from the historic McDonough Square, this charming 3-bedroom, 1-bath home offers an incredible opportunity at an amazing price! Featuring timeless four-sided brick construction, a fenced backyard, storage shed, and a convenient location close to shopping, dining, entertainment, and everything Downtown McDonough has to offer. Whether you're a first-time homebuyer, looking to downsize, or searching for your next investment property, this one is full of potential. Enjoy the convenience of being right in the heart of McDonough without breaking the budget. Don't miss this opportunity!
Active
$230,000
359 Keys Ferry St, McDonough, GA 30253
3beds
1,093sqft
Single Family Residence, Residential
Built in 1955
10,018 Square Feet Lot
$189,900 Zestimate®
$210/sqft
$-- HOA
What's special
Four-sided brick constructionFenced backyardStorage shed
- 82 days
- 69
- 3
Zillow last checked:
Listing updated:
Listed by:
Brianna Raxter,
The Legacy Real estate Group, LLC 770-914-2122,
Kyle Elston,
The Legacy Real estate Group, LLC
Source: FMLS GA,MLS#: 7818526
Facts & features
Interior
Bedrooms & bathrooms
- Bedrooms: 3
- Bathrooms: 1
- Full bathrooms: 1
- Main level bathrooms: 1
- Main level bedrooms: 3
Rooms
- Room types: Family Room
Primary bedroom
- Features: Master on Main
- Level: Master on Main
Bedroom
- Features: Master on Main
Primary bathroom
- Features: None
Dining room
- Features: Other
Kitchen
- Features: Breakfast Bar, Cabinets Other, Country Kitchen, Eat-in Kitchen, Other Surface Counters
Heating
- Central
Cooling
- Central Air
Appliances
- Included: Dryer, Electric Oven, Electric Water Heater, Refrigerator, Washer
- Laundry: In Kitchen
Features
- High Speed Internet
- Flooring: Carpet, Vinyl
- Windows: Double Pane Windows, Insulated Windows
- Basement: Crawl Space
- Attic: Pull Down Stairs
- Has fireplace: No
- Fireplace features: None
- Common walls with other units/homes: No Common Walls
Interior area
- Total structure area: 1,093
- Total interior livable area: 1,093 sqft
- Finished area above ground: 1,093
- Finished area below ground: 0
Video & virtual tour
Property
Parking
- Total spaces: 1
- Parking features: Carport, Detached
- Carport spaces: 1
Accessibility
- Accessibility features: None
Features
- Levels: One
- Stories: 1
- Patio & porch: Front Porch
- Exterior features: Storage, No Dock
- Pool features: None
- Spa features: None
- Fencing: Back Yard,Chain Link,Fenced
- Has view: Yes
- View description: City
- Waterfront features: None
- Body of water: None
Lot
- Size: 10,018 Square Feet
- Features: Cleared, Level
Details
- Additional structures: Shed(s)
- Parcel number: M2707001000
- Other equipment: None
- Horse amenities: None
Construction
Type & style
- Home type: SingleFamily
- Architectural style: Ranch
- Property subtype: Single Family Residence, Residential
Materials
- Brick, Brick 4 Sides
- Foundation: Pillar/Post/Pier
- Roof: Composition
Condition
- Resale
- New construction: No
- Year built: 1955
Utilities & green energy
- Electric: Other
- Sewer: Public Sewer
- Water: Public
- Utilities for property: Cable Available, Electricity Available, Water Available
Green energy
- Energy efficient items: Windows
- Energy generation: None
Community & HOA
Community
- Features: None
- Security: Fire Alarm, Smoke Detector(s)
- Subdivision: Mcgarity-Upchurch
HOA
- Has HOA: No
Location
- Region: Mcdonough
Financial & listing details
- Price per square foot: $210/sqft
- Tax assessed value: $163,800
- Annual tax amount: $2,420
- Date on market: 8/4/2026
- Cumulative days on market: 83 days
- Ownership: Fee Simple
- Electric utility on property: Yes
- Road surface type: Paved
Estimated market value
$189,900
$175,000 - $205,000
$1,746/mo
Price history
| Date | Event | Price |
|---|---|---|
| 8/9/2026 | Listed for sale | $230,000-16.4%$210/sqft |
Source:  GAMLS #10822330 Report a problem GAMLS #10822330 Report a problem | ||
| 6/1/2026 | Listing removed | $275,000$252/sqft |
Source: GAMLS #10651496 Report a problem | ||
| 12/2/2025 | Listed for sale | $275,000$252/sqft |
Source: GAMLS #10651496 Report a problem | ||
| 12/1/2025 | Listing removed | $275,000$252/sqft |
Source: GAMLS #10514184 Report a problem | ||
| 11/19/2025 | Price change | $275,000-6.8%$252/sqft |
Source: GAMLS #10514184 Report a problem | ||
| 9/20/2025 | Price change | $295,000-1.6%$270/sqft |
Source: GAMLS #10514184 Report a problem | ||
| 5/2/2025 | Listed for sale | $299,900+552%$274/sqft |
Source: GAMLS #10514184 Report a problem | ||
| 12/3/1991 | Sold | $46,000$42/sqft |
Source: Agent Provided Report a problem | ||
Public tax history
| Year | Property taxes | Tax assessment |
|---|---|---|
| 2025 | $2,460 +17.6% | $65,520 +18.6% |
| 2024 | $2,091 +0.5% | $55,240 +0.5% |
| 2023 | $2,081 +39.4% | $54,960 +43.6% |
| 2022 | $1,493 +17.2% | $38,280 +20.1% |
| 2021 | $1,274 +8.5% | $31,880 +9.3% |
| 2020 | $1,174 +3.7% | $29,160 +6.9% |
| 2019 | $1,132 +4.5% | $27,280 +4.6% |
| 2018 | $1,083 +0.5% | $26,080 +13.8% |
| 2016 | $1,077 +11.4% | $22,920 +13.9% |
| 2015 | $967 +9% | $20,120 +8.6% |
| 2014 | $887 | $18,520 |
| 2013 | -- | -- |
| 2012 | -- | -- |
| 2011 | -- | -- |
| 2010 | -- | -- |
| 2009 | -- | -- |
| 2008 | $186 +6.4% | -- |
| 2007 | $175 +23.6% | $28,800 |
| 2005 | $142 | $28,800 |
| 2004 | $142 +17.7% | $28,800 +4.3% |
| 2003 | $120 +42.3% | $27,600 +11.1% |
| 2002 | $85 -21.2% | $24,840 +6.9% |
| 2001 | $107 -33.7% | $23,240 +3.6% |
| 2000 | $162 | $22,440 |
Find assessor info on the county website
Monthly payment
Est. payment
Payment breakdown
Explore the cost of this home by adjusting the details. Changes won't be saved.Climate risks
Neighborhood: 30253
Nearby schools
Schools provided by the listing agent
- Elementary: Tussahaw
- Middle: McDonough
- High: McDonough
Source: FMLS GA. This data may not be complete. We recommend contacting the local school district to confirm school assignments for this home.


Similar homes
- $244,9003 bd2 ba1.1k sqft2563 Highway 81, McDonough, GA 30252Active
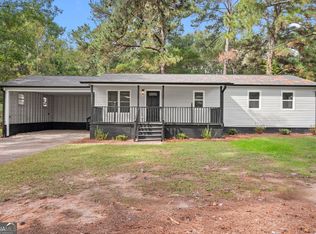
 MLS ID #10870441, Clinton J Letendre, Market South Properties Inc.. GAMLS
 - $199,9902 bd1 ba1.5k sqft450 McGarity Rd, McDonough, GA 30252Active
 MLS ID #10843091, Shonnie Alridge, eXp Realty. GAMLS
 - $249,9003 bd2 ba1.4k sqft5075 Towne Park Dr, McDonough, GA 30252Active Under Contract
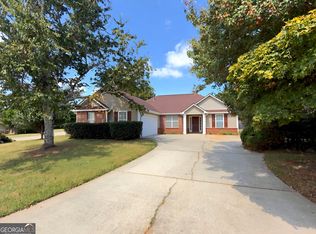 MLS ID #10836964, Kristin M Turner, Market South Properties Inc.. GAMLS
 - $270,9003 bd2 ba1.5k sqft121 Rosser Rd, McDonough, GA 30252Active
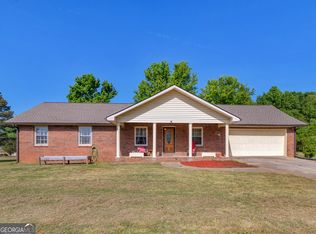 MLS ID #10842149, Whittney R Self, Self Property Advisors. GAMLS
 - $305,0003 bd2 ba1.3k sqft109 Summerfield Dr, McDonough, GA 30253ActiveMLS ID #10855535, Christy Barnard, Watkins Real Estate Associates. GAMLS
- $261,1003 bd2 ba1.3k sqft797 S Laney Rd, Locust Grove, GA 30248ActiveMLS ID #10827834, Kelli Coppock, Georgia Dream Investments, LLC. GAMLS
- $225,0003 bd1 ba1.1k sqft135 Sara Dr, Covington, GA 30014ActiveMLS ID #10875669, Jaclyn Myers, Algin Realty, Inc.. GAMLS
- $224,9003 bd2 ba1.2k sqft2089 Highway 81 S, Covington, GA 30016ActiveMLS ID #10814965, Elanita D Barfield, Morris Realty Co LLC. GAMLS
- $245,0003 bd2 ba1.3k sqft755 Peeksville Rd, Locust Grove, GA 30248ActiveMLS ID #10833312, Anna McDougal, SouthSide, REALTORS. GAMLS
- $251,0003 bd2 ba1.3k sqft105 Nanci Ct, Stockbridge, GA 30281ActiveMLS ID #10848862, Tanya Pickens, Opendoor Brokerage. GAMLS
- $224,9003 bd2 ba1.1k sqft5893 Ronnie Dr, Rex, GA 30273ActiveMLS ID #10831056, Robert E Salmons Jr., Entera Realty. GAMLS
- $264,9003 bd2 ba1.4k sqft320 Plantation Blvd, Stockbridge, GA 30281ActiveMLS ID #10803395, Brandy Tatum, REMAX Concierge. GAMLS
- $285,0003 bd2 ba1.3k sqft317 Creek Side Ct, McDonough, GA 30252ActiveMLS ID #10784462, Mark Spain, Mark Spain Real Estate. GAMLS
- $235,0003 bd2 ba1.3k sqft111 Woodhaven Dr, Jonesboro, GA 30236ActiveMLS ID #10832677, Emanuel Correal, Virtual Properties Realty.Net. GAMLS
- $210,0002 bd2 ba1k sqft328 Valley Hill Rd, Stockbridge, GA 30281ActiveMLS ID #10855675, Amber C Cochran, Investment Realty Group. GAMLS
- $285,0003 bd2 ba1.6k sqft230 Pine Tree Ln, McDonough, GA 30252ActiveMLS ID #10798941, Samantha Roach, SouthSide, REALTORS. GAMLS
- $235,9005 bd3 ba1.1k sqft123 South Ave, Jonesboro, GA 30236ActiveMLS ID #10794425, Esperanza Arteaga, Keller Williams Realty Atl. Partners. GAMLS
- $215,5003 bd2 ba1.3k sqft65 Pinehurst Dr, Stockbridge, GA 30281ActiveMLS ID #10825871, Victoria Brakefield, MOT-J. GAMLS
- $204,9003 bd1 ba1.1k sqft112 Beacon St, Stockbridge, GA 30281ActiveMLS ID #10834598, Sherry D Puckett, Watkins Real Estate Associates. GAMLS
- $219,0003 bd2 ba1k sqft1209 N Hampton Dr, Hampton, GA 30228ActiveMLS ID #10793308, Kerri Worden, Real Broker, LLC. GAMLS
