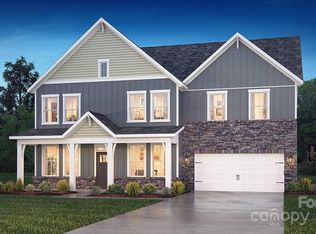
The New Tillery floorplan NOW under construction. This impressive home starts with an inviting front porch where the entry is flanked by a dining room on one side and an office on the other. Main floor also has a guest room, full bathroom with walk-in shower, & large family room w/Fireplace open to kitchen w/Island! Chef's Kitchen boast quartz counters, wall microwave & oven with a gas cooktop sporting a Stainless-Steel Canopy Range Hood. This home has the Premium Matt Black hardware pkg that pops against warm grey cabinets. 2nd floor has spacious loft, 3 bedrooms, J&J bath, along with the Primary that includes 2 Walk-in closets, separate tub & shower w/dual vanity! All this and a Large pool & clubhouse to come and only a few minutes to a Lake Wylie boat ramp & park. Home is connected includes programmable thermostat, Z-Wave door lock and wireless light switch, touchscreen control device, automation platform, video doorbell! All features are subject to change without notice.
Under contract-no show
$552,750
359 Miramar Dr, York, SC 29745
5beds
3,396sqft
Single Family Residence
Built in 2026
0.21 Acres Lot
$-- Zestimate®
$163/sqft
$115/mo HOA
What's special
- 5 days
- 3
- 0
Zillow last checked:
Listing updated:
Listed by:
Maria Wilhelm mcwilhelm@drhorton.com,
DR Horton Inc,
Chuck Hammer,
DR Horton Inc
Source: Canopy MLS as distributed by MLS GRID,MLS#: 4368849
Facts & features
Interior
Bedrooms & bathrooms
- Bedrooms: 5
- Bathrooms: 4
- Full bathrooms: 4
- Main level bedrooms: 1
Primary bedroom
- Features: Tray Ceiling(s), Walk-In Closet(s)
- Level: Upper
Bedroom s
- Level: Main
Bedroom s
- Level: Upper
Bedroom s
- Level: Upper
Bedroom s
- Level: Upper
Bathroom full
- Level: Main
Bathroom full
- Level: Upper
Bathroom full
- Level: Upper
Bathroom full
- Level: Upper
Breakfast
- Level: Main
Dining room
- Level: Main
Family room
- Level: Main
Kitchen
- Features: Kitchen Island, Open Floorplan, Walk-In Pantry
- Level: Main
Laundry
- Level: Upper
Loft
- Features: Walk-In Closet(s)
- Level: Upper
Study
- Level: Main
Heating
- Central, Forced Air, Heat Pump, Zoned
Cooling
- Central Air, Heat Pump, Zoned
Appliances
- Included: Dishwasher, Disposal, Exhaust Hood, Gas Cooktop, Microwave, Plumbed For Ice Maker, Self Cleaning Oven, Tankless Water Heater, Wall Oven
- Laundry: Electric Dryer Hookup, Laundry Room, Upper Level, Washer Hookup
Features
- Drop Zone, Kitchen Island, Open Floorplan, Walk-In Closet(s), Walk-In Pantry
- Flooring: Carpet, Tile, Vinyl
- Windows: Insulated Windows
- Has basement: No
- Fireplace features: Family Room
Interior area
- Total structure area: 3,396
- Total interior livable area: 3,396 sqft
- Finished area above ground: 3,396
- Finished area below ground: 0
Video & virtual tour
Property
Parking
- Total spaces: 4
- Parking features: Attached Garage, Garage Door Opener, Garage Faces Front, Parking Space(s), Garage on Main Level
- Attached garage spaces: 2
- Uncovered spaces: 2
Accessibility
- Accessibility features: Two or More Access Exits
Features
- Levels: Two
- Stories: 2
- Patio & porch: Covered, Front Porch, Patio
- Pool features: Community
- Has view: Yes
- View description: Mountain(s)
Lot
- Size: 0.21 Acres
- Dimensions: 66.76 x 130 x 59.26 x 130
Details
- Parcel number: 4880000094
- Zoning: Resident
- Special conditions: Standard
Construction
Type & style
- Home type: SingleFamily
- Architectural style: Transitional
- Property subtype: Single Family Residence
Materials
- Fiber Cement
- Foundation: Slab
Condition
- New construction: Yes
- Year built: 2026
Details
- Builder model: Tillery C
- Builder name: D.R. Horton
Utilities & green energy
- Sewer: Public Sewer
- Water: City
- Utilities for property: Cable Available, Underground Power Lines, Underground Utilities
Green energy
- Construction elements: Advanced Framing, Engineered Wood Products, Low VOC Coatings
Community & HOA
Community
- Features: Clubhouse, Fitness Center, Game Court, Picnic Area, Playground, Recreation Area, Sidewalks, Sport Court, Street Lights, Walking Trails
- Subdivision: Westport
HOA
- Has HOA: Yes
- HOA fee: $115 monthly
- HOA name: Cusic Community Management
- HOA phone: 704-544-7779
Location
- Region: York
Financial & listing details
- Price per square foot: $163/sqft
- Date on market: 4/13/2026
- Exclusions: None
- Road surface type: Concrete, Paved
Estimated market value
Not available
Estimated sales range
Not available
$3,441/mo
Price history
| Date | Event | Price |
|---|---|---|
| 4/13/2026 | Pending sale | $521,390$154/sqft |
Source:  Canopy MLS as distributed by MLS GRID #4368849 Report a problem Canopy MLS as distributed by MLS GRID #4368849 Report a problem | ||
Public tax history
Tax history is unavailable.
Monthly payment
Est. payment
Payment breakdown
Explore the cost of this home by adjusting the details. Changes won't be saved.Climate risks
Neighborhood: 29745
Nearby schools
Schools provided by the listing agent
- Elementary: Liberty Hill
- Middle: Roosevelt
- High: Lake Wylie
Source: Canopy MLS as distributed by MLS GRID. This data may not be complete. We recommend contacting the local school district to confirm school assignments for this home.
Similar homes
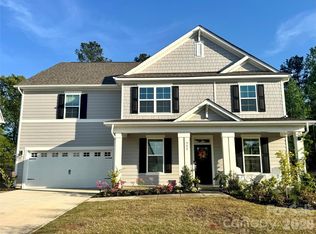
- $589,0005 bd4 ba3.3k sqft340 Miramar Dr, York, SC 29745New Construction

 Canopy MLS as distributed by MLS GRID
 - $579,6995 bd4 ba3.3k sqft360 Miramar Dr, York, SC 29745New Construction
 MLS ID #4377646, Maria Wilhelm, DR Horton Inc. Canopy MLS as distributed by MLS GRID

 - $499,0205 bd4 ba2.8k sqft3013 Brandywine Way, York, SC 29745New Construction
 Canopy MLS as distributed by MLS GRID
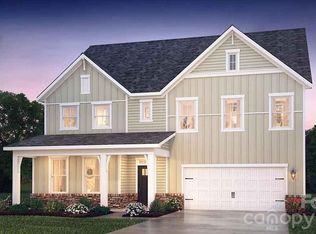
 - $558,7605 bd4 ba3.4k sqft6015 Shady Terrace Ln, York, SC 29745New Construction
 Canopy MLS as distributed by MLS GRID
 - $559,0005 bd4 ba3.4k sqft6021 Shady Terrace Ln, York, SC 29745New ConstructionCanopy MLS as distributed by MLS GRID
- $549,0005 bd4 ba3.4k sqft7050 Wishing Well Way, York, SC 29745New ConstructionCanopy MLS as distributed by MLS GRID
- $479,0004 bd3 ba2.6k sqft507 Mahogany Rd, York, SC 29745New ConstructionCanopy MLS as distributed by MLS GRID
- $439,0004 bd3 ba2.6k sqft537 Mahogany Rd, York, SC 29745New ConstructionCanopy MLS as distributed by MLS GRID
- $440,0004 bd3 ba2.4k sqft524 Mahogany Rd, York, SC 29745New ConstructionCanopy MLS as distributed by MLS GRID
- $609,9004 bd4 ba2.8k sqft1298 Cole Ave, Rock Hill, SC 29732For SaleMLS ID #4389777, Andre Carelock, Rinehart Realty Corp- Fort Mil. Canopy MLS as distributed by MLS GRID
- $663,0004 bd3 ba3k sqft7761 Trailridge Dr, Tega Cay, SC 29708For SaleMLS ID #4401604, Duane Clarke, Lifestyle International Realty. Canopy MLS as distributed by MLS GRID
- $410,0004 bd3 ba2.4k sqft776 Candela Ct, York, SC 29745For SaleMLS ID #4418780, Adis Tavarez Ramos, NorthGroup Real Estate LLC. Canopy MLS as distributed by MLS GRID
- $375,0004 bd3 ba2.1k sqft236 Court House Ave, York, SC 29745New ConstructionCanopy MLS as distributed by MLS GRID
- $569,9904 bd3 ba2.2k sqft17114 Walker Wylie Dr, Charlotte, NC 28278New ConstructionCanopy MLS as distributed by MLS GRID
- $597,0855 bd3 ba3k sqft12133 Bradshaw Ct, Charlotte, NC 28278New ConstructionCanopy MLS as distributed by MLS GRID
- $599,9904 bd3 ba2.5k sqft5048 Duval Cir, Tega Cay, SC 29708New ConstructionCanopy MLS as distributed by MLS GRID
- $364,0005 bd3 ba2.3k sqft1133 Saloon Dr, York, SC 29745New ConstructionMLS ID #4347062, Maria Wilhelm, DR Horton Inc. Canopy MLS as distributed by MLS GRID
- $626,2605 bd3 ba3.1k sqft16114 Asterdale Ct, Charlotte, NC 28278New ConstructionCanopy MLS as distributed by MLS GRID
- $560,2355 bd3 ba2.6k sqft547 Cottage Garden Ln, Belmont, NC 28012New ConstructionMLS ID #4378508, Sunday Lewandowski, Pulte Home Corporation. Canopy MLS as distributed by MLS GRID
- $642,9905 bd4 ba2.9k sqft1706 Hubert Graham Way, Tega Cay, SC 29708New ConstructionCanopy MLS as distributed by MLS GRID
