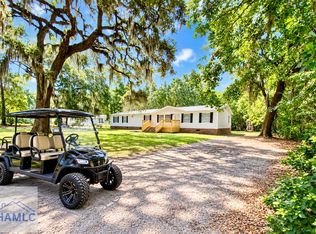
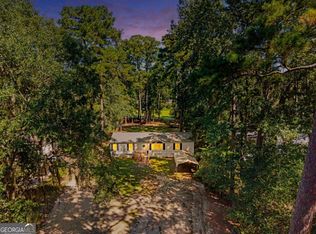
ONE ACRE. NO HOA. ROOM TO SPREAD OUT! If you've been looking for a little more space and a lot more freedom, welcome to 3599 Islands Highway in Midway! Situated on a spacious one-acre lot surrounded by mature trees, this 2010 Cavalier double-wide manufactured home (on a permanent foundation) offers 1,736 square feet, 3 bedrooms, 2 bathrooms, and a floor plan designed for comfortable everyday living. Inside, you'll appreciate TWO separate living areas, giving everyone room to spread out, entertain, or simply relax. The spacious kitchen features abundant cabinetry, a center island, and an adjoining dining area. The split-bedroom layout offers privacy, with a generously sized primary suite featuring its own bathroom. BIG-TICKET UPDATES ARE ALREADY DONE! Enjoy peace of mind with a roof replaced in 2025, HVAC approximately 2 years old, and a NEW water heater in 2026! Step outside to enjoy the screened porch, expansive yard, and plenty of room for gardening, outdoor activities, or simply enjoying your own space. A storage shed adds extra convenience. With NO HOA, major system updates, and a full acre to make your own, this property offers the space, flexibility, and possibilities that can be hard to find. Come see what a little more elbow room can do for you!
Under contract
$150,000
3599 Islands Highway, Midway, GA 31320
3beds
1,736sqft
Mobile Home
Built in 2009
1 Acres Lot
$-- Zestimate®
$86/sqft
$-- HOA
What's special
Storage shedCenter islandOne-acre lotExpansive yardAbundant cabinetryScreened porchSplit-bedroom layout
- 5 days
- 59
- 3
Likely to sell faster than
Zillow last checked:
Listing updated:
Listed by:
Rebecca S. Wayman 912-596-9375,
Realty One Group Inclusion
Source: Hive MLS,MLS#: SA366229 Originating MLS: Savannah Multi-List Corporation
Facts & features
Interior
Bedrooms & bathrooms
- Bedrooms: 3
- Bathrooms: 2
- Full bathrooms: 2
- Main level bathrooms: 2
- Main level bedrooms: 3
Primary bedroom
- Features: Walk-In Closet(s)
- Level: Main
- Dimensions: 16.10 x 12.9
Bedroom 2
- Level: Main
- Dimensions: 10.11 x 12.9
Bedroom 3
- Level: Main
- Dimensions: 10.4 x 12.8
Primary bathroom
- Level: Main
- Dimensions: 10.4 x 12.7
Bathroom 2
- Level: Main
- Dimensions: 5 x 8.7
Dining room
- Level: Main
- Dimensions: 11.7 x 13.1
Family room
- Level: Main
- Dimensions: 19.9 x 12.9
Kitchen
- Level: Main
- Dimensions: 11.4 x 12.8
Laundry
- Level: Main
- Dimensions: 7.10 x 6.7
Living room
- Level: Main
- Dimensions: 19.3 x 13.2
Heating
- Electric, Heat Pump
Cooling
- Central Air, Electric
Appliances
- Included: Dishwasher, Electric Water Heater, Oven, Range, Refrigerator
- Laundry: Laundry Room, Washer Hookup, Dryer Hookup
Features
- Ceiling Fan(s), Double Vanity, Garden Tub/Roman Tub, Kitchen Island, Main Level Primary, Primary Suite, Split Bedrooms, Separate Shower, Programmable Thermostat
- Windows: Double Pane Windows
- Basement: None
- Attic: None
- Has fireplace: No
- Common walls with other units/homes: No Common Walls
Interior area
- Total interior livable area: 1,736 sqft
- Finished area above ground: 1,736
- Finished area below ground: 0
Video & virtual tour
Property
Features
- Levels: One
- Stories: 1
- Patio & porch: Porch, Screened
- Fencing: Chain Link,Yard Fenced
Lot
- Size: 1 Acres
- Features: Back Yard, Private, Wooded
Details
- Additional structures: Shed(s)
- Parcel number: 306080
- Zoning: A1
- Zoning description: Single Family
- Special conditions: Standard
Construction
Type & style
- Home type: MobileManufactured
- Architectural style: Mobile
- Property subtype: Mobile Home
Materials
- Foundation: Block
- Roof: Metal
Condition
- New construction: No
- Year built: 2009
Utilities & green energy
- Sewer: Septic Tank
- Water: Private, Well
- Utilities for property: Underground Utilities
Green energy
- Energy efficient items: Windows
Community & HOA
Community
- Features: Boat Facilities, Shopping
HOA
- Has HOA: No
Location
- Region: Midway
Financial & listing details
- Price per square foot: $86/sqft
- Tax assessed value: $36,828
- Annual tax amount: $648
- Date on market: 10/9/2026
- Cumulative days on market: 5 days
- Listing agreement: Exclusive Right To Sell
- Listing terms: Cash,Conventional,FHA,VA Loan
- Inclusions: Ceiling Fans, Refrigerator
- Ownership type: Homeowner/Owner
- Road surface type: Asphalt
Estimated market value
Not available
Estimated sales range
Not available
Not available
Price history
| Date | Event | Price |
|---|---|---|
| 10/14/2026 | Contingent | $150,000$86/sqft |
Source:  Hive MLS #SA366229 Report a problem | ||
| 10/10/2026 | Listed for sale | $150,000$86/sqft |
Source: Hive MLS #SA366229 Report a problem | ||
Public tax history
| Year | Property taxes | Tax assessment |
|---|---|---|
| 2025 | $648 -15.7% | $14,731 -23.4% |
| 2024 | $768 +85.6% | $19,226 +83.4% |
| 2023 | $414 +7.5% | $10,484 -0.1% |
| 2022 | $385 -9.4% | $10,491 -9.2% |
| 2021 | $425 -1.1% | $11,549 -4.4% |
| 2020 | $429 -2.6% | $12,081 -3.2% |
| 2019 | $441 -3% | $12,482 -4.1% |
| 2018 | $455 +2.9% | $13,014 -3% |
| 2017 | $442 -6.5% | $13,415 -3.8% |
| 2016 | $472 -7.3% | $13,947 +3.6% |
| 2015 | $510 | $13,466 -9.7% |
| 2014 | $510 | $14,913 -3% |
| 2013 | $510 | $15,374 |
| 2012 | -- | -- |
| 2011 | -- | -- |
| 2010 | -- | -- |
Find assessor info on the county website
Monthly payment
Climate risks
Neighborhood: 31320
Similar homes
- $224,9995 bd2 ba2.3k sqft314 Beulah Rd, Midway, GA 31320For Sale
 MLS ID #170965, Justin Webb, Seaside Realty Services. HABR
- $224,9003 bd2 ba1.5k sqft271 Wild Heron Dr, Midway, GA 31320Active
 MLS ID #10857525, Heather Collier, Next Move Real Estate. GAMLS
- $210,0004 bd2 ba2.1k sqft812 E 1st St, Midway, GA 31320For Sale By Owner
- $188,7003 bd2 ba1.5k sqft300 Deer Trail Ln Unit 187, Midway, GA 31320Active
 MLS ID #10853125, Alex Rodino, Keller Williams Realty Coastal. GAMLS
- $174,9003 bd2 ba1.5k sqft79 Terry Dr, Midway, GA 31320ActiveMLS ID #10819113, Susan H Ayers, Clickit Realty Inc.. GAMLS
- $139,0003 bd3 ba1.7k sqft33 SE Sherwood Forest Dr, Allenhurst, GA 31301ActiveMLS ID #10844915, Ricky Strickland, Southern Classic Realtors. GAMLS
- $99,0003 bd2 ba1k sqft78 Button Avenue, Midway, GA 31320For Sale
 MLS ID #SA314335, Linda B. King, Keller Williams Coastal Area P. Hive MLS
- $180,1003 bd2 ba1.5k sqft1528 Woodcrest Cir, Hinesville, GA 31313ActiveMLS ID #10876809, Lori Ann Brown, RealHome Services & Solutions. GAMLS
- $225,0003 bd2 ba1.2k sqft48 W Beaver Lane, Midway, GA 31320For SaleMLS ID #SA352165, Laura C. Tate, Tate & Company Real Estate. Hive MLS
- $194,9004 bd2 ba1.5k sqft1045 Live Oak Lane NE, Townsend, GA 31331For SaleMLS ID #SA363186, Cindy Irwin, HomeSmart. Hive MLS
- $194,9004 bd2 ba1.5k sqft1042 Live Oak Ln NE, Townsend, GA 31331ActiveMLS ID #10832349, Cindy N Irwin, HomeSmart. GAMLS
- $225,0003 bd2 ba1.8k sqft182 Gloucester Drive, Midway, GA 31320For SaleMLS ID #SA331683, Erica Greene, Properties By Me. Hive MLS
