Tucked away on a private road and directly abutting Arlington's beloved Minuteman Bikeway, this exceptional townhouse offers a lifestyle few homes can match. Enjoy miles of scenic walking, running, and biking just outside your door, or leave the car behind for an easy commute—all while surrounded by peaceful natural beauty. Built in 2018, this sun-filled home features quality craftsmanship, an open-concept floor plan, hardwood floors, wainscoting, recessed lighting, and oversized windows. The chef's kitchen showcases quartz countertops, stainless steel appliances, abundant cabinetry, and generous workspace, flowing seamlessly into the dining and living areas. The second floor offers two spacious bedrooms and a beautifully appointed full bath, while the entire third level is dedicated to a private primary suite with a walk-in closet and elegant en-suite bath. Two-zone heating and central air provide year-round comfort. The attached oversized tandem two-car garage includes direct home access and a separate utility room. Low condo fee, healthy reserves. Ideally located near parks, highly regarded schools, public transportation, Arlington Center, Arlington Heights, acclaimed restaurants, cafés, and boutique shopping, this home perfectly blends luxury, tranquility, and convenience. Showings begin immediately. Offers, if any, are due Tuesday, August 18 at 10:00 AM. Home is where hearts gather and dreams take root!
For sale
$979,000
36-38 Washington St, Arlington, MA 02476
3beds
1,418sqft
:
Get pre-qualified$6,343/mo
Condominium, Townhouse
Built in 2018
-- sqft lot
$-- Zestimate®
$690/sqft
$120/mo HOA
What's special
Quality craftsmanshipPrivate roadHardwood floorsSun-filled homeQuartz countertopsElegant en-suite bathRecessed lighting
- 18 hours |
- 156 |
- 16 |
Zillow last checked:
Listing updated:
Listed by:
Carol Ryerson-Greeley 781-354-4792,
Gibson Sotheby's International Realty 781-648-3500
Source: MLS PIN,MLS#: 73561874
Facts & features
Interior
Bedrooms & bathrooms
- Bedrooms: 3
- Bathrooms: 3
- Full bathrooms: 2
- 1/2 bathrooms: 1
Primary bedroom
- Features: Bathroom - Full, Walk-In Closet(s), Closet, Flooring - Hardwood, Recessed Lighting
- Level: Third
- Area: 221
- Dimensions: 13 x 17
Bedroom 2
- Features: Closet, Flooring - Hardwood, Lighting - Overhead
- Level: Second
- Area: 120
- Dimensions: 10 x 12
Bedroom 3
- Features: Closet, Flooring - Hardwood, Lighting - Overhead
- Level: Second
- Area: 156
- Dimensions: 13 x 12
Primary bathroom
- Features: Yes
Bathroom 1
- Features: Bathroom - Half, Flooring - Hardwood, Lighting - Sconce
- Level: First
- Area: 20
- Dimensions: 4 x 5
Bathroom 2
- Features: Bathroom - Full, Bathroom - With Tub & Shower, Flooring - Stone/Ceramic Tile, Lighting - Sconce
- Level: Second
- Area: 32
- Dimensions: 4 x 8
Bathroom 3
- Features: Bathroom - Tiled With Tub & Shower
- Level: Third
- Area: 48
- Dimensions: 6 x 8
Dining room
- Features: Flooring - Hardwood, Open Floorplan, Wainscoting, Lighting - Overhead, Crown Molding
- Level: First
- Area: 104
- Dimensions: 13 x 8
Kitchen
- Features: Closet, Flooring - Hardwood, Exterior Access, Stainless Steel Appliances
- Level: First
- Area: 195
- Dimensions: 13 x 15
Living room
- Features: Flooring - Hardwood, Open Floorplan, Recessed Lighting, Wainscoting, Crown Molding
- Level: First
- Area: 182
- Dimensions: 13 x 14
Heating
- Forced Air
Cooling
- Central Air
Appliances
- Included: Range, Dishwasher, Disposal, Microwave, Refrigerator, Washer, Dryer
- Laundry: Electric Dryer Hookup, Washer Hookup, First Floor, In Unit
Features
- Flooring: Vinyl, Hardwood
- Doors: Insulated Doors
- Windows: Insulated Windows
- Has basement: No
- Has fireplace: No
- Common walls with other units/homes: End Unit
Interior area
- Total structure area: 1,418
- Total interior livable area: 1,418 sqft
- Finished area above ground: 1,418
Property
Parking
- Total spaces: 3
- Parking features: Under, Off Street, Tandem
- Attached garage spaces: 2
- Uncovered spaces: 1
Accessibility
- Accessibility features: No
Features
- Patio & porch: Porch
- Exterior features: Porch, Garden, Sprinkler System
- Waterfront features: Lake/Pond, 1 to 2 Mile To Beach, Beach Ownership(Public)
Details
- Zoning: R2-Condo
Construction
Type & style
- Home type: Townhouse
- Property subtype: Condominium, Townhouse
Materials
- Frame
- Roof: Asphalt/Composition Shingles
Condition
- Year built: 2018
Utilities & green energy
- Electric: Circuit Breakers, 100 Amp Service
- Sewer: Public Sewer
- Water: Public
- Utilities for property: for Gas Range, for Electric Dryer, Washer Hookup
Community & HOA
Community
- Features: Public Transportation, Shopping, Park, Walk/Jog Trails, Laundromat, Bike Path, Conservation Area, Highway Access, House of Worship, Private School, Public School, T-Station, University
HOA
- Services included: Insurance, Maintenance Grounds, Reserve Funds
- HOA fee: $1,440 annually
Location
- Region: Arlington
Financial & listing details
- Price per square foot: $690/sqft
- Tax assessed value: $990,300
- Annual tax amount: $10,566
- Date on market: 8/11/2026
Estimated market value
Not available
Estimated sales range
Not available
Not available
Price history
| Date | Event | Price |
|---|---|---|
| 8/11/2026 | Listed for sale | $979,000$690/sqft |
Source: MLS PIN #73561874 Report a problem | ||
Public tax history
Tax history is unavailable.
Monthly payment
Est. payment
Payment breakdown
Explore the cost of this home by adjusting the details. Changes won't be saved.Climate risks
Neighborhood: 02476
Nearby schools
GreatSchools rating
- 8/10M. Norcross Stratton Elementary SchoolGrades: K-5Distance: 0.5 mi
- 10/10Ottoson Middle SchoolGrades: 7-8Distance: 0.3 mi
- 10/10Arlington High SchoolGrades: 9-12Distance: 0.4 mi
Schools provided by the listing agent
- Elementary: Stratton
- Middle: Ottoson
- High: Arlington High
Source: MLS PIN. This data may not be complete. We recommend contacting the local school district to confirm school assignments for this home.
- $585,600-- bd-- ba-- sqft36-38 Washington St, Arlington, MA 02474Off Market
- $1,090,0003 bd3 ba1.4k sqft34 Washington St #34, Arlington, MA 02474For Sale

- $1,002,2003 bd2 ba1.4k sqft34 Washington St, Arlington, MA 02474Off Market
- $1,020,4003 bd2 ba1.4k sqft36 Washington St, Arlington, MA 02474Off Market
- $1,018,9003 bd2 ba1.4k sqft38 Washington St, Arlington, MA 02474Off Market
- $1,002,4003 bd2 ba1.4k sqft32 Washington St, Arlington, MA 02474Off Market
- $1,386,10012 bd5 ba3.4k sqft32-34 Washington St, Arlington, MA 02474Off Market
- $---- bd-- ba-- sqft0 Brattle Ct #1, Arlington, MA 02476Off Market
A local agent can set up tours, give advice and negotiate with sellers.
A local lender can help you make sure your offer is ready when you are.
Similar homes
- $955,0003 bd2 ba1.2k sqft62 Bellington St, Arlington, MA 02476For Sale
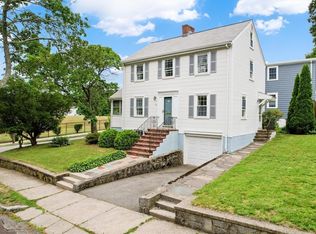 MLS ID #73541504, Steve Gallagher, RE/MAX Beacon. MLS PIN
 - $1,050,0003 bd3 ba1.5k sqft6 Canterbury Rd, Woburn, MA 01801For Sale
 MLS ID #73561771, Gary Cieplik, Century 21 North East Homes. MLS PIN
 - $1,070,0003 bd3 ba2.1k sqftThe Village At Cutter's Mill Condo, Arlington, MA 02474For Sale
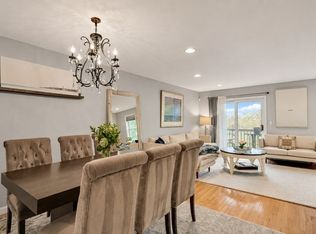 MLS ID #73524802, Jerome Bibuld, Red Tree Real Estate. MLS PIN
 - $999,0002 bd2 ba1.2k sqft1246 Broadway #3, Somerville, MA 02144For Sale
 MLS ID #73561020, The Bill Butler Group, Leading Edge Real Estate. MLS PIN
 - $999,0004 bd2 ba1.3k sqft57 Edith St, Arlington, MA 02474For SaleMLS ID #73514190, The Tabassi Team, RE/MAX Partners Relocation. MLS PIN
- $995,0003 bd2 ba1.7k sqft59 Fottler Ave, Lexington, MA 02420For SaleMLS ID #73557309, David Keane, Hillside Real Estate. MLS PIN
- $1,145,0002 bd3 ba2k sqft19 Russell Pl #19, Arlington, MA 02474For SaleMLS ID #73556148, Candice Matza, Douglas Elliman Real Estate - Park Plaza. MLS PIN
- $849,0004 bd2 ba1.6k sqft160 White St #2, Belmont, MA 02478For SaleMLS ID #73561869, Andersen Group Realty, Keller Williams Realty Boston Northwest. MLS PIN
- $1,035,0004 bd3 ba1.4k sqft10-12 Edith St. Condominiums, Arlington, MA 02474For SaleMLS ID #73518236, Joseph Pollack, Redfin Corp.. MLS PIN
- $1,199,5003 bd2 ba2.1k sqft12 Chester St, Arlington, MA 02476For SaleMLS ID #73549579, Darin Thompson, Stuart St James, Inc.. MLS PIN
- $639,9003 bd1 ba1.3k sqftVillage Heights Condominium, Arlington, MA 02474For SaleMLS ID #73554150, Lynne Thompson, Gibson Sotheby's International Realty. MLS PIN
- $899,0003 bd2 ba1.7k sqft105 Pine Ridge Rd, Medford, MA 02155For SaleMLS ID #73540333, Bob Airasian, Coldwell Banker Realty - Belmont. MLS PIN
- $929,0003 bd3 ba2k sqft179 Main Street Condominium, Medford, MA 02155For SaleMLS ID #73541209, Peter Kasseris, Serhant. MLS PIN
- $699,9002 bd2 ba1k sqftWatermill Place, Arlington, MA 02476For SaleMLS ID #73499668, Michael Fisher, Realty Advisors. MLS PIN
- $825,0003 bd1 ba1.7k sqft298 Forest St, Arlington, MA 02474For SaleMLS ID #73533866, Steve McKenna & The Home Advantage Team, Gibson Sotheby's International Realty. MLS PIN
- $1,145,0002 bd3 ba2k sqft(Undisclosed Address), Arlington, MA 02474For SaleMLS ID #73556148, Candice Matza. Douglas Elliman
- $995,0003 bd2 ba1.9k sqft567 Winthrop St, Medford, MA 02155For SaleMLS ID #73557158, Steve McKenna & The Home Advantage Team, Gibson Sotheby's International Realty. MLS PIN
- $985,0003 bd1 ba1.3k sqft141 Oakley Rd #141, Belmont, MA 02478For SaleMLS ID #73551060, Peter Boyajian Team, Real Estate 109. MLS PIN
- $899,0003 bd2 ba1.4k sqft10 Cummings Ave, Lexington, MA 02420For SaleMLS ID #73556070, Julie Gibson, Gibson Sotheby's International Realty. MLS PIN
- $975,0004 bd2 ba2k sqft233 Arlington St, Medford, MA 02155For SaleMLS ID #73555449, Johnny Ruiz, Centre Realty Group. MLS PIN
