CEDAR HILLS CONDO AND IT'S AN END UNIT, just came availble. It's the Aspen Model Ranch Style floor plan in the perfect location to enjoy all the amenities this sought after pre-planned South of Town Condominium Development has to offer, like an Outdoor Pool & Club House, Tennis & Basketball courts. Lots of updating with all 3 baths remodled, along with LVP Flooring, new carpet, the kitchen accented by a farm house sink & stainless steel appliances with a gas range. Did I mention vinyl windows, vinyl siding and a newer Architectural roof? The opportunity for Home Ownership but without all the burdens & worries that usually accompany owning your own home. The HOA dues cover your city water & sewer bill along with lawn & tree maintenance & snow removal, structure fire & liability insurance too, plus the list goes on!
Active
Price cut: $10K (7/28)
$339,900
36 Cedar Hills Dr, Pocatello, ID 83204
5beds
2,408sqft
:
Get pre-qualified$2,510/mo
Condo/Townhouse
Built in 1976
-- sqft lot
$341,000 Zestimate®
$141/sqft
$350/mo HOA
What's special
Outdoor poolEnd unitNew carpetVinyl sidingNewer architectural roofVinyl windowsClub house
- 15 days |
- 556 |
- 28 |
Zillow last checked:
Listing updated:
Listed by:
Gary Seymour 208-221-4664,
Silvercreek Realty Group
Source: PCTMLS,MLS#: 583084
Facts & features
Interior
Bedrooms & bathrooms
- Bedrooms: 5
- Bathrooms: 3
- Full bathrooms: 2
- 1/2 bathrooms: 1
- Main level bathrooms: 2
- Main level bedrooms: 2
Family room
- Description: Basement Level Family Room(s): 1
- Level: Basement
Kitchen
- Description: Main Level Kitchen(s): 1
- Level: Main
Living room
- Description: Main Level Living Room(s): 1
- Level: Main
Heating
- Natural Gas, Forced Air
Cooling
- Central Air
Appliances
- Included: Range/Oven, Refrigerator, Dishwasher, Gas Water Heater, Water Softener Owned
- Laundry: In Basement
Features
- Vaulted Ceiling(s)
- Basement: Finished,Egress Windows
- Number of fireplaces: 1
- Fireplace features: Main Level Type: Open Hearth
Interior area
- Total structure area: 2,408
- Total interior livable area: 2,408 sqft
Property
Parking
- Total spaces: 2
- Parking features: Attached, RV Access/Parking
- Attached garage spaces: 2
Features
- Patio & porch: Two, Deck
- Has spa: Yes
- Spa features: Hot Tub
- Fencing: None
Lot
- Features: Low Traffic, Near Golf Course, Sprinkler-Auto
Details
- Parcel number: RPRPCE1001800
- Zoning description: City Zoning: Residential,County Zoning: Residential Suburban
Construction
Type & style
- Home type: Townhouse
- Architectural style: Ranch
- Property subtype: Condo/Townhouse
Materials
- Metal Siding, Vinyl, Frame
- Foundation: Concrete Perimeter
- Roof: Architectural
Condition
- New construction: No
- Year built: 1976
Utilities & green energy
- Sewer: Public Sewer
- Water: Public
Community & HOA
Community
- Subdivision: Cedar Hills
HOA
- Has HOA: Yes
- Amenities included: Clubhouse, Pool, Common Area
- Services included: Water, Trash, Maintenance Grounds, Snow Removal, Maintenance Structure, Insurance, Irrigation Water
- HOA fee: $350 monthly
Location
- Region: Pocatello
Financial & listing details
- Price per square foot: $141/sqft
- Tax assessed value: $263,057
- Annual tax amount: $1,231
- Date on market: 7/14/2026
- Listing terms: Cash,Conventional,FHA,VA Loan
Estimated market value
$341,000
$324,000 - $358,000
$1,863/mo
Price history
| Date | Event | Price |
|---|---|---|
| 7/28/2026 | Price change | $339,900-2.9%$141/sqft |
Source:  PCTMLS #583084 Report a problem PCTMLS #583084 Report a problem | ||
| 7/14/2026 | Listed for sale | $349,900+37.2%$145/sqft |
Source: PCTMLS #583084 Report a problem | ||
| 6/24/2026 | Listed for rent | $2,200$1/sqft |
Source: Zillow Rentals Report a problem | ||
| 3/12/2026 | Listing removed | $2,200$1/sqft |
Source: Zillow Rentals Report a problem | ||
| 3/4/2026 | Listed for rent | $2,200$1/sqft |
Source: Zillow Rentals Report a problem | ||
| 11/13/2020 | Listing removed | $255,000$106/sqft |
Source: Re/Max Homestead #2132911 Report a problem | ||
| 10/18/2020 | Listed for sale | $255,000$106/sqft |
Source: Re/Max Homestead #2132911 Report a problem | ||
Public tax history
| Year | Property taxes | Tax assessment |
|---|---|---|
| 2025 | $1,415 +5.9% | $263,057 +17.4% |
| 2024 | $1,336 +29.8% | $224,049 +0.3% |
| 2023 | $1,030 -38.8% | $223,470 -13.6% |
| 2022 | $1,682 +2.2% | $258,557 +34.4% |
| 2021 | $1,646 +17.7% | $192,432 +9.8% |
| 2020 | $1,399 -22.8% | $175,195 -5.6% |
| 2019 | $1,812 | $185,498 +35% |
| 2018 | $1,812 +17.3% | $137,406 |
| 2017 | $1,544 +0.8% | $137,406 |
| 2016 | $1,532 +0.8% | $137,406 |
| 2015 | $1,520 -1% | -- |
| 2012 | $1,535 +29% | $137,406 |
| 2011 | $1,190 -6.2% | -- |
| 2010 | $1,268 +9141.7% | -- |
| 2009 | $14 | $135,938 |
Find assessor info on the county website
Monthly payment
Est. payment
Payment breakdown
Explore the cost of this home by adjusting the details. Changes won't be saved.Climate risks
Neighborhood: 83204
Nearby schools
GreatSchools rating
- 3/10Jefferson Elementary SchoolGrades: PK-5Distance: 3.2 mi
- 6/10Irving Middle SchoolGrades: 6-8Distance: 3.1 mi
- 7/10Pocatello High SchoolGrades: 9-12Distance: 2.7 mi
Schools provided by the listing agent
- Elementary: Indian Hills
- Middle: Irving
- High: Pocatello
Source: PCTMLS. This data may not be complete. We recommend contacting the local school district to confirm school assignments for this home.
- $313,5003 bd3 ba2.4k sqft38 Cedar Hills Dr, Pocatello, ID 83204Off Market

- $327,0003 bd2 ba2.3k sqft40 Cedar Hills Dr, Pocatello, ID 83204Off Market
- $291,9003 bd2 ba2.9k sqft42 Cedar Hills Dr, Pocatello, ID 83204Off Market
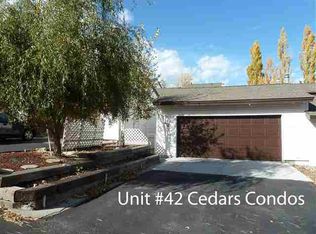
- $266,7004 bd4 ba2.9k sqft44 Cedar Hills Dr, Pocatello, ID 83204Off Market

- $322,8003 bd3 ba1.9k sqft46 Cedar Hills Dr, Pocatello, ID 83204Off Market
- $362,9003 bd3 ba2.4k sqft34 Cedar Hills Dr, Pocatello, ID 83204Off Market
- $330,9003 bd4 ba2.1k sqft48 Cedar Hills Dr, Pocatello, ID 83204Off Market
- $334,4004 bd3 ba2.3k sqft25 Cedar Hills Dr, Pocatello, ID 83204Off Market
A local agent can set up tours, give advice and negotiate with sellers.
Similar homes
- $324,9003 bd3 ba2.9k sqft24 Cedar Hills Dr, Pocatello, ID 83204ACTIVE
 MLS ID #583080, Michael Wheelock, Premier Properties Real Estate Co.. PCTMLS
 - $349,9004 bd3 ba2.3k sqft855 Brookside Ln, Pocatello, ID 83204ACTIVE
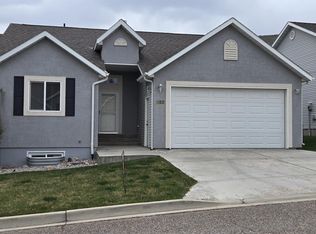 MLS ID #581411, Gil Judkins, Premier Properties Real Estate Co.. PCTMLS
 - $325,0005 bd2 ba2.1k sqft3844 Jason Ave, Pocatello, ID 83204For SaleMLS ID #2187978, Victor Sutherland, Idaho Falls Real Estate Investment. SRMLS
- $339,9003 bd3 ba2.5k sqft2850 Bannock Hwy Unit 3, Pocatello, ID 83204ACTIVE
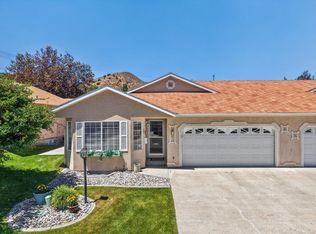 MLS ID #582739, Gary Seymour, Silvercreek Realty Group. PCTMLS
 - $409,0004 bd3 ba2.1k sqft5760 Arrowhead Dr, Pocatello, ID 83204ACTIVEMLS ID #583201, Jeremy Wilmot, ReMax Country Real Estate. PCTMLS
- $425,0004 bd2 ba1.8k sqft3550 Johnny Creek Rd, Pocatello, ID 83204For SaleMLS ID #2187870, Zachary Davis, Silvercreek Realty Group. SRMLS
- $450,0005 bd2 ba2.4k sqft13450 W Meadowlark Ln, Pocatello, ID 83204ACTIVEMLS ID #583221, Jennifer Brunson, Idaho Rocky Mountain Real Estate. PCTMLS
- $349,9004 bd2 ba2.4k sqft156 Fairmont Ave, Pocatello, ID 83201For SaleMLS ID #2188153, Gail Marie Bishard, Silvercreek Realty Group. SRMLS
- $399,9004 bd3 ba2.1k sqft4910 Apache Ave, Pocatello, ID 83204ACTIVEMLS ID #582857, Marek Davis, eXp Realty LLC. PCTMLS
- $325,0003 bd2 ba1.2k sqft3954 N Gateway Dr, Pocatello, ID 83204For Sale By Owner
- $340,0004 bd2 ba1.8k sqft914 Highland Blvd, Pocatello, ID 83204For SaleMLS ID #2187757, Anderson Hicks Group, Keller Williams Realty East Idaho. SRMLS
- $--4 bd2 ba1.8k sqft631 S Hayes Ave, Pocatello, ID 83204AuctionXome
- $339,9004 bd3 ba2.3k sqft315 S 6th Ave, Pocatello, ID 83201For SaleMLS ID #2187876, Greg Johnston, Premier Properties Real Estate Co.. SRMLS
- $399,9504 bd3 ba2k sqft3410 Golden Ave, Pocatello, ID 83204ACTIVEMLS ID #583137, Steven Gallafent, ReMax Country Real Estate. PCTMLS
- $375,0005 bd3 ba2.7k sqft6133 Olivia St, Pocatello, ID 83204ACTIVEMLS ID #582764, Garret Durrant, ReMax Country Real Estate. PCTMLS
- $339,5005 bd2 ba2.2k sqft31 Harvard St, Pocatello, ID 83201For SaleMLS ID #2186990, SanDee Knowles, Silvercreek Realty Group. SRMLS
- $289,0005 bd3 ba2.5k sqft205 W Sherman St, Pocatello, ID 83204For SaleMLS ID #2186276, Anderson Hicks Group, Keller Williams Realty East Idaho. SRMLS
- $360,0005 bd2 ba2.2k sqft131 N 13th Ave, Pocatello, ID 83201ACTIVEMLS ID #583164, Tony Green, Premier Properties Real Estate Co.. PCTMLS
- $310,0003 bd3 ba1.9k sqft2850 Bannock Hwy Unit 8, Pocatello, ID 83204For SaleMLS ID #2186818, Rene' Evans, Idaho Rocky Mountain Real Estate. SRMLS
- $345,0003 bd2 ba1.8k sqft1311 Monte Vista Dr, Pocatello, ID 83201For SaleMLS ID #2187987, Haley Ochsner, LPT Realty LLC. SRMLS
