Nothing short of amazing and rich in Fredonia Village history! Some of the noble founding Father's of the Village built and lived in this home! The renowned Mark Twain was part of the history, and his niece lived here after she married into the Webster family who produced 'Webster's Dictionary' . Time to take a tour: the half acre grounds has lovely landscaping, 3 entrances into the home, a carriage house with second story(now used as a garage), with attached gardening/potting shed and a patio adjacent to the 35' foot saltwater inground pool! A stately presence on the 'Avenue' yet offering all the privacy in the backyard you need. Off the patio you enter a small bistro area with granite counters leading into the new family room with heated floors. Great for cookouts, food, wine and coffee area when entertaining outdoors! The new family room and bistro area is sunken and takes you up to the main level and into the good sized kitchen featuring butcher block and granite counters, many cupboards and drawers, and full appliance package. A bright and airy 1st floor laundry off to the left and off to the right is a side entrance to driveway and a handy full bathroom! On to the 24' foot dining room with amazing hardwood flooring. Next we travel into the first of 2 living room/parlors each with a marble fireplace, brass window cornices, and beautiful hardwood flooring. A 1st floor office opens off the parlor on one side and a bright sunporch with heated floors opens off the other. A rounded wall leads to the formal front entryway taking you up the elegant staircase to 2nd floor. Here we have 5 bedrooms and 2 more baths. The primary bedroom has a brand new private bathroom and another marble fireplace. The hallway has rich hardwood flooring and leads to 4 more bedrooms and a huge 3rd bathroom with soaking tub and separate shower. The solid wood rear staircase completely rebuilt leads you back down to the kitchen. Hand sanded and refinished hardwood floors, marble room thresholds, new family room and primary bathroom, attic with blown-in insulation, dry basement and a brand new roof complete this one of a kind grand home! Truly a home to be proud of!!
Pending
$489,000
36 Central Ave, Fredonia, NY 14063
5beds
3,284sqft
Single Family Residence
Built in 1873
0.5 Acres Lot
$-- Zestimate®
$149/sqft
$-- HOA
What's special
Privacy in the backyardSolid wood rear staircaseMarble room thresholdsBrass window cornicesBrand new roofFull appliance packageHalf acre grounds
- 54 days
- 281
- 18
Zillow last checked:
Listing updated:
Listed by:
Howard Hanna Holt - Fredonia 716-673-1800,
Renee Pchelka 716-680-3397
Source: NYSAMLSs,MLS#: R1712613 Originating MLS: Chautauqua-Cattaraugus
Facts & features
Interior
Bedrooms & bathrooms
- Bedrooms: 5
- Bathrooms: 3
- Full bathrooms: 3
- Main level bathrooms: 1
Heating
- Gas, Baseboard, Radiant Floor
Appliances
- Included: Dryer, Dishwasher, Gas Oven, Gas Range, Gas Water Heater, Refrigerator, Wine Cooler, Washer
- Laundry: Accessible Utilities or Laundry, Main Level
Features
- Den, Separate/Formal Dining Room, Entrance Foyer, Separate/Formal Living Room, Home Office, Pantry, Quartz Counters, Natural Woodwork, Bath in Primary Bedroom
- Flooring: Hardwood, Tile, Varies
- Windows: Leaded Glass
- Basement: Full
- Number of fireplaces: 4
Interior area
- Total structure area: 3,284
- Total interior livable area: 3,284 sqft
Video & virtual tour
Property
Parking
- Total spaces: 2
- Parking features: Detached, Electricity, Garage
- Garage spaces: 2
Features
- Levels: Two
- Stories: 2
- Patio & porch: Patio
- Exterior features: Concrete Driveway, Fence, Pool, Patio
- Pool features: In Ground
- Fencing: Partial
Lot
- Size: 0.5 Acres
- Dimensions: 97 x 223
- Features: Rectangular, Rectangular Lot, Residential Lot
Details
- Additional structures: Barn(s), Greenhouse, Outbuilding
- Parcel number: 0658011130100003035000
- Special conditions: Standard
Construction
Type & style
- Home type: SingleFamily
- Architectural style: Historic/Antique,Victorian
- Property subtype: Single Family Residence
Materials
- Vinyl Siding
- Foundation: Stone
- Roof: Asphalt,Architectural,Shingle
Condition
- Resale
- Year built: 1873
Utilities & green energy
- Sewer: Connected
- Water: Connected, Public
- Utilities for property: Electricity Connected, High Speed Internet Available, Sewer Connected, Water Connected
Community & HOA
Community
- Subdivision: 1836 Doughty Map
Location
- Region: Fredonia
Financial & listing details
- Price per square foot: $149/sqft
- Tax assessed value: $34,540
- Annual tax amount: $8,962
- Date on market: 9/15/2026
- Cumulative days on market: 54 days
- Listing terms: Cash,Conventional,FHA,VA Loan
Estimated market value
Not available
Estimated sales range
Not available
Not available
Price history
| Date | Event | Price |
|---|---|---|
| 10/15/2026 | Pending sale | $489,000$149/sqft |
Source:  NYSAMLSs #R1712613 Report a problem | ||
| 9/15/2026 | Listed for sale | $489,000+74.7%$149/sqft |
Source: NYSAMLSs #R1712613 Report a problem | ||
| 1/8/2018 | Listing removed | $279,900$85/sqft |
Source: Howard Hanna - Fredonia - Holt Real Estate, Inc. #1042997 Report a problem | ||
| 11/2/2017 | Pending sale | $279,900$85/sqft |
Source: Howard Hanna - Fredonia - Holt Real Estate, Inc. #B1047717 Report a problem | ||
| 7/19/2017 | Price change | $279,900-6.7%$85/sqft |
Source: Howard Hanna - Fredonia - Holt Real Estate, Inc. #1042997 Report a problem | ||
| 5/18/2017 | Listed for sale | $299,900$91/sqft |
Source: Howard Hanna - Fredonia - Holt Real Estate, Inc. #1042997 Report a problem | ||
Public tax history
| Year | Property taxes | Tax assessment |
|---|---|---|
| 2025 | -- | $34,540 |
| 2024 | -- | $34,540 |
| 2023 | -- | $34,540 |
| 2022 | -- | $34,540 |
| 2021 | -- | $34,540 |
| 2020 | -- | $34,540 |
| 2019 | -- | $34,540 |
| 2018 | -- | $34,540 |
| 2017 | $3,415 | $34,540 |
| 2016 | -- | $34,540 |
| 2015 | -- | $34,540 |
| 2014 | -- | $34,540 |
| 2013 | -- | $34,540 |
| 2012 | -- | $34,540 |
| 2011 | -- | $34,540 |
| 2010 | -- | $34,540 |
| 2009 | -- | $34,540 |
| 2008 | -- | $34,540 |
| 2007 | -- | $34,540 |
| 2006 | -- | $34,540 |
Find assessor info on the county website
Monthly payment
Climate risks
Neighborhood: 14063
Nearby schools
Schools provided by the listing agent
- Elementary: Fredonia Elementary
- Middle: Fredonia Middle
- High: Fredonia High
- District: Fredonia
Source: NYSAMLSs. This data may not be complete. We recommend contacting the local school district to confirm school assignments for this home.
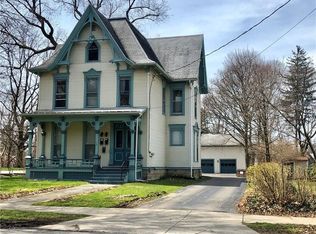
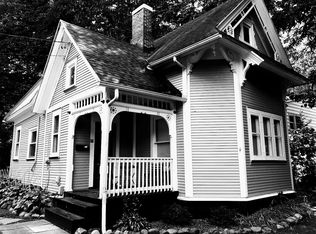
Similar homes
- $429,9004 bd3 ba2.6k sqft315 Chestnut St, Fredonia, NY 14063For Sale
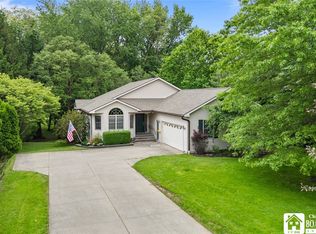
 MLS ID #R1687057, Anne LaPaglia, Listing by: Howard Hanna Holt - Fredonia. NYSAMLSs
- $424,9004 bd3 ba2.6k sqft330 Central Ave, Fredonia, NY 14063For Sale
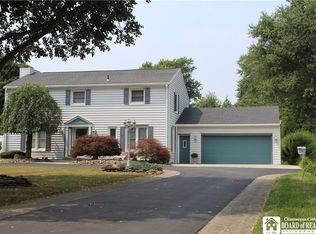 MLS ID #R1712743, Brenda Burgstrom, Listing by: Premier Realty & Investments. NYSAMLSs
- $424,9004 bd3 ba2.1k sqft201 Chautauqua St, Fredonia, NY 14063For Sale
 MLS ID #R1696759, Anne LaPaglia, Listing by: Howard Hanna Holt - Fredonia. NYSAMLSs
- $395,0004 bd3 ba2.1k sqft32 University Park, Fredonia, NY 14063For Sale
 MLS ID #R1671317, Sarah Hallberg, Listing by: Lake Homes Realty. NYSAMLSs
- $349,0004 bd2 ba2.3k sqft37 Liberty St, Fredonia, NY 14063For SaleMLS ID #R1690442, Renee Pchelka, Listing by: Howard Hanna Holt - Fredonia. NYSAMLSs
- $310,0003 bd2 ba1.9k sqft55 Lambert Ave, Fredonia, NY 14063For SaleMLS ID #R1696761, Kara Saletta, Listing by: Midtown Realty. NYSAMLSs
- $489,0003 bd2 ba2.7k sqft5145 W Shorewood Dr, Dunkirk, NY 14048For SaleMLS ID #R1720577, Cynthia Rosenbloom, Listing by: ERA Team VP Real Estate. NYSAMLSs
- $329,4004 bd3 ba2.2k sqft4 Andrew Ct, Fredonia, NY 14063For SaleMLS ID #R1703615, Anne LaPaglia, Listing by: Howard Hanna Holt - Fredonia. NYSAMLSs
- $329,9004 bd2 ba3.4k sqft9159 Skinner Rd, Fredonia, NY 14063For SaleMLS ID #R1703609, Anne LaPaglia, Listing by: Howard Hanna Holt - Fredonia. NYSAMLSs
- $297,0003 bd2 ba1.8k sqft24 Woodward Dr, Fredonia, NY 14063For SaleMLS ID #R1724887, Brenda Burgstrom, Listing by: Premier Realty & Investments. NYSAMLSs
- $350,0003 bd4 ba1.7k sqft9911 Miller Rd, Fredonia, NY 14063For SaleMLS ID #R1710887, Nicholas Holt, Listing by: Howard Hanna Holt - Mayville. NYSAMLSs
- $329,9008 bd2 ba2.3k sqft324 Temple St, Fredonia, NY 14063For SaleMLS ID #B1690306, John Attea, Listing by: Good Carbon Community LLC. NYSAMLSs
- $471,0006 bd3 ba3.2k sqft61 Main St, Silver Creek, NY 14136For SaleMLS ID #R1726247, Tammy Schmitt, Listing by: Howard Hanna Holt - Fredonia. NYSAMLSs
- $360,0004 bd3 ba2.2k sqft370 Lake Shore Dr W, Dunkirk, NY 14048For SaleMLS ID #R1711608, Darryl VerHague, Listing by: Midtown Realty. NYSAMLSs
- $359,0003 bd3 ba2.9k sqft10745 S Roberts Rd, Dunkirk, NY 14048For SaleMLS ID #R1700754, Sorena Gilkinson, Listing by: ERA Team VP Real Estate. NYSAMLSs
- $699,9993 bd4 ba2.7k sqft9709 Farel Rd, Fredonia, NY 14063For SaleMLS ID #R1692599, Edward Miller, Listing by: ERA Team VP Real Estate. NYSAMLSs
- $359,9003 bd2 ba2.6k sqft3434 Us Highway 20, Sheridan, NY 14135For SaleMLS ID #R1711663, Anne LaPaglia, Listing by: Howard Hanna Holt - Fredonia. NYSAMLSs
- $498,0004 bd4 ba2.4k sqft5991 Elm Ave, Dewittville, NY 14728For SaleMLS ID #R1706149, Heidi Brooks, Listing by: Real Estate Advantage. NYSAMLSs
- $379,9004 bd2 ba1.7k sqft2996 Bard Rd, Cassadaga, NY 14718For SaleMLS ID #R1647646, Brittany Cerrie, Listing by: Howard Hanna Holt - Fredonia. NYSAMLSs
- $440,0005 bd3 ba3.2k sqft5113 Maple Springs Ellery Rd, Bemus Pt, NY 14712For SaleMLS ID #R1689677, Roger Penhollow, Listing by: Real Estate Advantage. NYSAMLSs
