Welcome to 36 Elton Street, Westbury a well-maintained 3-bedroom, 2-bathroom home offering comfort, space, and functionality. This property features an inviting open floor plan, perfect for both everyday living and entertaining. The seamless flow between the living, dining, and kitchen areas creates a bright and airy atmosphere throughout. Additional highlights include a private driveway for convenient off-street parking, in-home laundry, and ample storage space throughout the property, making organization and day-to-day living effortless. Generously sized bedrooms and two full bathrooms provide flexibility for a variety of living arrangements. Located in a desirable Westbury neighborhood, close to shopping, dining, transportation, and local amenities, this is a great opportunity to own a move-in ready home with strong potential.
Some images have been virtually staged. Virtual staging is intended to show potential layout and design and does not represent actual property conditions or included items.
Pending
Price cut: $20K (6/17)
$730,000
36 Elton Street, Westbury, NY 11590
3beds
1,916sqft
Single Family Residence, Residential
Built in 1961
4,000 Square Feet Lot
$-- Zestimate®
$381/sqft
$-- HOA
What's special
Generously sized bedroomsBright and airy atmosphereInviting open floor planIn-home laundry
- 105 days |
- 317 |
- 14 |
Zillow last checked:
Listing updated:
Listed by:
Park Assets Real Estate Corp 718-684-8000,
Nadira Persaud 347-691-7555
Source: OneKey® MLS as distributed by MLS GRID,MLS#: 986190
Facts & features
Interior
Bedrooms & bathrooms
- Bedrooms: 3
- Bathrooms: 2
- Full bathrooms: 2
Bedroom 1
- Level: First
Bedroom 2
- Level: First
Bedroom 3
- Level: First
Bathroom 1
- Level: First
Bathroom 2
- Level: Lower
Bonus room
- Level: Lower
Kitchen
- Level: First
Laundry
- Level: Lower
Living room
- Level: First
Heating
- Baseboard, Natural Gas
Cooling
- Central Air
Appliances
- Included: Dryer, Exhaust Fan, Gas Cooktop, Gas Oven, Microwave, Refrigerator, Washer
Features
- High Ceilings, Open Floorplan, Open Kitchen, Storage
- Attic: Pull Stairs,Storage,Unfinished
Interior area
- Total structure area: 1,916
- Total interior livable area: 1,916 sqft
Property
Parking
- Parking features: Driveway
- Has uncovered spaces: Yes
Lot
- Size: 4,000 Square Feet
Details
- Parcel number: 2289102320000360
- Special conditions: None
Construction
Type & style
- Home type: SingleFamily
- Architectural style: Split Ranch
- Property subtype: Single Family Residence, Residential
Materials
- Frame, Vinyl Siding
Condition
- Year built: 1961
Utilities & green energy
- Sewer: Public Sewer
- Water: Public
- Utilities for property: Cable Connected, Electricity Connected, Sewer Connected
Community & HOA
HOA
- Has HOA: No
Location
- Region: Westbury
Financial & listing details
- Price per square foot: $381/sqft
- Tax assessed value: $327
- Annual tax amount: $8,985
- Date on market: 4/21/2026
- Cumulative days on market: 104 days
- Listing agreement: Exclusive Right To Sell
- Electric utility on property: Yes
Estimated market value
Not available
Estimated sales range
Not available
Not available
Price history
| Date | Event | Price |
|---|---|---|
| 7/11/2026 | Pending sale | $730,000$381/sqft |
Source:  OneKey® MLS as distributed by MLS GRID #986190 Report a problem OneKey® MLS as distributed by MLS GRID #986190 Report a problem | ||
| 6/17/2026 | Price change | $730,000-2.7%$381/sqft |
Source: OneKey® MLS as distributed by MLS GRID #986190 Report a problem | ||
| 4/21/2026 | Listed for sale | $750,000$391/sqft |
Source: OneKey® MLS as distributed by MLS GRID #986190 Report a problem | ||
Public tax history
| Year | Property taxes | Tax assessment |
|---|---|---|
| 2024 | -- | $293 -10.4% |
| 2023 | -- | $327 |
| 2022 | -- | $327 |
| 2021 | $8,337 +18.6% | -- |
| 2020 | $7,030 +49.2% | $347 -6.5% |
| 2019 | $4,710 | $371 -6.3% |
| 2018 | $4,710 -5.4% | $396 -5.9% |
| 2017 | $4,977 -4.9% | $421 -5.6% |
| 2016 | $5,231 +226.5% | $446 -5.3% |
| 2015 | $1,602 -19.9% | $471 -25% |
| 2013 | $2,001 -8.1% | $628 |
| 2012 | $2,178 -70.8% | $628 -19.5% |
| 2011 | $7,458 +7.7% | $780 -7.4% |
| 2010 | $6,922 | $842 -14.7% |
| 2009 | -- | $987 +5.7% |
| 2008 | -- | $934 +5.9% |
| 2006 | -- | $882 -29.7% |
| 2005 | -- | $1,254 -33.5% |
| 2004 | -- | $1,886 |
| 2003 | -- | $1,886 -52.4% |
| 2002 | -- | $3,960 |
| 2001 | -- | $3,960 |
| 2000 | -- | $3,960 |
Find assessor info on the county website
Monthly payment
Climate risks
Neighborhood: New Cassel
Nearby schools
GreatSchools rating
- NADryden Street SchoolGrades: PK-1Distance: 0.5 mi
- 3/10Westbury Middle SchoolGrades: 6-8Distance: 1 mi
- 5/10Westbury High SchoolGrades: 9-12Distance: 1.4 mi
Schools provided by the listing agent
- Elementary: Dryden Elementary School
- Middle: Westbury Middle School
- High: Westbury High School
Source: OneKey® MLS as distributed by MLS GRID. This data may not be complete. We recommend contacting the local school district to confirm school assignments for this home.
- $719,900-- bd2 ba1.2k sqft34 Elton St, Westbury, NY 11590Off Market
- $740,100-- bd2 ba1.5k sqft38 Elton St, Westbury, NY 11590Off Market
- $510,0004 bd3 ba2.1k sqft806 Anna Ave, Westbury, NY 11590Sold
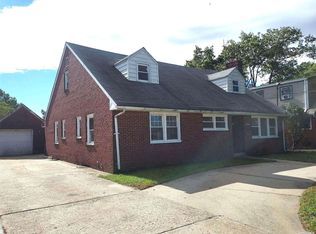
- $601,100-- bd1 ba1.1k sqft32 Elton St, Westbury, NY 11590Off Market
- $740,3003 bd2 ba1.2k sqft33 Fieldstone St, Westbury, NY 11590Off Market
- $788,3003 bd2 ba-- sqft33 Fieldston St, Westbury, NY 11590Off Market
- $799,400-- bd2 ba1.9k sqft804 Anna Ave, Westbury, NY 11590Off Market
- $617,400-- bd1 ba1.2k sqft31 Fieldstone St, Westbury, NY 11590Off Market
A local agent can set up tours, give advice and negotiate with sellers.
Similar homes
- $765,0004 bd2 ba1.3k sqft47 Cove Lane, Levittown, NY 11756For Sale
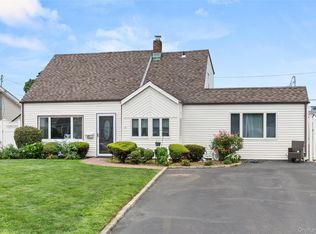
 MLS ID #1034378, Gina Arena, Listing by: Exit Family Realty. OneKey® MLS as distributed by MLS GRID
 - $749,0004 bd3 ba1.3k sqft338 Southside Avenue, Freeport, NY 11520For Sale
 MLS ID #1023706, Mary Kennedy, Listing by: Becker Realty Services Inc. OneKey® MLS as distributed by MLS GRID
 - $749,9003 bd1 ba1k sqft133 Booth Street, Hempstead, NY 11550For Sale
 MLS ID #1030962, John C. Prato CBR, Listing by: Kin Realty Of New York LLC. OneKey® MLS as distributed by MLS GRID
 - $825,0004 bd3 ba1.6k sqft2275 Hynes Place, Bellmore, NY 11710For Sale
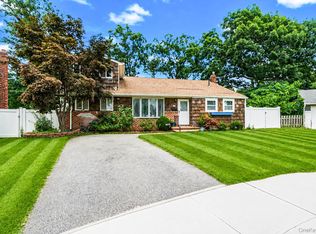 MLS ID #1034854, Antonio Russo CBR, Listing by: True Homes Inc. OneKey® MLS as distributed by MLS GRID
 - $749,0003 bd2 ba1.1k sqft7 Farmedge Road, Bethpage, NY 11714For SaleMLS ID #1028978, Brandi Morency, Listing by: Signature Premier Properties. OneKey® MLS as distributed by MLS GRID
- $769,0003 bd1 ba1k sqft391 Bellmore Road, East Meadow, NY 11554For SaleMLS ID #1029097, Rao A Shaan Khan CRS GRI E-PRO REN, Listing by: RK Realty Group. OneKey® MLS as distributed by MLS GRID
- $735,0004 bd2 ba1.3k sqft65 Club Lane, Levittown, NY 11756For SaleMLS ID #1012178, Frank L. Gatto CBR, Listing by: Signature Premier Properties. OneKey® MLS as distributed by MLS GRID
- $899,0884 bd3 ba1.8k sqft130 Custer Avenue, Williston Park, NY 11596For SaleMLS ID #973019, Janell Giordano, Listing by: Douglas Elliman Real Estate. OneKey® MLS as distributed by MLS GRID
- $689,0004 bd2 ba1.1k sqft164 Bloomingdale Road, Levittown, NY 11756For SaleMLS ID #1020459, Damion O. Smith, Listing by: LJ Realty Team Inc. OneKey® MLS as distributed by MLS GRID
- $919,0004 bd3 ba1.8k sqft10 Primrose Avenue, Hicksville, NY 11801For SaleMLS ID #1032204, Dina Futterman, Listing by: Corcoran SRG Residential. OneKey® MLS as distributed by MLS GRID
- $749,9994 bd2 ba1.2k sqft210 Willard Avenue, Farmingdale, NY 11735For SaleMLS ID #1017867, Erick K. Alahverdian, Listing by: Grace Rose Realty LLC. OneKey® MLS as distributed by MLS GRID
- $749,9993 bd1 ba1k sqft130 Boylston Street, Hempstead, NY 11550For SaleMLS ID #1006058, Latasha S. Conyers, Listing by: Phenomenal Properties R E Co. OneKey® MLS as distributed by MLS GRID
- $789,0004 bd2 ba1.7k sqft15 1st Avenue, Bayville, NY 11709For SaleMLS ID #1033307, Amy W. Tansill GRI, Listing by: Daniel Gale Sothebys Intl Rlty. OneKey® MLS as distributed by MLS GRID
- $749,0003 bd3 ba1.5k sqft20 Beverly Parkway, Freeport, NY 11520For SaleMLS ID #1019468, Phoebe Altman, Listing by: Douglas Elliman Real Estate. OneKey® MLS as distributed by MLS GRID
- $799,0005 bd3 ba1.9k sqft26 Sycamore Lane, Levittown, NY 11756For SaleMLS ID #996733, Ann M. Pizaro ABR CBR GRI SRS SRES, Listing by: Signature Premier Properties. OneKey® MLS as distributed by MLS GRID
- $675,0003 bd2 ba1.1k sqft189 N Railroad Avenue, Babylon, NY 11702For SaleMLS ID #1032792, Susan Ruppert, Listing by: Douglas Elliman Real Estate. OneKey® MLS as distributed by MLS GRID
- $699,0003 bd2 ba1k sqft194 Woodfield Road, West Hempstead, NY 11552For SaleMLS ID #1030969, Constance M. Torre, Listing by: Evolution Realty of L I. OneKey® MLS as distributed by MLS GRID
- $799,0003 bd1 ba1k sqft304 Jamaica Boulevard, Carle Place, NY 11514For SaleMLS ID #986700, Orlando Frade CBR, Listing by: Douglas Elliman Real Estate. OneKey® MLS as distributed by MLS GRID
- $849,8884 bd3 ba2.3k sqft9 Ocean Avenue, Amityville, NY 11701For SaleMLS ID #1034164, Silvia G. Fernandez CBR, Listing by: Exit Realty Achieve. OneKey® MLS as distributed by MLS GRID
- $700,0005 bd3 ba2.3k sqft36 Osceola Avenue, Deer Park, NY 11729For SaleMLS ID #1032486, Brandon D. Zeidner, Listing by: Coldwell Banker Reliable R E. OneKey® MLS as distributed by MLS GRID
