Welcome to 36 Firehawk Drive in Cross Creek, located in Spring Lake, NC!
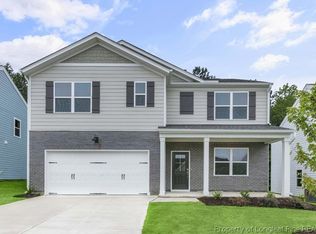
The Hanover offers 2,804 sq. ft., 4 bedrooms, 3 full bathrooms, and a 2-car garage.
Upon entry, a welcoming foyer leads past a main-level bedroom and full bath, providing a private and convenient space for guests or multi-generational living. The heart of the home features a spacious open-concept layout, finished with elegant Revwood flooring that seamlessly connects the living room, dining area, and kitchen- ideal for both everyday living and entertaining. The kitchen is equipped with stainless steel appliances, quartz countertops, a walk-in pantry, and an expansive center island, making cooking and hosting a breeze. Relax and unwind on the back patio just off the kitchen.
Upstairs, a versatile loft offers additional living space suitable for a media room, home office, or recreational area. The primary suite is thoughtfully positioned for privacy and includes a generous walk-in closet, warm carpet flooring, and an en-suite bathroom that features a dual-sink vanity, a walk-in shower, and a private water closet. Three additional bedrooms share a full bathroom, and a second-floor laundry room enhances the ease of daily housekeeping. Do not miss the opportunity to make this home yours. Contact us today to learn more!
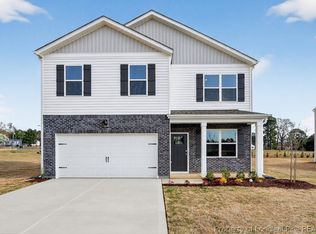
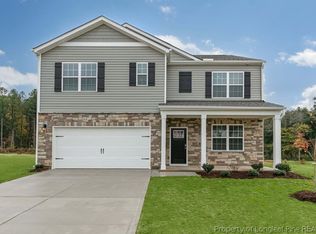
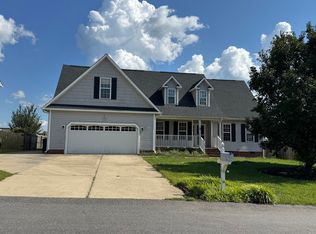
*Photos are not of the actual home or interior features and are representative of floor plan only*
Pending
Price cut: $3K (8/13)
$351,990
36 Firehawk Dr, Spring Lake, NC 28390
4beds
2,804sqft
Single Family Residence
Built in 2026
0.25 Acres Lot
$351,400 Zestimate®
$126/sqft
$65/mo HOA
What's special
Walk-in showerExpansive center islandSecond-floor laundry roomWelcoming foyerWalk-in pantryQuartz countertopsGenerous walk-in closet
- 122 days
- 106
- 9
Zillow last checked:
Listing updated:
Listed by:
KENNETH WARD,
DR HORTON INC.
Source: LPRMLS,MLS#: 762617 Originating MLS: Longleaf Pine Realtors
Originating MLS: Longleaf Pine RealtorsFacts & features
Interior
Bedrooms & bathrooms
- Bedrooms: 4
- Bathrooms: 3
- Full bathrooms: 3
Heating
- Electric, Forced Air, Zoned
Cooling
- Central Air, Electric
Appliances
- Included: Dishwasher, Electric Cooktop, Electric Range, FreeStandingElectric Range, Microwave, Stainless Steel Appliance(s)
- Laundry: Washer Hookup, Dryer Hookup, In Unit, Upper Level
Features
- Dining Area, Dual Closets, Separate/Formal Dining Room, Double Vanity, Eat-in Kitchen, High Ceilings, Kitchen Island, Kitchen/Dining Combo, Loft, Living/Dining Room, Bath in Primary Bedroom, Open Concept, Open Floorplan, Pantry, Quartz Counters, Storage, Smart Home, Smart Light(s), Separate Shower, Smart Thermostat, Tub Shower
- Flooring: Laminate, Tile, Vinyl, Carpet
- Basement: None
- Has fireplace: No
- Fireplace features: None
Interior area
- Total interior livable area: 2,804 sqft
Video & virtual tour
Property
Parking
- Total spaces: 2
- Parking features: Attached, Garage, Garage Door Opener
- Attached garage spaces: 2
Features
- Patio & porch: Patio
- Exterior features: Patio, Smart Light(s), Smart Lock(s)
Lot
- Size: 0.25 Acres
- Features: See Remarks, Cleared
- Topography: Cleared
Details
- Parcel number: 010524 0018 34
- Special conditions: Standard
Construction
Type & style
- Home type: SingleFamily
- Architectural style: Traditional
- Property subtype: Single Family Residence
Materials
- Board & Batten Siding, Brick Veneer, Shake Siding, Stone Veneer, Vinyl Siding
Condition
- New Construction
- New construction: Yes
- Year built: 2026
Details
- Warranty included: Yes
Utilities & green energy
- Sewer: County Sewer
- Water: Public
Community & HOA
Community
- Features: Sidewalks
- Security: Smoke Detector(s)
- Subdivision: Cross Creek
HOA
- Has HOA: Yes
- HOA fee: $194 quarterly
- HOA name: Charleston Management
Location
- Region: Spring Lake
Financial & listing details
- Price per square foot: $126/sqft
- Date on market: 5/14/2026
- Cumulative days on market: 122 days
- Listing terms: Cash,Conventional,FHA,USDA Loan,VA Loan
- Inclusions: Per Contract
- Exclusions: Per Contract
- Ownership: Not yet owned
- Road surface type: Paved
Estimated market value
$351,400
$334,000 - $369,000
$2,404/mo
Price history
| Date | Event | Price |
|---|---|---|
| 9/9/2026 | Pending sale | $351,990$126/sqft |
Source:  LPRMLS #762617 Report a problem LPRMLS #762617 Report a problem | ||
| 8/13/2026 | Price change | $351,990-0.8%$126/sqft |
Source:  DR Horton Report a problem DR Horton Report a problem | ||
| 8/7/2026 | Price change | $354,990-1.4%$127/sqft |
Source: LPRMLS #762617 Report a problem | ||
| 6/24/2026 | Price change | $359,990-0.7%$128/sqft |
Source: LPRMLS #762617 Report a problem | ||
| 6/5/2026 | Price change | $362,490-4%$129/sqft |
Source: DR Horton Report a problem | ||
| 5/22/2026 | Price change | $377,490-4.1%$135/sqft |
Source: LPRMLS #762617 Report a problem | ||
| 5/14/2026 | Listed for sale | $393,490$140/sqft |
Source: LPRMLS #762617 Report a problem | ||
Public tax history
Tax history is unavailable.
Monthly payment
Est. payment
Payment breakdown
Explore the cost of this home by adjusting the details. Changes won't be saved.Climate risks
Neighborhood: 28390
Nearby schools
Schools provided by the listing agent
- Elementary: South Harnett Elementary School
- Middle: Overhills Middle School
- High: Overhills Senior High
Source: LPRMLS. This data may not be complete. We recommend contacting the local school district to confirm school assignments for this home.

Similar homes
- $352,6905 bd3 ba2.5k sqft66 Firehawk Dr, Spring Lake, NC 28390New Construction
 LPRMLS
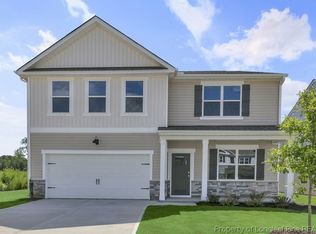
 - $356,9905 bd3 ba2.8k sqft27 Windrose Ln, Spring Lake, NC 28390New Construction
 LPRMLS
 - $--3 bd2 ba1.8k sqft24 Polk St, Spring Lake, NC 28390Auction
 ServiceLink Auction
 - $359,9004 bd4 ba2.4k sqft138 Falls Creek Dr, Spring Lake, NC 28390For Sale
 MLS ID #769077, KATE GARTH, AC REALTY. LPRMLS
 - $345,0005 bd4 ba2.5k sqft321 New Castle Ln, Spring Lake, NC 28390For Sale
 MLS ID #10191061, Heidy Padilla. Doorify MLS
 - $359,0004 bd3 ba2.4k sqft15 Dandelion Pl, Spring Lake, NC 28390For SaleMLS ID #10167866, Rebecca Savitski. Doorify MLS
- $363,7853 bd3 ba2.1k sqft330 Caldwell Street, Spring Lake, NC 28390For Sale
 MLS ID #100597160, Erica Mooring, Coldwell Banker Advantage-Southern Pines. Hive MLS
