Welcome to Matfield Woods, a peaceful 55+ adult community in West Bridgewater offering a quiet, private setting with the convenience of nearby shopping, dining, medical services, senior centers, and major routes. If you’ve been searching for an affordable 3-bedroom, 2-bath manufactured home in a well-established community and you’re ready to add your own vision—this opportunity is worth a closer look. Built in 1984, this spacious home offers a great layout with plenty of room to personalize. The kitchen features an abundance of cabinetry and opens directly to the living room, creating an inviting space for everyday living and entertaining. The living room is quite expansive and has a convenient side entrance. There is also a wood-burning stove providing a cozy gathering spot as the seasons change. All three bedrooms are generously sized, with ample storage and closet space throughout. The large primary suite has a private en-suite bathroom offering a stand-up shower, double sinks, vanity, and relaxing soaking tub. Step outside onto the newer Trex deck, an ideal spot for morning coffee, outdoor dining, or relaxing with friends. A storage shed provides additional space for tools and seasonal belongings. The roof is approximately four years old, and two separate driveways provide ample parking for residents and guests. Residents of Matfield Woods enjoy a welcoming 55+ community atmosphere, a neighborhood clubhouse/community center for events and activities, and a low HOA fee. The fee includes water, sewer, taxes, trash removal, road maintenance, snow removal up to the driveway, and use of the clubhouse. The location is another standout feature, with convenient access to Routes 106, 28, and 24, making it easy to reach shopping, healthcare, restaurants, and surrounding communities. If you’re willing to put in some TLC and sweat equity, this home offers the chance to purchase at an attractive price and update the space at your own pace. Bring your ideas and make it yours!
For sale
$214,900
36 Friendship Dr, West Bridgewater, MA 02379
3beds
1,568sqft
Mobile Home
Built in 1984
-- sqft lot
$-- Zestimate®
$137/sqft
$490/mo HOA
What's special
Convenient side entranceAbundance of cabinetry
- 2 days
- 209
- 6
Zillow last checked:
Listing updated:
Listed by:
The Perry Team 774-313-0848,
HomeSmart First Class Realty 508-297-7270
Source: MLS PIN,MLS#: 73569895
Facts & features
Interior
Bedrooms & bathrooms
- Bedrooms: 3
- Bathrooms: 2
- Full bathrooms: 2
Primary bedroom
- Features: Bathroom - Full, Bathroom - Double Vanity/Sink, Closet, Flooring - Wall to Wall Carpet
- Level: First
Bedroom 2
- Features: Closet, Flooring - Wall to Wall Carpet
- Level: First
Bedroom 3
- Features: Closet, Flooring - Wall to Wall Carpet
- Level: First
Primary bathroom
- Features: Yes
Bathroom 1
- Features: Bathroom - Full, Bathroom - Double Vanity/Sink, Bathroom - With Tub & Shower, Closet - Linen, Flooring - Wall to Wall Carpet
- Level: First
Bathroom 2
- Features: Bathroom - Full, Bathroom - Double Vanity/Sink, Bathroom - With Shower Stall, Bathroom - With Tub, Flooring - Laminate
- Level: First
Dining room
- Features: Ceiling Fan(s), Flooring - Wall to Wall Carpet
- Level: First
Kitchen
- Features: Flooring - Laminate, Pantry, Exterior Access
- Level: First
Living room
- Features: Wood / Coal / Pellet Stove, Closet, Flooring - Wall to Wall Carpet, Exterior Access
- Level: First
Heating
- Forced Air, Propane
Cooling
- Central Air, Wall Unit(s)
Appliances
- Included: Range, Oven, Dishwasher, Refrigerator, Washer, Dryer, Range Hood
- Laundry: First Floor
Features
- Flooring: Carpet, Laminate
- Has basement: No
- Has fireplace: No
Interior area
- Total structure area: 1,568
- Total interior livable area: 1,568 sqft
- Finished area above ground: 1,568
Property
Parking
- Total spaces: 4
- Parking features: Paved Drive, Off Street
- Uncovered spaces: 4
Accessibility
- Accessibility features: No
Features
- Patio & porch: Porch
- Exterior features: Porch, Storage
Details
- Zoning: MH
Construction
Type & style
- Home type: MobileManufactured
- Property subtype: Mobile Home
Materials
- Modular
- Foundation: Slab
- Roof: Shingle
Condition
- Year built: 1984
Utilities & green energy
- Sewer: Public Sewer
- Water: Public
Community & HOA
Community
- Features: Public Transportation, Shopping, Park, Walk/Jog Trails, Medical Facility, Laundromat, Highway Access, House of Worship, Public School, T-Station
- Senior community: Yes
- Subdivision: Matfield Woods Retirement Community
HOA
- Has HOA: Yes
- HOA fee: $490 monthly
Location
- Region: West Bridgewater
Financial & listing details
- Price per square foot: $137/sqft
- Date on market: 8/30/2026
- Body type: Double Wide
Estimated market value
Not available
Estimated sales range
Not available
Not available
Price history
| Date | Event | Price |
|---|---|---|
| 8/30/2026 | Listed for sale | $214,900$137/sqft |
Source: MLS PIN #73569895 Report a problem | ||
Public tax history
Tax history is unavailable.
Monthly payment
Climate risks
Neighborhood: 02379
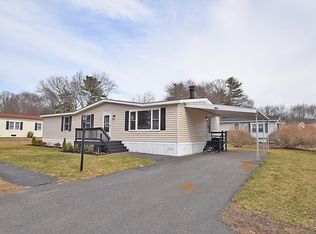
- $253,8003 bd2 ba1.4k sqft32 Friendship Dr, West Bridgewater, MA 02379Off Market
- $205,2002 bd2 ba1.1k sqft30 Friendship Dr, West Bridgewater, MA 02379Off Market

- $316,3772 bd2 ba1.4k sqft40 Friendship Dr, West Bridgewater, MA 02379Sold
- $842,0003 bd2 ba2.8k sqft2 Victoria Ln, West Bridgewater, MA 02379Off Market

Similar homes
- $224,0002 bd1 ba952 sqft16 Hemlock St, Rockland, MA 02370For Sale
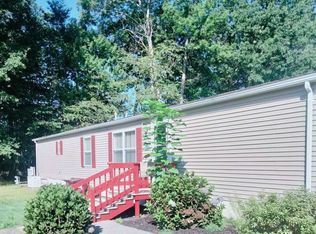 MLS ID #73569037, Mark Angeley, Rosen Realty Inc.. MLS PIN
 - $120,0002 bd2 ba924 sqft789 N Main St, West Bridgewater, MA 02379For Sale
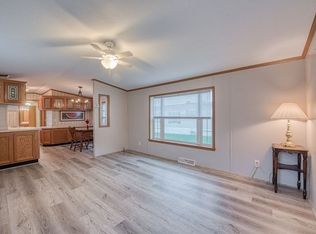 MLS ID #73511043, Mark A. Maraglia, EXIT Premier Real Estate. MLS PIN
 - $199,9004 bd2 ba2.3k sqft33 Warren St, Taunton, MA 02780For Sale
 MLS ID #73568560, AJ Andrews, Century 21 Realty Network. MLS PIN
 - $214,900-- bd-- ba1k sqft138 Perkins Ave, Brockton, MA 02302For Sale
 MLS ID #73538438, Butch Wilson, Trufant Real Estate. MLS PIN
