Brand-new home. Fresh beginnings. Endless possibilities! ?There’s something special about being the very first to call a house home! Welcome to 36 Goldenrod, where beautiful finishes, thoughtful design, and modern comfort come together effortlessly. Gleaming hardwood floors welcome you into a bright, open floor plan designed for everything from quiet nights at home to lively holiday gatherings. The gorgeous kitchen features sparkling granite countertops, stainless steel appliances, and a center island that’s sure to become a favorite gathering spot. Three spacious bedrooms offer room to relax and recharge, including a beautiful primary suite with a private bath and double vanity. Convenient first-floor laundry makes everyday living even easier. And the best part? Everything is brand new! No renovations, no projects, no lengthy to-do list. Just move in, make it yours, and start creating memories. Conveniently located near shopping, dining, and everyday essentials, 36 Goldenrod is ready for its very first owners. Could that be you?
For sale
$429,999
36 Goldenrod St, Springfield, MA 01109
3beds
1,949sqft
Single Family Residence
Built in 2026
0 Square Feet Lot
$-- Zestimate®
$221/sqft
$-- HOA
What's special
Gleaming hardwood floorsPrivate bathBeautiful primary suiteBeautiful finishesStainless steel appliancesCenter islandThoughtful design
- 1 day
- 127
- 12
Zillow last checked:
Listing updated:
Listed by:
Next Level Realty Team 413-210-9714,
NextHome Elite Realty 413-391-1969,
Danielle Arsenault 413-210-9714
Source: MLS PIN,MLS#: 73595107
Facts & features
Interior
Bedrooms & bathrooms
- Bedrooms: 3
- Bathrooms: 3
- Full bathrooms: 2
- 1/2 bathrooms: 1
- Main level bathrooms: 1
Primary bedroom
- Features: Bathroom - Full, Bathroom - Double Vanity/Sink, Ceiling Fan(s), Closet, Flooring - Hardwood
- Level: Second
Bedroom 2
- Features: Ceiling Fan(s), Closet, Flooring - Hardwood
- Level: Second
Bedroom 3
- Features: Ceiling Fan(s), Closet, Flooring - Hardwood
- Level: Second
Primary bathroom
- Features: Yes
Bathroom 1
- Features: Bathroom - Half, Flooring - Stone/Ceramic Tile
- Level: Main,First
Bathroom 2
- Features: Bathroom - Full, Bathroom - With Tub & Shower
- Level: Second
Bathroom 3
- Features: Bathroom - Full, Bathroom - Double Vanity/Sink, Bathroom - Tiled With Tub & Shower
- Level: Second
Dining room
- Features: Flooring - Hardwood, Open Floorplan, Recessed Lighting
- Level: Main,First
Kitchen
- Features: Flooring - Hardwood, Dining Area, Countertops - Stone/Granite/Solid, Kitchen Island, Open Floorplan, Recessed Lighting, Stainless Steel Appliances
- Level: Main,First
Living room
- Features: Flooring - Hardwood, Exterior Access, Open Floorplan, Recessed Lighting
- Level: Main,First
Heating
- Forced Air, Natural Gas
Cooling
- Central Air
Appliances
- Included: Electric Water Heater, Range, Dishwasher, Microwave, Refrigerator, Washer, Dryer
- Laundry: Main Level, Electric Dryer Hookup, Washer Hookup, First Floor
Features
- Internet Available - Unknown
- Flooring: Wood, Tile
- Windows: Screens
- Basement: Full,Unfinished
- Has fireplace: No
Interior area
- Total structure area: 1,949
- Total interior livable area: 1,949 sqft
- Finished area above ground: 1,949
Property
Parking
- Total spaces: 3
- Parking features: Attached, Paved Drive, Off Street
- Attached garage spaces: 1
- Uncovered spaces: 2
Features
- Patio & porch: Porch, Deck
- Exterior features: Porch, Deck, Rain Gutters, Screens, City View(s)
- Has view: Yes
- View description: City View(s), City
Lot
- Size: 0 Square Feet
- Features: Cleared, Level
Details
- Zoning: 0
Construction
Type & style
- Home type: SingleFamily
- Architectural style: Colonial
- Property subtype: Single Family Residence
Materials
- Frame
- Foundation: Concrete Perimeter
- Roof: Shingle
Condition
- Year built: 2026
Utilities & green energy
- Electric: 200+ Amp Service
- Sewer: Public Sewer
- Water: Public
Community & HOA
Community
- Features: Public Transportation, Shopping, Medical Facility, Laundromat, Highway Access, House of Worship, Private School, Public School, University
HOA
- Has HOA: No
Location
- Region: Springfield
Financial & listing details
- Price per square foot: $221/sqft
- Date on market: 10/26/2026
Estimated market value
Not available
Estimated sales range
Not available
Not available
Price history
| Date | Event | Price |
|---|---|---|
| 10/26/2026 | Listed for sale | $429,999$221/sqft |
Source: MLS PIN #73595107 Report a problem | ||
Public tax history
Tax history is unavailable.
Monthly payment
Est. payment
Payment breakdown
Explore the cost of this home by adjusting the details. Changes won't be saved.Climate risks
Neighborhood: Bay
Similar homes
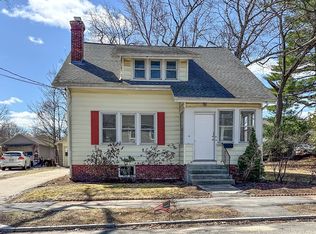
- $429,9003 bd3 ba1.8k sqft45 Goldenrod St, Springfield, MA 01109For Sale
 MLS ID #73573933, Amy Rio, Executive Real Estate, Inc.. MLS PIN
- $--6 bd3 ba2.9k sqft73 Dartmouth St, Springfield, MA 01109Auction
 Auction.com 2
- $429,9993 bd3 ba1.9k sqft30 Goldenrod St, Springfield, MA 01109For Sale
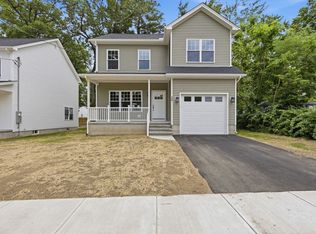 MLS ID #73542092, Next Level Realty Team, NextHome Elite Realty. MLS PIN
- $299,9004 bd2 ba1.7k sqft34 Andrew St, Springfield, MA 01109For Sale
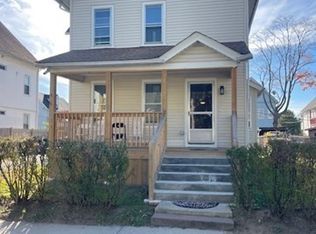 MLS ID #73594905, Levaungh Morrison, Trademark Real Estate. MLS PIN
