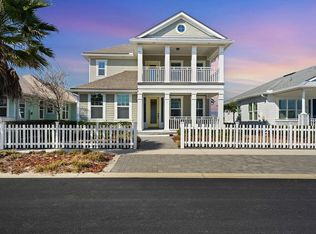
Don’t miss out on this beauty! RARE and truly one-of-a-kind POOL home in the highly sought-after Beach Haven community right off scenic A1A. Improvements galore! With its charming blend of Key West inspired vibes, this stunning residence stands out in the community painted in the distinctive shade of Cape Cod-style navy blue, creating unforgettable curb appeal. Walking distance to the Atlantic Ocean, residents also enjoy access to a resort-style community pool, outdoor cabana, walking trails, and private beach walkover. High and dry in Flood Zone X. Stem wall foundation. Hurricane storm shutters for all windows. Built in 2017, this 3-bedroom, 2-bath, open concept and well-appointed home also features a newly designed private office niche with a modern, glass panel door—a great space for working from home or managing daily life in privacy, comfort and style. Situated on a larger, premium lot backing to a lush tropical forest filled with palms and majestic oaks, the setting provides exceptional privacy and tranquility. Relax outdoors and listen to the sound of ocean waves while enjoying your private pool with LED color lights and expansive screen-covered outdoor living area (1100'), with gas connection for outdoor kitchen or grilling under 225’ of covered patio. A free-standing 6-person hot tub is included, creating the perfect space to unwind after a day at the beach. Tropical landscaping in both the front and back yards creates the feeling of a private resort. No other yard quite like it in Beach Haven. The property is further enhanced by an outdoor shower, sprinkler system, water filtration system, and black aluminum fencing enclosing the backyard providing safety if you have a fur baby. Inside, you'll find elegant wood-look ceramic tile flooring throughout, a naturalized fossil stone remote gas fireplace, beautiful Cambria quartz kitchen countertops, a coastal inspired glass backsplash, above/under cabinet lighting, 5-burner gas cooktop, crown molding, bead-board accents, shiplap details, custom plantation shutters and light fixtures, a recently added wine and coffee bar, Shelf Genie pullout shelves in kitchen, fresh interior and exterior paint, and a newly painted pool deck. The newly renovated guest bath features an enlarged walk-in shower with ceramic tile, river rock waterfall and flooring accents, and high-end Kohler faucets and hardware. The private primary suite looks out over the lush backyard landscape with a spa inspired bath complete with a free-standing tub, large walk-in shower with river rock, full-length custom mirror/medicine cabinet, and custom designed closet. For added convenience, select furnishings—including primary bedroom furniture and various main living room pieces—will convey should buyer desire. Every detail has been thoughtfully selected to create a home that is both stylish and functional. The 2-car garage is equally impressive with recent custom built-in cabinetry and durable epoxy flooring. Garage attic with pull-down stairs contains 12'x20' area for lots of extra storage. This exceptional property shows beautifully and provides a rare opportunity to own one of the community's most distinctive residences. Whether you are looking for a full-time residence or second home at the beach, don’t let this rare, beautiful pool home get away! A home with a pool AND premium lot does not come around often in this community. Don't miss out on this true gem of a home. Buyer's agents welcome!
Pending
$765,000
36 HIDDEN TREASURE DRIVE, PALM COAST, FL 32137
3beds
1,859sqft
:
Get pre-qualified$5,311/mo
Single Family Residence
Built in 2017
9,757 Square Feet Lot
$-- Zestimate®
$412/sqft
$262/mo HOA
What's special
Newly painted pool deckPool homeShiplap detailsResort-style community poolOutdoor cabanaBead-board accentsOpen concept
- 25 days |
- 3,474 |
- 138 |
Likely to sell faster than
Zillow last checked:
Listing updated:
Listed by:
Steven Koleno 804-656-5007,
BEYCOME OF FLORIDA LLC 804-656-5007
Source: Stellar MLS,MLS#: O6422530 Originating MLS: Orlando Regional
Originating MLS: Orlando Regional
Facts & features
Interior
Bedrooms & bathrooms
- Bedrooms: 3
- Bathrooms: 2
- Full bathrooms: 2
Primary bedroom
- Features: Walk-In Closet(s)
- Level: First
Bedroom 1
- Features: Built-in Closet
- Level: First
Bedroom 2
- Features: Built-in Closet
- Level: First
Primary bathroom
- Features: No Closet
- Level: First
Bathroom 1
- Features: Linen Closet
- Level: First
Balcony porch lanai
- Features: No Closet
- Level: First
Foyer
- Features: Coat Closet
- Level: First
Kitchen
- Features: Built-in Closet
- Level: First
Laundry
- Features: Storage Closet
- Level: First
Living room
- Features: No Closet
- Level: First
Office
- Features: No Closet
- Level: First
Heating
- Central, Electric, Exhaust Fan
Cooling
- Central Air
Appliances
- Included: Oven, Cooktop, Dishwasher, Disposal, Electric Water Heater, Exhaust Fan, Ice Maker, Microwave, Range Hood, Refrigerator, Water Filtration System, Water Purifier, Wine Refrigerator
- Laundry: Electric Dryer Hookup, Laundry Room, Washer Hookup
Features
- Built-in Features, Ceiling Fan(s), Chair Rail, Crown Molding, Dry Bar, Eating Space In Kitchen, Kitchen/Family Room Combo, Living Room/Dining Room Combo, Open Floorplan, Primary Bedroom Main Floor, Solid Surface Counters, Split Bedroom, Stone Counters, Thermostat, Walk-In Closet(s)
- Flooring: Ceramic Tile
- Doors: Outdoor Shower, Sliding Doors
- Windows: Window Treatments, Hurricane Shutters, Shutters
- Has fireplace: Yes
- Fireplace features: Gas
Interior area
- Total structure area: 1,859
- Total interior livable area: 1,859 sqft
Video & virtual tour
Property
Parking
- Total spaces: 2
- Parking features: Garage - Attached
- Attached garage spaces: 2
Features
- Levels: One
- Stories: 1
- Exterior features: Irrigation System, Lighting, Outdoor Shower, Private Mailbox, Rain Gutters, Sidewalk, Sprinkler Metered
- Has private pool: Yes
- Pool features: Auto Cleaner, Deck, Gunite, In Ground, Lighting, Screen Enclosure, Self Cleaning, Tile
- Waterfront features: Beach Access, Beach - Access Deeded, Pond Access
Lot
- Size: 9,757 Square Feet
- Dimensions: 75 x 130
Details
- Additional parcels included: None
- Parcel number: 3710310366000F00110
- Lease amount: $0
- Zoning: PUD
- Special conditions: None
Construction
Type & style
- Home type: SingleFamily
- Property subtype: Single Family Residence
Materials
- HardiPlank Type
- Foundation: Slab, Stem Wall
- Roof: Shingle
Condition
- Completed
- New construction: No
- Year built: 2017
Utilities & green energy
- Sewer: Public Sewer
- Water: Public
- Utilities for property: Cable Available, Cable Connected, Electricity Available, Electricity Connected, Fire Hydrant, Propane, Sprinkler Meter, Street Lights
Community & HOA
Community
- Pet fee: $0 monthly
- Subdivision: BEACH HAVEN UN 2
HOA
- Has HOA: Yes
- Services included: 24-Hour Guard, Community Pool, Maintenance Grounds, Recreational Facilities
- HOA fee: $262 monthly
- HOA name: Vesta Property Services
- HOA phone: 386-439-0134
Location
- Region: Palm Coast
Financial & listing details
- Price per square foot: $412/sqft
- Tax assessed value: $603,940
- Annual tax amount: $5,177
- Date on market: 7/6/2026
- Cumulative days on market: 26 days
- Listing terms: Cash,Conventional,FHA,Other,VA Loan
- Ownership: Fee Simple
- Total actual rent: 0
- Electric utility on property: Yes
- Road surface type: Asphalt
Estimated market value
Not available
Estimated sales range
Not available
Not available
Price history
| Date | Event | Price |
|---|---|---|
| 7/30/2026 | Pending sale | $765,000$412/sqft |
Source:  Stellar MLS #O6422530 Report a problem Stellar MLS #O6422530 Report a problem | ||
| 7/6/2026 | Listed for sale | $765,000+67%$412/sqft |
Source: Stellar MLS #O6422530 Report a problem | ||
| 7/31/2018 | Sold | $458,000-2.5%$246/sqft |
Source:  realMLS #932681 Report a problem realMLS #932681 Report a problem | ||
| 7/24/2018 | Pending sale | $469,900$253/sqft |
Source: VIRTUAL HOMES REALTY #932681 Report a problem | ||
| 7/13/2018 | Price change | $469,900-1.1%$253/sqft |
Source: VIRTUAL HOMES REALTY #932681 Report a problem | ||
| 6/19/2018 | Pending sale | $475,000$256/sqft |
Source: VIRTUAL HOMES REALTY #932681 Report a problem | ||
| 4/19/2018 | Listed for sale | $475,000+428.4%$256/sqft |
Source: VIRTUAL HOMES REALTY #237917 Report a problem | ||
| 4/8/2016 | Sold | $89,900$48/sqft |
Source: Public Record Report a problem | ||
Public tax history
| Year | Property taxes | Tax assessment |
|---|---|---|
| 2024 | $5,033 +2.2% | $366,325 +3% |
| 2023 | $4,926 +4.9% | $355,656 +3% |
| 2022 | $4,697 +1.6% | $345,297 +3% |
| 2021 | $4,623 +0% | $335,240 +1.4% |
| 2020 | $4,621 -1.4% | $330,611 |
| 2019 | $4,688 -5.4% | $330,611 -3% |
| 2018 | $4,957 +257.7% | $340,815 +373.4% |
| 2017 | $1,386 | $72,000 +16.1% |
| 2016 | $1,386 | $62,000 |
Find assessor info on the county website
Monthly payment
Est. payment
Payment breakdown
Explore the cost of this home by adjusting the details. Changes won't be saved.Climate risks
Neighborhood: 32137
Nearby schools
GreatSchools rating
- 8/10Old Kings Elementary SchoolGrades: PK-5Distance: 12.9 mi
- 5/10Matanzas High SchoolGrades: 8-12Distance: 4.1 mi
- 7/10Indian Trails Middle SchoolGrades: 6-8Distance: 6 mi
Schools provided by the listing agent
- Elementary: Old Kings Elementary
- Middle: Indian Trails Middle-FC
- High: Matanzas High
Source: Stellar MLS. This data may not be complete. We recommend contacting the local school district to confirm school assignments for this home.
- $601,4003 bd2 ba1.8k sqft32 Hidden Treasure Dr, Palm Coast, FL 32137Off Market

- $727,6003 bd2 ba2.3k sqft38 Hidden Treasure Dr, Palm Coast, FL 32137Off Market

- $618,9003 bd2 ba1.9k sqft30 Hidden Treasure Dr, Palm Coast, FL 32137Off Market
- $611,6003 bd2 ba1.8k sqft40 Hidden Treasure Dr, Palm Coast, FL 32137Off Market

- $665,0003 bd3 ba2.2k sqft35 Hidden Treasure Dr, Palm Coast, FL 32137For Sale
- $645,7003 bd2 ba2k sqft37 Hidden Treasure Dr, Palm Coast, FL 32137Off Market
- $743,5003 bd3 ba2.3k sqft33 Hidden Treasure Dr, Palm Coast, FL 32137Off Market
- $665,0003 bd2 ba2k sqft31 Hidden Treasure Dr, Palm Coast, FL 32137Sold
A local agent can set up tours, give advice and negotiate with sellers.
A local lender can help you make sure your offer is ready when you are.
Similar homes
- $665,0003 bd3 ba2.2k sqft35 HIDDEN TREASURE DRIVE, PALM COAST, FL 32137For Sale

 MLS ID #FC318345, Krista Libby, COASTAL GATEWAY REAL ESTATE GR. Stellar MLS
 - $675,0004 bd3 ba2.3k sqft4 HIDDEN TREASURE DRIVE, PALM COAST, FL 32137For Sale
 MLS ID #FC316171, Bianca Lovett, RE/MAX SELECT PROFESSIONALS. Stellar MLS
 - $674,0004 bd2 ba2.6k sqft9 LOS LAGOS BOULEVARD, PALM COAST, FL 32137For Sale
 MLS ID #FC319676, Dorothy Thompson, WATSON REALTY CORP. Stellar MLS
 - $535,0003 bd3 ba1.4k sqft26 BEACHSIDE DRIVE, PALM COAST, FL 32137For Sale
 MLS ID #FC319532, Jennifer Wagner, REALTY EXCHANGE, LLC. Stellar MLS
 - $794,0003 bd2 ba2.1k sqft5 Cheyenne Ct, Palm Coast, FL 32137For SaleMLS ID #260302, Noah Bailey, Keller Williams Realty Atlantic Partners St Augustine. St Augustine St Johns County BOR
- $668,0003 bd2 ba1.8k sqft20 MOODY DRIVE, PALM COAST, FL 32137For SaleMLS ID #FC317111, Samantha Rosenbaum, REAL BROKER, LLC. Stellar MLS
- $799,0003 bd3 ba2.1k sqft18 CLASSIC COURT S, PALM COAST, FL 32137For SaleMLS ID #FC317884, Hedy Aloia, COLDWELL BANKER PREMIER PROPERTIES. Stellar MLS
- $808,0004 bd2 ba2.3k sqft10 CHELSEA COURT, PALM COAST, FL 32137For SaleMLS ID #FC316116, Rosemarie Scharer, COLDWELL BANKER PREMIER PROPERTIES. Stellar MLS
- $829,9004 bd3 ba2.3k sqft10 Fleming Ct, Palm Coast, FL 32137For Sale
 MLS ID #1228338, Anthony Lombardo, Coastal Gateway Real Estate Group. DBAMLS
 - $795,0003 bd2 ba1.6k sqft900 CINNAMON BEACH WAY #822, PALM COAST, FL 32137For SaleMLS ID #FC318596, Kim Robertson, KELLER WILLIAMS ST. JOHNS. Stellar MLS
- $839,9004 bd2 ba2.3k sqft25 COTTONWOOD COURT, PALM COAST, FL 32137For SaleMLS ID #FC319069, Julie Sabine, REALTY EXCHANGE, LLC. Stellar MLS
- $675,0004 bd4 ba2.5k sqft34 BRISTOL Drive, Palm Coast, FL 32137For SaleMLS ID #2146423, LISA ANN LOIACONO. realMLS
- $719,0003 bd3 ba2.6k sqft10 S WATERVIEW DRIVE, PALM COAST, FL 32137For SaleMLS ID #FC319120, Frank Sockman, GRAND LIVING REALTY. Stellar MLS
- $699,9003 bd3 ba1.6k sqft200 OCEAN CREST DRIVE #306, PALM COAST, FL 32137For SaleMLS ID #FC307499, Anthony Lombardo, COASTAL GATEWAY REAL ESTATE GR. Stellar MLS
- $649,0003 bd3 ba2k sqft300 CINNAMON BEACH WAY #221, PALM COAST, FL 32137For SaleMLS ID #FC319475, P. Jordan Farrell, FLORIDA BEACHES REAL ESTATE. Stellar MLS
- $485,0003 bd3 ba2.2k sqft2 FORGE LANE, PALM COAST, FL 32137For SaleMLS ID #FC319820, Esleiden Confeiteiro, WATSON REALTY CORP. Stellar MLS
- $635,0004 bd3 ba2.3k sqft44 BOULDER ROCK DRIVE, PALM COAST, FL 32137For SaleMLS ID #FC319762, Jinnelie Kerouac, WORTH CLARK REALTY. Stellar MLS
- $499,0003 bd2 ba1.4k sqft60 SURFVIEW DRIVE #214, PALM COAST, FL 32137For SaleMLS ID #FC319753, Luke O'Reilly, HAMMOCK REAL ESTATE GROUP. Stellar MLS
- $644,9003 bd2 ba1.7k sqft83 COVINGTON LANE, PALM COAST, FL 32137For SaleMLS ID #FC313028, Kathlene Welsh, EXP REALTY LLC. Stellar MLS
- $580,0003 bd2 ba1.3k sqft15 SEA VISTA DRIVE, PALM COAST, FL 32137For SaleMLS ID #FC318571, Jeremie Purdy, RE/MAX SELECT PROFESSIONALS. Stellar MLS
