*Sunday Open House 7/12 is cancelled. Welcome Home to 36 Iroquois Place, Farmingdale This beautifully updated home offers the perfect blend of charm, efficiency, and modern comfort. This 3 bedrooms, 1 full bath, and a finished basement with an egress window. The interior has been thoughtfully updated throughout, highlighted by a warm and inviting kitchen featuring wood shaker cabinetry, stainless steel appliances, natural gas cooking, and timeless finishes. Enjoy year-round comfort with energy-efficient ductless air conditioning systems, while major exterior improvements—including updated siding, windows, and roof—provide peace of mind for years to come. Outside, you'll find a detached two-car garage and a spacious, fully fenced backyard offering plenty of room for entertaining, gardening, pets, or simply relaxing outdoors. Conveniently located for commuters, this home offers easy access to the Farmingdale LIRR Station and Route 135, connecting you quickly to the Southern State Parkway, Long Island Expressway, and Northern State Parkway. Enjoy all that the Farmingdale lifestyle has to offer, including a vibrant downtown filled with restaurants, shops, and local events, plus nearby Bethpage State Park—home to world-class golf courses, scenic hiking trails, biking paths, and endless recreational opportunities.
Whether you're a first-time buyer, downsizing, or looking for a turnkey home in a prime location, 39 Iroquois Place delivers exceptional value, convenience, and lifestyle. Move-in ready, thoughtfully updated, and ideally located—this is an opportunity you won't want to miss.
Pending
$659,990
36 Iroquois Place, Farmingdale, NY 11735
3beds
997sqft
Single Family Residence, Residential
Built in 1940
6,500 Square Feet Lot
$-- Zestimate®
$662/sqft
$-- HOA
What's special
Timeless finishesSpacious fully fenced backyardDetached two-car garageStainless steel appliancesWood shaker cabinetryUpdated sidingWarm and inviting kitchen
- 53 days |
- 227 |
- 6 |
Zillow last checked:
Listing updated:
Listed by:
Weichert Realtors Performance 516-845-4700,
Jared M. Garcia 516-993-7041
Source: OneKey® MLS as distributed by MLS GRID,MLS#: 1007341
Facts & features
Interior
Bedrooms & bathrooms
- Bedrooms: 3
- Bathrooms: 1
- Full bathrooms: 1
Other
- Description: living room, dining room bedroom, full bath, kitchen
- Level: First
Other
- Description: hall, primary bedroom
- Level: Second
Basement
- Description: full, finished with egress window
- Level: Basement
Heating
- Natural Gas
Cooling
- Ductless
Appliances
- Included: Gas Oven, Gas Range, Refrigerator, Stainless Steel Appliance(s)
Features
- First Floor Bedroom
- Basement: Finished,Full
- Attic: Partial
Interior area
- Total structure area: 997
- Total interior livable area: 997 sqft
Property
Parking
- Total spaces: 2
- Parking features: Detached
- Garage spaces: 2
Features
- Levels: Two
Lot
- Size: 6,500 Square Feet
Details
- Parcel number: 2409484430000130
- Special conditions: None
Construction
Type & style
- Home type: SingleFamily
- Architectural style: Cape Cod
- Property subtype: Single Family Residence, Residential
Materials
- Frame
Condition
- Year built: 1940
Utilities & green energy
- Sewer: Public Sewer
- Water: Public
- Utilities for property: Electricity Connected, Natural Gas Connected, Sewer Connected, Trash Collection Public, Water Connected
Community & HOA
HOA
- Has HOA: No
Location
- Region: Farmingdale
Financial & listing details
- Price per square foot: $662/sqft
- Tax assessed value: $369
- Annual tax amount: $8,414
- Date on market: 6/24/2026
- Cumulative days on market: 46 days
- Listing agreement: Exclusive Right To Sell
- Electric utility on property: Yes
Estimated market value
Not available
Estimated sales range
Not available
Not available
Price history
| Date | Event | Price |
|---|---|---|
| 7/20/2026 | Pending sale | $659,990$662/sqft |
Source:  OneKey® MLS as distributed by MLS GRID #1007341 Report a problem OneKey® MLS as distributed by MLS GRID #1007341 Report a problem | ||
| 6/24/2026 | Listed for sale | $659,990$662/sqft |
Source: OneKey® MLS as distributed by MLS GRID #1007341 Report a problem | ||
Public tax history
| Year | Property taxes | Tax assessment |
|---|---|---|
| 2023 | -- | $355 -3.8% |
| 2022 | -- | $369 |
| 2021 | $9,379 -1.1% | -- |
| 2020 | $9,478 +10% | $636 -4.9% |
| 2019 | $8,617 | $669 |
| 2018 | $8,617 +4.8% | $669 |
| 2017 | $8,223 +7.5% | $669 |
| 2016 | $7,649 +280.5% | $669 |
| 2015 | $2,010 +7.2% | $669 |
| 2013 | $1,876 +7.9% | $669 |
| 2012 | $1,739 -64.1% | $669 -9.1% |
| 2011 | $4,848 +1.9% | $736 -5.8% |
| 2010 | $4,756 | $781 -15.8% |
| 2009 | -- | $928 -2.3% |
| 2008 | -- | $950 +5.9% |
| 2006 | -- | $897 -34.2% |
| 2005 | -- | $1,363 -40.3% |
| 2004 | -- | $2,282 |
| 2003 | -- | $2,282 -40.4% |
| 2002 | -- | $3,830 |
| 2001 | -- | $3,830 |
| 2000 | -- | $3,830 |
Find assessor info on the county website
Monthly payment
Climate risks
Neighborhood: 11735
Nearby schools
GreatSchools rating
- 6/10Northside Elementary SchoolGrades: K-5Distance: 0.8 mi
- 4/10Howitt SchoolGrades: 6-8Distance: 0.8 mi
- 7/10Farmingdale Senior High SchoolGrades: 9-12Distance: 1.7 mi
Schools provided by the listing agent
- Elementary: Northside Elementary School
- Middle: Howitt School
- High: Farmingdale Senior High School
Source: OneKey® MLS as distributed by MLS GRID. This data may not be complete. We recommend contacting the local school district to confirm school assignments for this home.
- $618,600-- bd1 ba997 sqft36 Iroquois Pl, Farmingdale, NY 11735Off Market
- $390,0002 bd1 ba997 sqft40 Iroquois Pl, Farmingdale, NY 11735Off Market
- $602,8002 bd1 ba997 sqft40 Iroquois Pl, Farmingdale, NY 11735Off Market
- $439,0002 bd1 ba1.6k sqft30 Iroquois Pl, Farmingdale, NY 11735Off Market
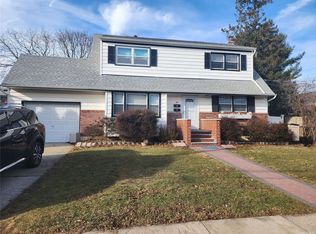
- $874,800-- bd2 ba1.6k sqft30 Iroquois Pl, Farmingdale, NY 11735Off Market
- $745,9002 bd1 ba-- sqft30 Iroquois Pl APT 2, Farmingdale, NY 11735Off Market
- $--1 bd1 ba550 sqft218 Fulton St APT 2G, Farmingdale, NY 11735Off Market
- $---- bd-- ba-- sqft218 Fulton St APT 1C, Farmingdale, NY 11735Off Market
A local agent can set up tours, give advice and negotiate with sellers.
Similar homes
- $729,0003 bd1 ba1k sqft38 Linwood Avenue, Farmingdale, NY 11735For Sale

 MLS ID #1034968, Edmund P. Costigan, Listing by: Hardscrabble Realty. OneKey® MLS as distributed by MLS GRID
 - $650,0003 bd1 ba1k sqft54 Oak Street, Farmingdale, NY 11735For Sale
 MLS ID #1015127, Alanna Buz, Listing by: Douglas Elliman Real Estate. OneKey® MLS as distributed by MLS GRID
 - $799,0003 bd2 ba1.4k sqft228 Van Cott Avenue, Farmingdale, NY 11735For Sale
 MLS ID #1034016, Dame Cascone CBR, Listing by: Century 21 AA Realty. OneKey® MLS as distributed by MLS GRID
 - $715,0003 bd2 ba1.2k sqft7 Albers Lane, Farmingdale, NY 11735For Sale
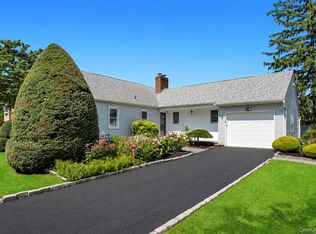 MLS ID #1014270, Nicole Chimento, Listing by: Coldwell Banker American Homes. OneKey® MLS as distributed by MLS GRID
 - $679,0003 bd2 ba1.1k sqft34 Vista Lane, Levittown, NY 11756For SaleMLS ID #1035477, Susan Giglio ABR CBR SRES, Listing by: Douglas Elliman Real Estate. OneKey® MLS as distributed by MLS GRID
- $689,0004 bd2 ba1.2k sqft75 Ranch Lane, Levittown, NY 11756For SaleMLS ID #1032364, Hong Guo, Listing by: Proagent Realty Gold Coast LLC. OneKey® MLS as distributed by MLS GRID
- $689,0004 bd2 ba1.1k sqft164 Bloomingdale Road, Levittown, NY 11756For SaleMLS ID #1020459, Damion O. Smith, Listing by: LJ Realty Team Inc. OneKey® MLS as distributed by MLS GRID
- $629,0003 bd2 ba1.3k sqft65 Jervis Avenue, Copiague, NY 11726For SaleMLS ID #1036174, Amy Donnelly SRS, Listing by: Howard Hanna Coach. OneKey® MLS as distributed by MLS GRID
- $650,0004 bd1 ba1k sqft112 Franklin Place, Massapequa, NY 11758For SaleMLS ID #1023053, Dianne Kinnear, Listing by: BH&G R E Realty Connect. OneKey® MLS as distributed by MLS GRID
- $599,0003 bd1 ba959 sqft629 East Drive, Lindenhurst, NY 11757For SaleMLS ID #1029193, Linda S. Budd, Listing by: Hopes Quality Home Realty LLC. OneKey® MLS as distributed by MLS GRID
- $650,0003 bd2 ba966 sqft26 Sawyer Avenue, West Babylon, NY 11704For SaleMLS ID #1029255, Josephine Pappas, Listing by: Coldwell Banker American Homes. OneKey® MLS as distributed by MLS GRID
- $749,0003 bd2 ba1.1k sqft7 Farmedge Road, Bethpage, NY 11714For SaleMLS ID #1028978, Brandi Morency, Listing by: Signature Premier Properties. OneKey® MLS as distributed by MLS GRID
- $669,0004 bd2 ba1.3k sqft1582 Bellmore Road, Bellmore, NY 11710For SaleMLS ID #1035093, Brandon A. Cohen SRS, Listing by: Corcoran SRG Residential. OneKey® MLS as distributed by MLS GRID
- $779,9993 bd2 ba1.1k sqft18 Cornell Lane, Hicksville, NY 11801For SaleMLS ID #1033919, Gagandeep S. Manuja, Listing by: BH&G R E Realty Connect. OneKey® MLS as distributed by MLS GRID
- $765,0004 bd2 ba1.3k sqft47 Cove Lane, Levittown, NY 11756For SaleMLS ID #1034378, Gina Arena, Listing by: Exit Family Realty. OneKey® MLS as distributed by MLS GRID
- $599,0003 bd1 ba993 sqft9 Leeds Lane, North Babylon, NY 11703For SaleMLS ID #1031402, Kenville R. Prince CBR SRS, Listing by: Prince & Associates Realty Grp. OneKey® MLS as distributed by MLS GRID
- $735,0004 bd2 ba1.3k sqft65 Club Lane, Levittown, NY 11756For SaleMLS ID #1012178, Frank L. Gatto CBR, Listing by: Signature Premier Properties. OneKey® MLS as distributed by MLS GRID
- $749,0005 bd2 ba1.3k sqft170 Tardy Lane S, Wantagh, NY 11793For SaleMLS ID #1032092, Marissa L. Cifarelli, Listing by: RE/MAX Reliance. OneKey® MLS as distributed by MLS GRID
- $745,0003 bd2 ba1.1k sqft13 Prospect Street, Hicksville, NY 11801For SaleMLS ID #1035803, Linda H. Freedman, Listing by: Douglas Elliman Real Estate. OneKey® MLS as distributed by MLS GRID
- $728,0005 bd2 ba1.3k sqft68 Cliff Drive, Hicksville, NY 11801For SaleMLS ID #1031181, Patricia M. Brusco Raimon, Listing by: C21/Sunny Gardens Realty Inc. OneKey® MLS as distributed by MLS GRID
