Double the Income, Double the Potential. Exceptional opportunity to own a full duplex in a prime location. Each well-appointed unit features 3 bedrooms, 1.5 baths, a full kitchen, and a dedicated laundry closet. A proven performer for years, this property offers rental income with the added value of an expansive .36+-acre lot. With ample off-street parking and an extra-deep backyard, with significant potential for future expansion or accessory structures. Secure your next long-term asset today!
Active
Listed by: ReeceNichols Real Estate • Jennifer L Walton • 314-518-2759
$325,000
36 Lee Dr #C & D, Saint Charles, MO 63301
3beds
1,990sqft
Townhouse
Built in 1965
0.37 Acres Lot
$-- Zestimate®
$163/sqft
$-- HOA
What's special
Extra-deep backyardWell-appointed unitAmple off-street parkingDedicated laundry closetFull kitchen
- 1 day |
- 173 |
- 16 |
Zillow last checked:
Listing updated:
Listed by:
Jennifer L Walton 314-518-2759,
ReeceNichols Real Estate
Source: MARIS,MLS#: 26027108 Originating MLS: St. Louis Association of REALTORS
Originating MLS: St. Louis Association of REALTORSFacts & features
Interior
Bedrooms & bathrooms
- Bedrooms: 3
- Bathrooms: 2
- Full bathrooms: 1
- 1/2 bathrooms: 1
- Main level bathrooms: 1
Bedroom
- Description: Unit D
- Features: Floor Covering: Carpeting
- Level: Upper
- Area: 88
- Dimensions: 11x8
Bedroom
- Description: Unit C
- Features: Floor Covering: Carpeting
- Level: Second
- Area: 99
- Dimensions: 9x11
Bedroom 2
- Description: Unit D
- Features: Floor Covering: Carpeting
- Level: Upper
- Area: 104
- Dimensions: 13x8
Bedroom 2
- Description: Unit C
- Features: Floor Covering: Carpeting
- Level: Second
- Area: 112
- Dimensions: 8x14
Bedroom 3
- Description: Unit D
- Features: Floor Covering: Carpeting
- Level: Upper
- Area: 144
- Dimensions: 12x12
Bedroom 3
- Description: Unit C
- Features: Floor Covering: Carpeting
- Level: Second
- Area: 110
- Dimensions: 10x11
Bathroom
- Description: Half Bath Unit D
- Features: Floor Covering: Laminate
- Level: Main
- Area: 20
- Dimensions: 4x5
Bathroom
- Description: Half Bath Unit C
- Features: Floor Covering: Laminate
- Level: Main
- Area: 25
- Dimensions: 5x5
Bathroom 2
- Description: Unit C
- Features: Floor Covering: Laminate
- Level: Second
- Area: 48
- Dimensions: 8x6
Family room
- Description: Unit D
- Features: Floor Covering: Laminate
- Level: Main
- Area: 208
- Dimensions: 16x13
Family room
- Description: Unit C
- Features: Floor Covering: Laminate
- Level: Main
- Area: 238
- Dimensions: 17x14
Kitchen
- Description: Unit D
- Features: Floor Covering: Laminate
- Level: Main
- Area: 196
- Dimensions: 14x14
Kitchen
- Description: Unit C
- Features: Floor Covering: Laminate
- Level: Main
- Area: 196
- Dimensions: 14x14
Laundry
- Description: Unit D
- Level: Main
Laundry
- Description: Unit C
- Level: Main
Heating
- Forced Air, Natural Gas
Cooling
- Ceiling Fan(s)
Appliances
- Included: Dishwasher, Exhaust Fan, Range, Electric Range, Free-Standing Refrigerator, Gas Water Heater
- Laundry: Electric Dryer Hookup, Laundry Closet, Main Level
Features
- Eat-in Kitchen, Laminate Counters, Shower, Tub
- Flooring: Carpet, Laminate
- Windows: Blinds, Insulated Windows, Screens, Tilt-In Windows
- Basement: None
- Has fireplace: No
Interior area
- Total structure area: 1,990
- Total interior livable area: 1,990 sqft
- Finished area above ground: 1,990
Video & virtual tour
Property
Parking
- Parking features: Additional Parking, Concrete, Driveway, No Garage, Off Street, On Street, Outside, Parking Pad
- Has uncovered spaces: Yes
Features
- Levels: Two
- Patio & porch: Covered, Front Porch, Patio, Porch
- Exterior features: Entry Steps/Stairs, Rain Gutters, Storage
- Fencing: None
- Has view: Yes
- View description: Neighborhood
Lot
- Size: 0.37 Acres
- Features: Back Yard, Other, Some Trees
Details
- Additional structures: Second Residence, Shed(s)
- Parcel number: 6001C4254000036.1000000
- Special conditions: Standard
Construction
Type & style
- Home type: Townhouse
- Architectural style: Traditional
- Property subtype: Townhouse
- Attached to another structure: Yes
Materials
- Frame
- Foundation: Slab
- Roof: Shingle
Condition
- Fixer,Updated/Remodeled
- New construction: No
- Year built: 1965
Utilities & green energy
- Electric: Ameren
- Sewer: Public Sewer
- Water: Public
- Utilities for property: Cable Available, Electricity Connected, Natural Gas Connected, Sewer Connected, Water Connected
Community & HOA
Community
- Subdivision: Elm Pt Place
HOA
- Has HOA: No
Location
- Region: Saint Charles
Financial & listing details
- Price per square foot: $163/sqft
- Annual tax amount: $2,114
- Date on market: 5/6/2026
- Listing terms: Cash,Conventional,Other
- Inclusions: Personal Property
- Ownership: Private
- Electric utility on property: Yes
Estimated market value
Not available
Estimated sales range
Not available
Not available
Price history
| Date | Event | Price |
|---|---|---|
| 8/16/2026 | Listed for sale | $325,000+3.2%$163/sqft |
Source:  MARIS #26027108 Report a problem MARIS #26027108 Report a problem | ||
| 5/21/2026 | Listing removed | $315,000$158/sqft |
Source:  ReeceNichols Real Estate #26027108 Report a problem ReeceNichols Real Estate #26027108 Report a problem | ||
| 5/7/2026 | Pending sale | $315,000$158/sqft |
Source: MARIS #26027108 Report a problem | ||
| 5/6/2026 | Listed for sale | $315,000$158/sqft |
Source: MARIS #26027108 Report a problem | ||
Public tax history
Tax history is unavailable.
Monthly payment
Est. payment
Payment breakdown
Explore the cost of this home by adjusting the details. Changes won't be saved.Climate risks
Neighborhood: 63301
Nearby schools
GreatSchools rating
- 6/10Coverdell Elementary SchoolGrades: K-4Distance: 0.9 mi
- 8/10Hardin Middle SchoolGrades: 7-8Distance: 1.4 mi
- 6/10St. Charles High SchoolGrades: 9-12Distance: 1.7 mi
Schools provided by the listing agent
- Elementary: Coverdell Elem.
- Middle: Jefferson / Hardin
- High: St. Charles High
Source: MARIS. This data may not be complete. We recommend contacting the local school district to confirm school assignments for this home.
- $223,4003 bd1 ba975 sqft36 Lee Dr, Saint Charles, MO 63301Off Market

- $238,5002 bd1 ba1.9k sqft36 Lee Dr, Saint Charles, MO 63301Off Market
- $337,4003 bd2 ba-- sqft36 Lee Dr APT C, Saint Charles, MO 63301Off Market
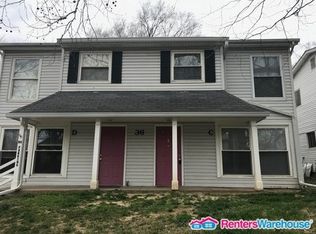
- $219,7002 bd1 ba837 sqft37 Lee Ct, Saint Charles, MO 63301Off Market
- $255,3002 bd2 ba1k sqft37 Lee Dr, Saint Charles, MO 63301Off Market
- $197,1002 bd1 ba864 sqft38 Lee Dr, Saint Charles, MO 63301Off Market
- $305,3005 bd3 ba1.2k sqft35 Lee Dr, Saint Charles, MO 63301Off Market
- $--2 bd1 ba896 sqft32 Lee Dr, Saint Charles, MO 63301Sold
A local agent can set up tours, give advice and negotiate with sellers.
Similar homes
- $320,0003 bd2 ba1k sqft4131 Lockport Dr, Bridgeton, MO 63044For Sale
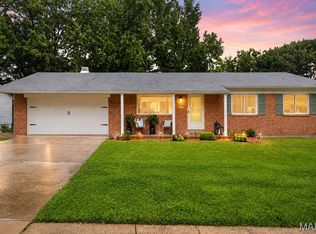
 MLS ID #26050862, Justin M Taylor, The Agency. MARIS
 - $345,0004 bd3 ba2.3k sqft201 Clearwood Ct, Saint Peters, MO 63376For Sale
 MLS ID #26033605, Ken B Chance, SCHNEIDER Real Estate. MARIS
 - $--3 bd2 ba1.6k sqft532 Harvest Dr, Saint Charles, MO 63304Auction
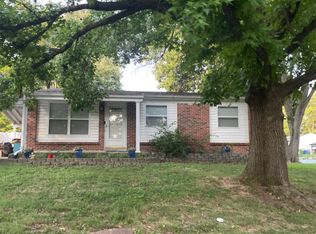 Auction.com 2
 - $314,0003 bd2 ba1.5k sqft1236 Highway 109 St, Glencoe, MO 63038For Sale
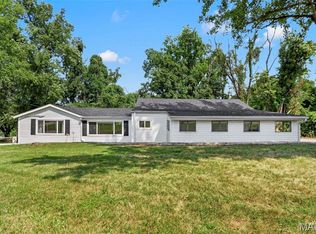 MLS ID #26052417, Sabih H Javed, Worth Clark Realty. MARIS
 - $299,9004 bd2 ba1.6k sqft38 W Garden Walk Dr, Saint Peters, MO 63376For SaleMLS ID #26043969, Les R Ellison, Black & Associates, LLC. MARIS
- $299,9003 bd3 ba1.9k sqft609 Tesson Park Ct, Hazelwood, MO 63042For SaleMLS ID #26052328, Patricia Weaver, Nettwork Global. MARIS
- $--2 bd3 ba1.2k sqft1712 Forest Hills Dr, Saint Charles, MO 63303AuctionAuction.com 2
- $315,0005 bd3 ba2.4k sqft10558 Litz Ave, Saint Ann, MO 63074For SaleMLS ID #26051781, Reatha A Quinn, Carpe Diem Homes LLC. MARIS
- $299,9004 bd3 ba1.9k sqft5432 Trailbend Dr, Florissant, MO 63033For SaleMLS ID #26052465, Bryan Cooley, Cooley Housing LC. MARIS
- $364,9003 bd3 ba1.7k sqft6 Whispering Rock Ct, O'Fallon, MO 63366For SaleMLS ID #26048924, Lesley A Wilson, Equity Missouri LLC. MARIS
- $300,0005 bd3 ba1.5k sqft171 Green Acres Dr, Old Monroe, MO 63369For SaleMLS ID #26049625, Melissa M Stacks, Berkshire Hathaway HomeServices Select Properties. MARIS
- $269,0003 bd2 ba1.3k sqft1043 Midland Blvd, Saint Louis, MO 63130For SaleMLS ID #26051130, Carol Butler, Gladys Manion, Inc.. MARIS
- $372,5003 bd2 ba2.1k sqft2 Saw Mill Way, Saint Charles, MO 63303For SaleMLS ID #26024974, Angela M Kenney, EXP Realty, LLC. MARIS
- $250,0004 bd3 ba1.6k sqft844 Townhouse Ln, Hazelwood, MO 63042For SaleMLS ID #26051507, Robert Salmons, Entera Realty, LLC. MARIS
- $299,5003 bd3 ba2k sqft4 Hazelwood Ln, Hazelwood, MO 63042For SaleMLS ID #26039460, Mariadhason Vareedayah, REALTY USA. MARIS
- $275,0003 bd2 ba1.8k sqft3285 Gwengreen Dr, Bridgeton, MO 63044For SaleMLS ID #26046946, Richard B Essman, St. Louis Realty Services Inc. MARIS
- $229,9003 bd2 ba1.5k sqft3665 Santiago Dr, Florissant, MO 63033For SaleMLS ID #26047143, Robert Salmons, Entera Realty, LLC. MARIS
- $285,0003 bd2 ba1.1k sqft149 Lamplighter Way, O Fallon, MO 63368For SaleMLS ID #26034650, Rose Becker-Moore, Coldwell Banker Realty - Gundaker West Regional. MARIS
- $289,0005 bd2 ba1.2k sqft7416 Mexico Rd, Saint Peters, MO 63376For SaleMLS ID #26050684, Kole Manes, Keyrenter St. Louis West. MARIS
- $299,0004 bd2 ba2k sqft5912 Arsenal St, Saint Louis, MO 63139For SaleMLS ID #26049734, Steven P Efthim, Efthim Company, REALTORS. MARIS
