Here, a mint condition, true, 2 BDR, 2 Bath ranch unit (see floor plans and tax records), is now available in highly desirable "Long Hill Village"! This in-town setting is most convenient offering walkable access to nearby Quality Street Shopping, Town Hall services & the Main Branch Library. Step inside to freshly painted walls, new wall to wall carpets and refinished hardwood floors in the generously sized rooms. The front to back living room/dining room layout is sure to please and lends itself to comfortable family and guest entertaining. A double slider here opens out to the private TREX deck and sunny, deep, level, fenced rear border. The added bonus is the finished lower level with separate heat zone for energy efficiency, new hot water heater, walk-in cedar closet and adjacent half bath. Agents, please read "Agent Only" Remarks for additional property details.
Under contract
$550,000
36 Long Hill Place, Trumbull, CT 06611
2beds
1,370sqft
Condominium
Built in 1998
-- sqft lot
$561,500 Zestimate®
$401/sqft
$484/mo HOA
What's special
- 31 days
- 144
- 0
Zillow last checked:
Listing updated:
Listed by:
Kenneth M. Martin (203)258-7207,
William Raveis Real Estate 203-261-0028,
Joseph Veras 347-530-5234,
William Raveis Real Estate
Source: Smart MLS,MLS#: 24211902
Facts & features
Interior
Bedrooms & bathrooms
- Bedrooms: 2
- Bathrooms: 3
- Full bathrooms: 2
- 1/2 bathrooms: 1
Primary bedroom
- Features: Bedroom Suite, Ceiling Fan(s), Full Bath, Walk-In Closet(s), Wall/Wall Carpet
- Level: Main
Bedroom
- Features: Wall/Wall Carpet
- Level: Main
Dining room
- Features: Balcony/Deck, Combination Liv/Din Rm, Sliders, Hardwood Floor
- Level: Main
Living room
- Features: Balcony/Deck, Combination Liv/Din Rm, Sliders, Hardwood Floor
- Level: Main
Heating
- Forced Air, Zoned, Gas In Street
Cooling
- Central Air, Zoned
Appliances
- Included: Electric Range, Microwave, Refrigerator, Dishwasher, Disposal, Washer, Dryer, Gas Water Heater, Water Heater
- Laundry: Main Level
Features
- Doors: Storm Door(s)
- Windows: Thermopane Windows
- Basement: Full,Sump Pump,Storage Space,Hatchway Access,Interior Entry,Partially Finished,Liveable Space
- Attic: Storage,Access Via Hatch
- Has fireplace: No
- Common walls with other units/homes: End Unit
Interior area
- Total structure area: 1,370
- Total interior livable area: 1,370 sqft
- Finished area above ground: 1,370
Property
Parking
- Total spaces: 1
- Parking features: Attached, Garage Door Opener
- Attached garage spaces: 1
Features
- Stories: 1
- Patio & porch: Deck
- Exterior features: Rain Gutters, Lighting
Lot
- Features: Few Trees, Level
Details
- Parcel number: 393133
- Zoning: Res
Construction
Type & style
- Home type: Condo
- Architectural style: Ranch
- Property subtype: Condominium
- Attached to another structure: Yes
Materials
- Vinyl Siding
Condition
- New construction: No
- Year built: 1998
Utilities & green energy
- Sewer: Public Sewer
- Water: Public
Green energy
- Energy efficient items: Doors, Windows
Community & HOA
Community
- Features: Adult Community 55, Golf, Health Club, Library, Medical Facilities, Park, Public Rec Facilities, Near Public Transport
- Senior community: Yes
- Subdivision: Long Hill
HOA
- Has HOA: Yes
- Amenities included: Clubhouse, Management
- Services included: Maintenance Grounds, Trash, Snow Removal, Pest Control, Road Maintenance
- HOA fee: $484 monthly
Location
- Region: Trumbull
Financial & listing details
- Price per square foot: $401/sqft
- Tax assessed value: $248,836
- Annual tax amount: $9,584
- Date on market: 10/6/2026
Estimated market value
$561,500
$533,000 - $590,000
$3,253/mo
Price history
| Date | Event | Price |
|---|---|---|
| 10/16/2026 | Pending sale | $550,000$401/sqft |
Source:  Smart MLS #24211902 Report a problem | ||
| 10/9/2026 | Listed for sale | $550,000+56.7%$401/sqft |
Source: Smart MLS #24211902 Report a problem | ||
| 8/23/2019 | Sold | $351,000-1.1%$256/sqft |
Source: Smart MLS #170183488 Report a problem | ||
| 4/26/2019 | Pending sale | $354,900$259/sqft |
Source: Coldwell Banker Residential Brokerage - Fairfield Office #170183488 Report a problem | ||
| 4/12/2019 | Listed for sale | $354,900$259/sqft |
Source: Coldwell Banker Residential Brokerage #170183488 Report a problem | ||
Public tax history
| Year | Property taxes | Tax assessment |
|---|---|---|
| 2025 | $9,143 +2.9% | $248,836 |
| 2024 | $8,885 +1.6% | $248,836 0% |
| 2023 | $8,744 +1.6% | $248,850 |
| 2022 | $8,603 +11.4% | $248,850 +17.1% |
| 2021 | $7,724 +2% | $212,430 |
| 2020 | $7,576 +2.3% | $212,430 |
| 2018 | $7,407 +1.9% | $212,430 |
| 2017 | $7,269 +0.2% | $212,430 -2% |
| 2015 | $7,253 +2.2% | $216,700 |
| 2014 | $7,099 +2.7% | $216,700 |
| 2013 | $6,911 +3.8% | $216,700 |
| 2012 | $6,655 -6.3% | $216,700 -22.2% |
| 2011 | $7,102 +1.2% | $278,500 |
| 2010 | $7,018 +4.7% | $278,500 |
| 2009 | $6,703 +0.9% | $278,500 |
| 2008 | $6,645 +5.1% | $278,500 |
| 2007 | $6,322 +3.7% | $278,500 +1.1% |
| 2006 | $6,097 +13.8% | $275,500 +60.3% |
| 2005 | $5,360 +6.3% | $171,890 |
| 2004 | $5,040 +4.5% | $171,890 -1.7% |
| 2003 | $4,822 +14.9% | $174,900 |
| 2001 | $4,198 +7.9% | $174,900 +20% |
| 2000 | $3,891 +6.8% | $145,740 |
| 1999 | $3,644 | $145,740 |
Find assessor info on the county website
Monthly payment
Est. payment
Payment breakdown
Explore the cost of this home by adjusting the details. Changes won't be saved.Climate risks
Neighborhood: Long Hill
Nearby schools
Schools provided by the listing agent
- Elementary: Jane Ryan
- Middle: Madison
- High: Trumbull
Source: Smart MLS. This data may not be complete. We recommend contacting the local school district to confirm school assignments for this home.
Similar homes
- $524,9002 bd2 ba1.3k sqftWoodfield Village, Fairfield, CT 06825For Sale
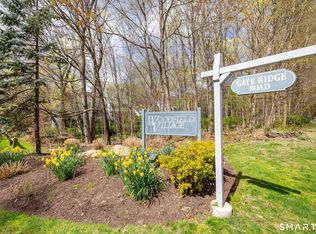
 MLS ID #24219691, Carol Wanat, Rockoff Realty. Smart MLS
- $499,0003 bd2 ba1.6k sqft34 Lansing Avenue, Trumbull, CT 06611For Sale
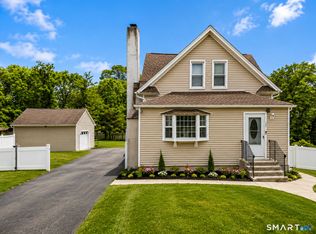 MLS ID #24190923, JaKeith Action Jackson, ASJ Realty Partners. Smart MLS
- $449,9003 bd1 ba1.2k sqft3 Juniper Circle, Trumbull, CT 06611For Sale
 MLS ID #24215915, Erika Silva, eRealty Advisors, Inc.. Smart MLS
- $535,0002 bd3 ba1.2k sqftWalnut Tree Village, Newtown, CT 06482For Sale
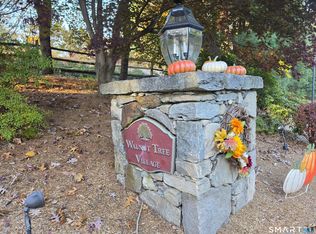 MLS ID #24219302, Thomas Shrum, Century 21 AllPoints Realty. Smart MLS
- $549,9004 bd3 ba1.6k sqft200 Fairfax Drive, Stratford, CT 06614For SaleMLS ID #24211863, Jeannette Westwood, Coldwell Banker Realty. Smart MLS
- $573,0003 bd1 ba1k sqft72 Toll House Lane, Fairfield, CT 06825For SaleMLS ID #24213701, Cory D. Clark, Berkshire Hathaway NE Prop.. Smart MLS
- $429,0002 bd2 ba1.6k sqftFar Mill River, Stratford, CT 06614For SaleMLS ID #24218547, Nick A. Jones, BHGRE Gaetano Marra Homes. Smart MLS
- $521,0003 bd2 ba1.5k sqft180 Nichols Terrace, Stratford, CT 06614For SaleMLS ID #24217508, Lisa P. Migliardi, Compass Connecticut, LLC. Smart MLS
- $579,9003 bd2 ba1.9k sqft57 Bart Road, Monroe, CT 06468For SaleMLS ID #24216034, Thomas Bepko III, YellowBrick Real Estate LLC. Smart MLS
- $409,9903 bd2 ba1.2k sqft251 Holland Road, Bridgeport, CT 06610For SaleMLS ID #24219236, Jonathan M. Santos, Social & Co Realty. Smart MLS
- $310,0002 bd2 ba1.1k sqftFar Mill River, Stratford, CT 06614For SaleMLS ID #24217103, Wayne Hugendubel, Coldwell Banker Realty. Smart MLS
- $577,0002 bd3 ba1.7k sqftKensington Woods, Danbury, CT 06810For SaleMLS ID #24213606, Lynn Platania, William Raveis Real Estate. Smart MLS
- $540,0002 bd2 ba1.6k sqftRegency At Newtown, Newtown, CT 06482For SaleMLS ID #24217374, Kris Kling, Compass Connecticut, LLC. Smart MLS
- $485,0001 bd3 ba1.6k sqftOronoque Village, Stratford, CT 06614For SaleMLS ID #24215982, Sailoz Sikka, William Raveis Real Estate. Smart MLS
- $525,0004 bd2 ba1k sqft2082 Stratfield Road, Fairfield, CT 06825For SaleMLS ID #24207066, Brandy N. Hall, Higgins Group Real Estate. Smart MLS
- $450,0003 bd2 ba1.3k sqft76 Old Church Road, Oxford, CT 06478For SaleMLS ID #24219403, Tom Slekis, Berkshire Hathaway NE Prop.. Smart MLS
- $599,9002 bd2 ba1.4k sqftIsland Sands, Milford, CT 06460For SaleMLS ID #24212102, Alan D. Stewart Jr, ASJ Realty Partners. Smart MLS
- $479,9003 bd3 ba1.5k sqft2 Chatham Terrace, Bridgeport, CT 06606For SaleMLS ID #24178834, Alan D. Stewart Jr, ASJ Realty Partners. Smart MLS
- $449,9003 bd3 ba1.8k sqft123 River Road, Shelton, CT 06484For SaleMLS ID #24218889, Marissa Papa, Preston Gray Real Estate. Smart MLS
- $489,9003 bd2 ba1.7k sqft276 Nichols Terrace, Stratford, CT 06614For SaleMLS ID #24212364, Alan D. Stewart Jr, ASJ Realty Partners. Smart MLS
